
This house on Funda: https://www.funda.nl/en/detail/koop/den-haag/huis-tomatenstraat-139/44561443/
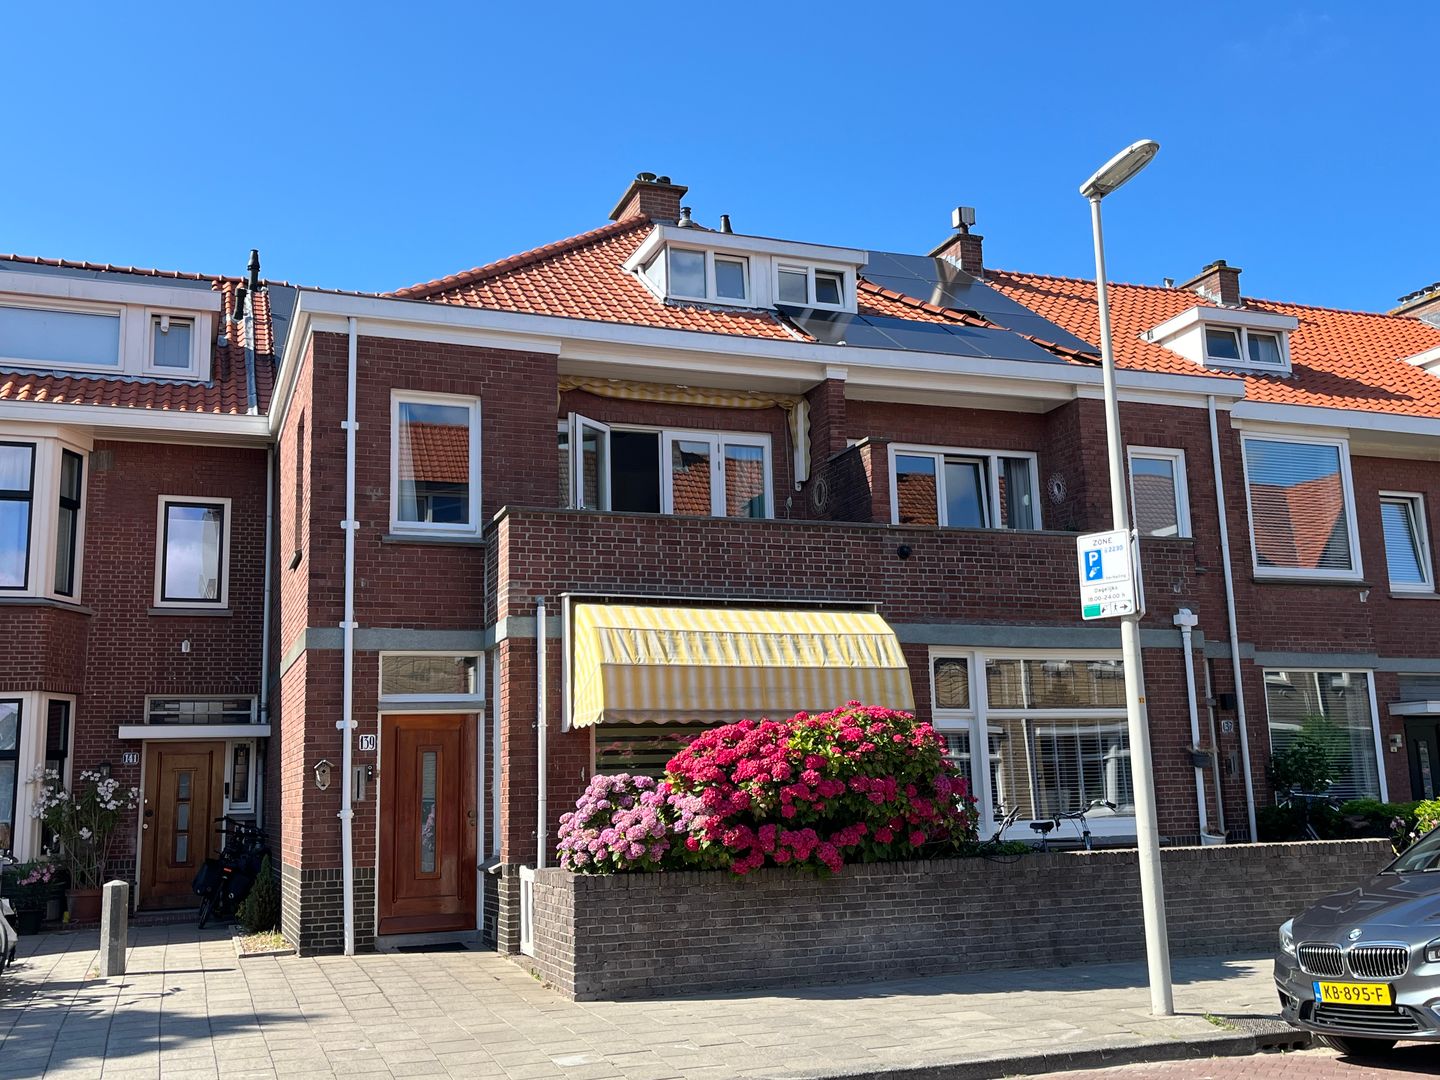
Tomatenstraat 1392564 CN Den HaagVruchtenbuurt
€ 850,000 k.k.
Description
General property information:
Located on a quiet and highly sought-after street in the Vruchtenbuurt, this spacious and characterful 6-room terraced end house offers 3 bedrooms with the possibility of creating up to 5 bedrooms, two bathrooms, a front garden, and a generous sunny backyard measuring 16 meters deep.
Several energy-saving measures have been implemented, including 12 solar panels, floor insulation, roof insulation, and HR double glazing throughout. The living room and one bedroom are fitted with HR+++ glass, while the rest of the property has HR++ glazing.
The location is particularly convenient, with a wide range of amenities nearby. For daily shopping, the stores on Appelstraat and Vlierboomstraat are within easy reach, as well as the extensive shopping center at De Savornin Lohmanplein.
For leisure and recreation, the Bosjes van Pex and Meer en Bos parks are just a short distance away. The area also offers various restaurants, playgrounds, and sports facilities, including a swimming pool, riding school, and several sports clubs such as football, hockey, tennis, cricket, athletics, and golf clubs.
The location is also ideal for families, with several childcare facilities and schools in the immediate vicinity, including The International School.
Layout:
Front garden, entrance to the property with vestibule featuring an original front door with stained-glass transom window, original wall tiles, and a draft door with stained glass. The terrazzo (granito) floor continues into the hallway, which also provides access to a storage cupboard under the stairs and a modern toilet with mechanical ventilation and a wall-mounted closet.
Atmospheric living and dining room with sliding separation doors featuring stained glass, wooden flooring, and four built-in cupboards. The space includes both a marble fireplace surround and a wooden mantelpiece with an open fireplace. At the rear, French doors open onto the very spacious, sunny northwest-facing backyard, which includes a wooden shed with electricity, central heating, and a renovated roof (2025).
Open kitchen with two units, equipped with a dishwasher (2023), 5-burner gas hob, oven (2026), microwave, fridge-freezer combination, sink, and access to the large garden.
First floor:
Landing, front bedroom with built-in wardrobe and French doors opening onto the spacious front balcony, with access to a side room featuring a built-in cupboard and both front and side windows. At the rear, there is a bedroom with access to the bathroom. The bathroom includes a walk-in shower, double washbasin unit, mechanical ventilation, and French doors to the balcony renovated in 2024. Separate toilet with wall-mounted closet and mechanical ventilation.
Second floor:
Workspace with dormer window, ample storage behind the knee walls, and access to the spacious attic loft. This area is currently used as a home office but can easily be converted into a separate (bed)room. Spacious rear bedroom/study with built-in wardrobe. Second bathroom, renovated in 2024, equipped with a shower cabin, washbasin, washing machine and dryer connections, and a skylight.
Attic:
Accessible via a separate staircase from the second-floor landing. The attic is carpeted.
Dimensions:
For detailed measurements, please refer to the floor plans.
Transfer:
In consultation / can be arranged quickly.
Cadastral details:
Municipality of ’s-Gravenhage, section AV, number 1253, size 1 are and 64 centiare.
Key features:
Built circa 1929
- Living area approx. 140 m²
- Volume approx. 530 m³
- Energy label D
- Energy-saving measures include 12 solar panels, floor insulation, roof insulation, HR double glazing throughout, with HR+++ in the living room and one bedroom
- The property is situated on perpetual leasehold land; annual ground rent is €1,387.56, based on a land value of €42,350 and a rate of 3.3%. An additional annual management fee of €34 applies. The ground rent percentage is adjusted every 5 years (next on 01-01-2030)
- Heating via a Nefit central heating boiler (2012)
- Paid parking from 6:00 PM to 12:00 AM (parking permit available via the Municipality of The Hague)
- A list of movable items is available and will form part of the purchase agreement
- An extensive “questionnaire for the sale of a property” is available for inspection
- Buyer is free to choose a notary, provided it is within the Haaglanden region
- The purchase agreement will be based on the standard NVM contract, including additional clauses where applicable.
- The text of the NVM contract and additional clauses is available for inspection
Interested in this property? Engage your own NVM purchasing agent directly. Your agent will represent your interests and help save time, money, and concerns. Addresses of NVM purchasing agents in the Haaglanden region can be found on Funda.
Features
Transfer of ownership
- Listed since
- Acceptance
- Available in consultation
- Asking price
- € 850,000 kosten koper
- Asking price per m²
- € 6,071
- Status
- Available
Construction
- Kind of house
- Single-family home, row house
- Building type
- Resale property
- Year of construction
- 1929
Surface areas and volume
- Areas
- Living area
- 140 m²
- Exterior space attached to the building
- 7 m²
- External storage space
- 6 m²
- Plot size
- 164 m²
- Volume in cubic meters
- 530 m³
Layout
- Number of rooms
- 6 rooms (3 bedrooms)
- Number of bath rooms
- 2 bathrooms and 2 separate toilets
- Bathroom facilities
- Double sink, walk-in shower, washstand, shower, and sink
- Number of stories
- 3 stories and a loft
- Facilities
- Outdoor awning, mechanical ventilation, and solar panels
Energy
- Energy label
- Insulation
- Roof insulation, energy efficient window and floor insulation
- Heating
- CH boiler
- Hot water
- CH boiler
- CH boiler
- Nefit (2012, in ownership)
Cadastral data
- 'S-GRAVENHAGE AV 1253
- Cadastral map
- Area
- 164 m²
- Ownership situation
- Municipal long-term lease
- Fees
- € 1,397.56 per year
Exterior space
- Location
- In residential district
- Balcony/roof terrace
- Balcony present
Storage space
- Shed / storage
- Detached brick storage
- Facilities
- Electricity and heating
Parking
- Type of parking facilities
- Paid parking and public parking
© 2001-2026 funda