
This house on Funda: https://www.funda.nl/en/detail/koop/den-haag/huis-ursulaland-125/43389549/
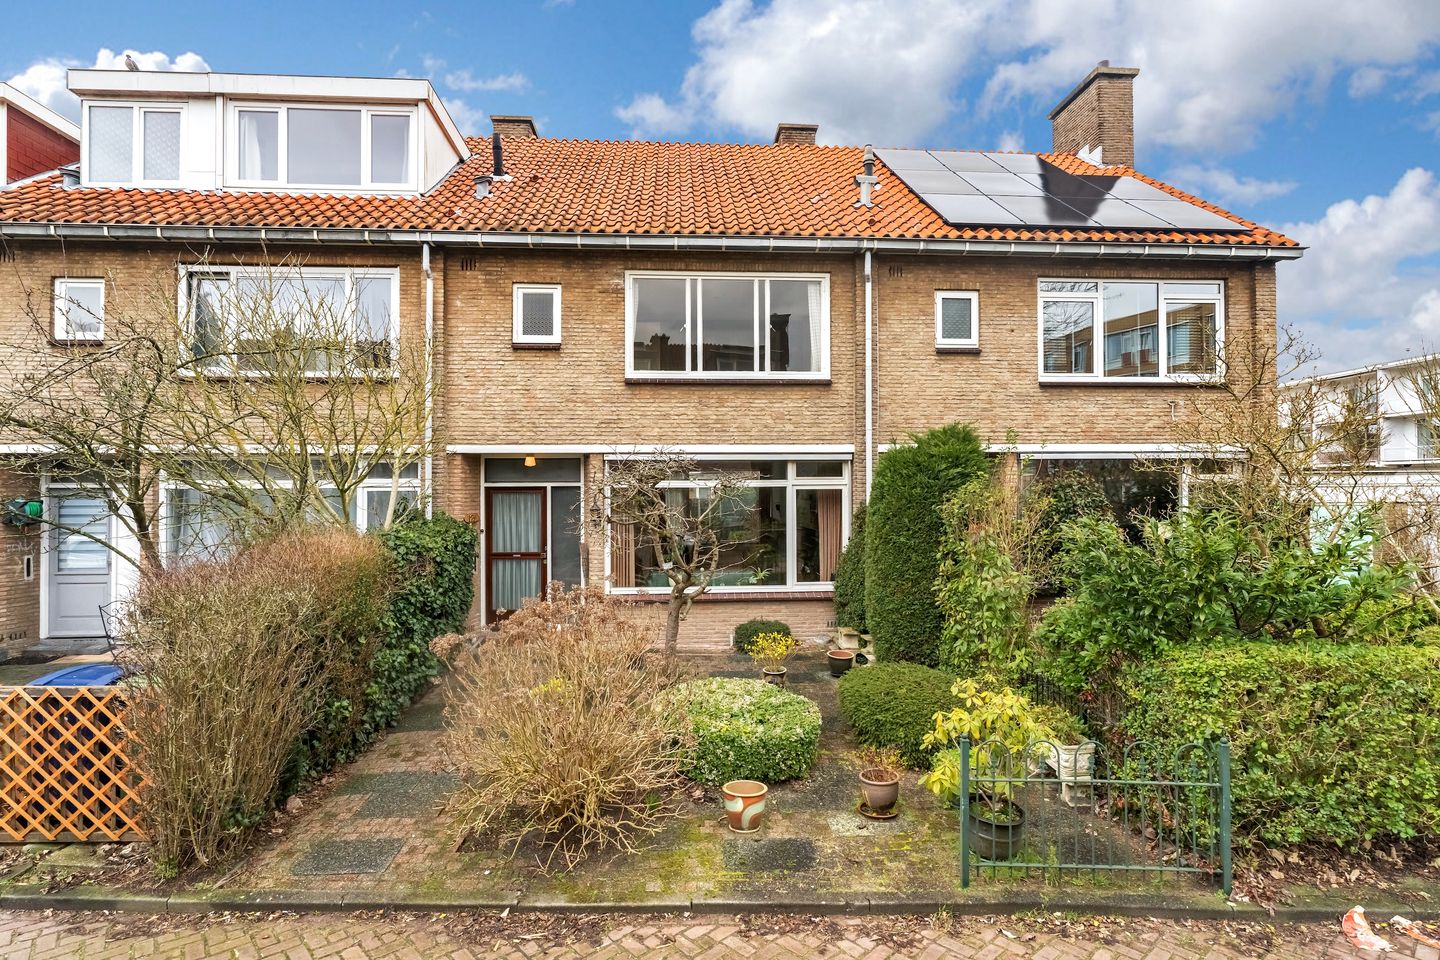
Description
Ursulaland 125
Spacious family home located on a quiet cul-de-sac, featuring four bedrooms, a front and rear garden, and a separate bicycle storage shed. Key features: pleasantly spacious layout; attractive residential environment; north-west facing rear garden with secure rear access; completion in consultation.
This property has its own website, you can find the link under the download brochure button!
Ursulaland is situated in the northern part of The Hague, in a leafy and peaceful setting. This pleasant residential area is very conveniently located. The Den Haag Mariahoeve train station can be reached within a 10-minute walk. Main roads are easily accessible, and there is ample free parking available in the area. Ursulaland itself has a small shopping centre, including a supermarket. In addition, the Mariahoeve shopping centre (‘t Kleine Loo) is just a few minutes away by bicycle, offering a wide range of supermarkets, larger retail chains and local speciality shops. For more extensive shopping, The Mall of the Netherlands in Leidschendam is only a 10-minute cycle away. The green surroundings also offer several parks for a relaxing walk, including Haagse Bos and Park Marlot.
Layout (see floor plans for measurements):
This family home is located on one of the quiet cul-de-sacs of Ursulaland. The front garden provides access to the private entrance, leading into a hallway with a meter cupboard, space for a coat area, and a storage cupboard under the stairs. There is also a separate toilet with a small washbasin.
The spacious through-living room is pleasantly bright thanks to large windows on both sides. There is ample space for a comfortable seating area and a generous family dining table. A fireplace is centrally positioned in the room. A door at the rear leads to the north-west facing garden, which is of a good size and enjoys plenty of afternoon sunshine in the summer. The garden also features a separate wooden shed for garden tools and access to a shared, secure rear passage.
The kitchen is located next to the living room and is well-proportioned. It features units on both sides with base and wall cabinets, providing plenty of workspace and storage. There is a four-burner gas hob with extractor hood and oven, as well as a double sink. The kitchen can also be accessed from the garden.
A comfortable staircase leads to the first floor. Here you will find a spacious landing with a separate toilet. This floor offers three bedrooms. The main bedroom is located at the front and features fitted wardrobes and a large window. The second bedroom is at the rear and has French doors opening onto the rear balcony. The third bedroom is of a good size and currently houses the washing machine connection. The bathroom is also located at the front and includes a washbasin and a walk-in shower.
A second staircase leads to the top floor. Here there is a landing with a large storage room at the rear and a separate storage area at the front housing the central heating boiler. This floor also includes a spacious fourth bedroom with a large roof window at the rear.
Key features:
Living area: approx. 124 m² (measured in accordance with BBMI);
Situated on a temporary leasehold, expiring on 31 December 2035, with an annual ground rent of €101.04;
An offer for renewal of the leasehold has already been requested from the Municipality of The Hague;
Energy label C, valid until 1 December 2035;
Wooden and steel window frames, largely fitted with double glazing;
Central heating via an HR combination boiler (Remeha HR, 2015);
Standard sales conditions apply;
Completion in consultation.
Interested in this spacious family home in a wonderful location with plenty of potential? Bring your own NVM purchasing agent!
Disclaimer
This information has been compiled with the utmost care. However, we do not accept any liability for any inaccuracies, omissions, or other imperfections, nor for the consequences thereof. All stated measurements and surfaces are indicative. The buyer has their own duty to investigate all matters that are important to them. The selling agent represents the interests of the seller. As a buyer, we strongly advise you to engage your own NVM estate agent to professionally guide you through the purchase of your new home.
Features
Transfer of ownership
- Last asking price
- € 529,500 kosten koper
- Asking price per m²
- € 4,270
- Status
- Sold
Construction
- Kind of house
- Single-family home, row house
- Building type
- Resale property
- Year of construction
- 1960
- Specific
- Partly furnished with carpets and curtains
- Type of roof
- Gable roof covered with roof tiles
Surface areas and volume
- Areas
- Living area
- 124 m²
- Other space inside the building
- 2 m²
- Exterior space attached to the building
- 2 m²
- External storage space
- 4 m²
- Plot size
- 149 m²
- Volume in cubic meters
- 515 m³
Layout
- Number of rooms
- 6 rooms (4 bedrooms)
- Number of bath rooms
- 1 bathroom and 2 separate toilets
- Bathroom facilities
- Walk-in shower and sink
- Number of stories
- 3 stories
- Facilities
- Outdoor awning, skylight, passive ventilation system, and flue
Energy
- Energy label
- Insulation
- Double glazing
- Heating
- CH boiler
- Hot water
- CH boiler
- CH boiler
- Remeha HR (gas-fired combination boiler from 2015, in ownership)
Cadastral data
- 'S-GRAVENHAGE AS 760
- Cadastral map
- Area
- 145 m²
- Ownership situation
- Municipal long-term lease (end date of long-term lease: 31-12-2035)
- Fees
- € 101.04 per year
- 'S-GRAVENHAGE AS 782
- Cadastral map
- Area
- 4 m²
- Ownership situation
- Municipal long-term lease (end date of long-term lease: 31-12-2035)
Exterior space
- Location
- Alongside a quiet road and in residential district
- Garden
- Back garden and front garden
- Back garden
- 52 m² (8.60 metre deep and 6.00 metre wide)
- Garden location
- Located at the northwest with rear access
- Balcony/roof terrace
- Balcony present
Storage space
- Shed / storage
- Detached brick storage
Parking
- Type of parking facilities
- Public parking
© 2001-2026 funda