
This house on Funda: https://www.funda.nl/en/detail/koop/den-haag/huis-van-alkemadelaan-348/44512477/
Description
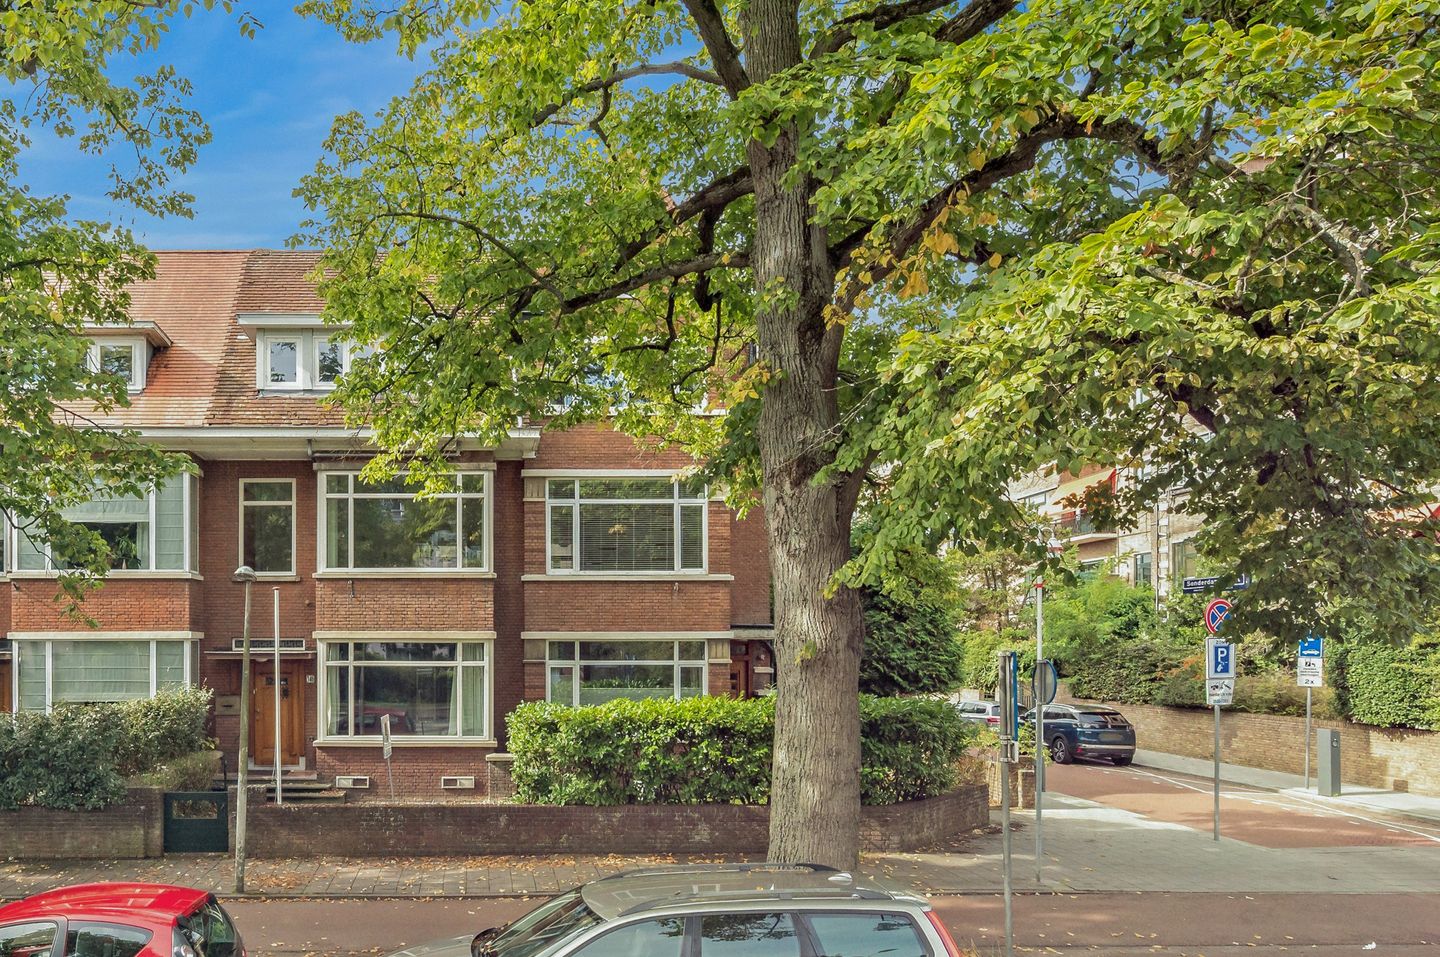
Spacious and characterful corner townhouse (approx. 223 m²) with a sunny rear garden, detached garage and private driveway.
This spacious, and exceptionally bright family home, enjoys a beautiful setting and is surrounded by garden on three sides. Its corner position and numerous windows allow for an abundance of natural light throughout the house. The side façade, featuring characteristic stained-glass windows, adds further charm and character. A practical side entrance provides direct access from Sonderdankstraat to the rear garden.
The location is excellent: the shops on Van Hoytemastraat and at Willem Royaardsplein are within easy reach, as are several primary schools, sports clubs and public transport connections. The beach, sea and dunes are also easily accessible, as are the main roads out of the city. Clingendael Park is literally just across the road, offering a wonderful green setting for walking, running or simply relaxing.
In short, a peaceful residential neighbourhood, yet within a short cycling distance of The Hague city centre and numerous international organisations, including embassies, the ICC and Shell.
Layout
Entrance via the front garden or the side entrance on Sonderdankstraat. The hallway provides access to the living room and the other rooms on the ground floor.
Ground floor
The attractive living room en suite comprises a spacious sitting room at the front and a dining room at the rear. French doors from the dining room open onto the sunny south-west facing rear garden. The modern open-plan kitchen is fitted with various built-in appliances.
This floor also features a WC and a spacious, dry basement with, among other things, space for a washing machine and dryer.
First floor
Landing with access to two generously sized bedrooms, with the rear bedroom benefiting from a balcony. There is also a smaller room, ideal for use as a home office, nursery or dressing room.
The spacious bathroom is fitted with a bathtub, separate shower, double washbasin and WC.
Second floor
This floor offers a further three bedrooms: two at the rear and one at the front. There is also a balcony on this level.
The second bathroom is fitted with a bathtub/shower and washbasin. There is also a separate WC.
Attic
A generous attic is accessible via a loft ladder and provides plenty of additional space for storage or hobby purposes. Subject to the necessary requirements, it may be possible to install a permanent staircase to the attic.
Details:
- built in 1938;
- situated on approximately 338 m² of freehold land;
- living area approx. 223 m²;
- other internal space approx. 64 m²;
- external storage space approx. 24 m²;
- located within a protected cityscape;
- detached garage with private driveway and electricity;
- an abundance of natural light, enhanced by the stained-glass windows in the side façade;
- fitted with HR++ glazing and double glazing;
- in December 2021, Drowa insulation chips were installed in the basement as floor insulation;
- measurements are indicative and in accordance with the NVM measurement guidelines;
- due to the age of the property, an age clause and materials clause will be included in the purchase agreement;
- completion by mutual agreement.
Are you enthusiastic about this property but have not yet sold your current home? Please contact our office for a no-obligation valuation. We will arrange an appointment with one of our estate agents, giving you a clear picture of your options at short notice.
This information has been compiled by our office with the utmost care, based in part on information provided to us by the seller. Estata accepts no liability whatsoever for any incompleteness, inaccuracies or otherwise, nor for any consequences arising therefrom.
Features
Transfer of ownership
- Listed since
- Acceptance
- Available in consultation
- Asking price
- € 1,295,000 kosten koper
- Asking price per m²
- € 5,807
- Status
- Available
Construction
- Kind of house
- Mansion, corner house
- Building type
- Resale property
- Year of construction
- 1938
- Specific
- Protected townscape or village view (permit needed for alterations)
Surface areas and volume
- Areas
- Living area
- 223 m²
- Other space inside the building
- 64 m²
- Exterior space attached to the building
- 6 m²
- External storage space
- 24 m²
- Plot size
- 338 m²
- Volume in cubic meters
- 1,060 m³
Layout
- Number of rooms
- 8 rooms (6 bedrooms)
- Number of bath rooms
- 2 bathrooms and 2 separate toilets
- Bathroom facilities
- 2 showers, double sink, 2 baths, toilet, washstand, and sink
- Number of stories
- 3 stories, an attic, and a basement
- Facilities
- Passive ventilation system
Energy
- Energy label
- Insulation
- Double glazing and floor insulation
- Heating
- CH boiler
- Hot water
- CH boiler
- CH boiler
- Remeha (gas-fired combination boiler from 2015, in ownership)
Cadastral data
- 'S-GRAVENHAGE X 3773
- Cadastral map
- Area
- 338 m²
- Ownership situation
- Full ownership
Exterior space
- Location
- Alongside park, in wooded surroundings and in residential district
- Garden
- Back garden, front garden and side garden
- Balcony/roof terrace
- Balcony present
Storage space
- Shed / storage
- Attached brick storage
Garage
- Type of garage
- Detached brick garage
- Capacity
- 1 car
Parking
- Type of parking facilities
- Paid parking, parking garage and resident's parking permits
© 2001-2026 funda