
This house on Funda: https://www.funda.nl/en/detail/koop/den-haag/huis-van-boetzelaerlaan-187/44433006/
Description
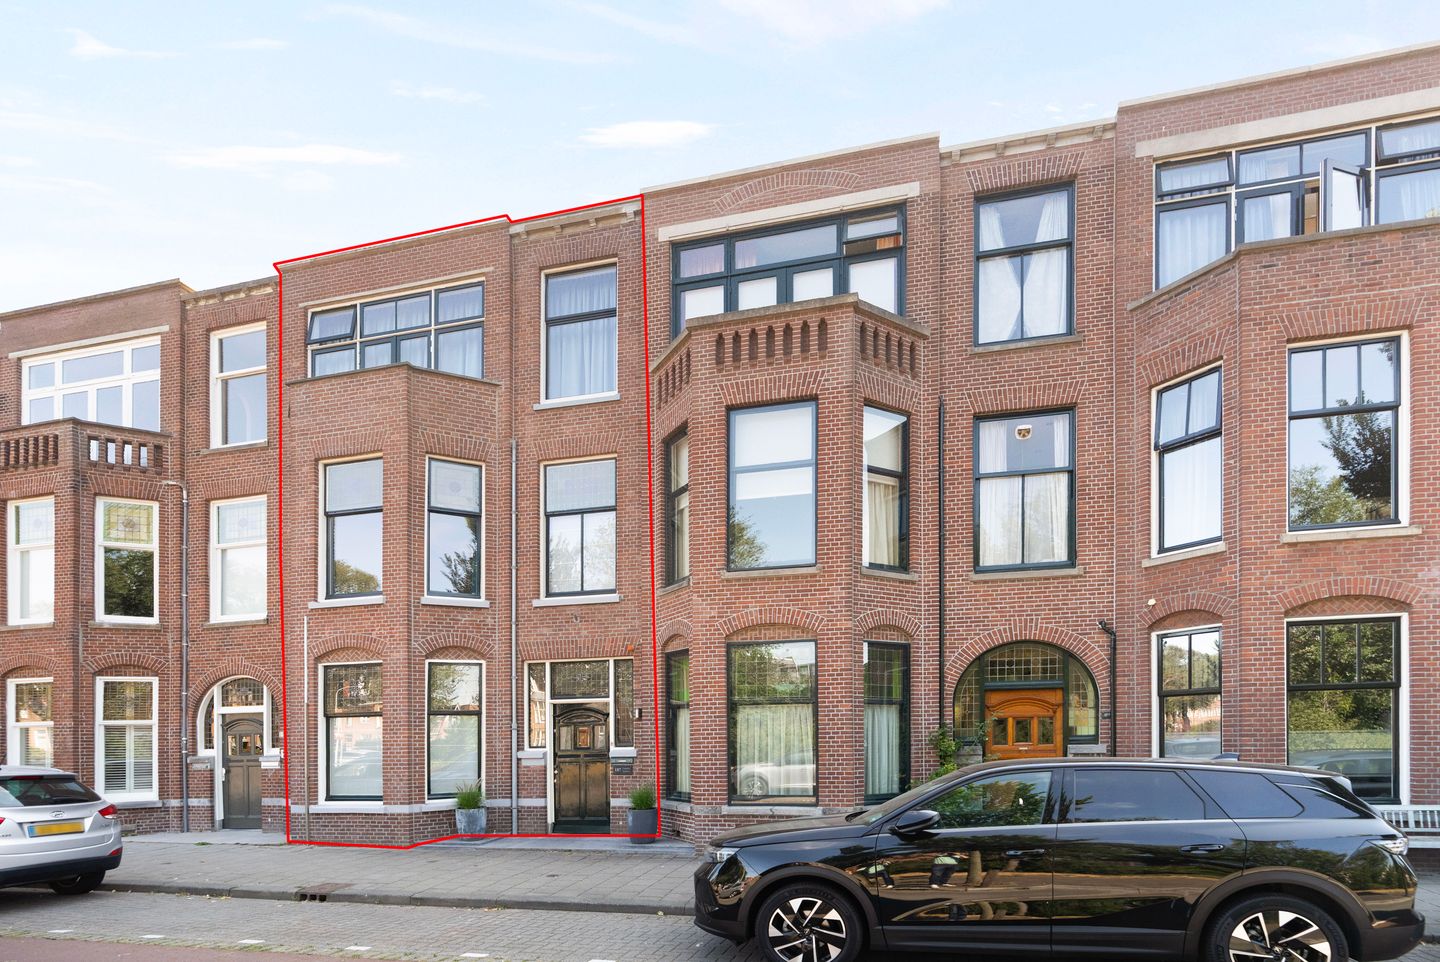
SPACIOUS THREE-STOREY TOWNHOUSE WITH A DEEP, SUNNY REAR GARDEN. FEATURING NUMEROUS AUTHENTIC PERIOD DETAILS THAT GIVE THE PROPERTY EXCEPTIONAL STYLE, ELEGANCE, ATMOSPHERE AND CHARM. THE HOUSE IS IN EXCELLENT CONDITION AND CAN BE OCCUPIED WITHOUT THE NEED FOR RENOVATION.**
Ideally and conveniently located on the edge of the highly sought-after Statenkwartier neighbourhood, just around the corner from the popular Frederik Hendriklaan shopping street. The beach, harbour, parks and recreational facilities are all within walking distance. Many popular primary and secondary schools can be reached within a few minutes, including several international schools. Companies and institutions in The Hague’s International Zone are also within walking distance. Permit parking is available on the public road directly in front of the property. Major access roads are easily accessible.
**Layout**
Entrance into a spacious vestibule with luxurious, high marble wall panelling and a marble floor. Stained-glass windows surround the front door frame, while an impressive glazed partition with double doors separates the vestibule from the hallway.
Meter cupboard with an extensive electrical installation. Long hallway with a terrazzo floor featuring a decorative border, wall panelling and generous open storage space beneath the staircase in a wide recess. Separate, spacious and modern guest toilet with washbasin.
Beautiful panelled doors with transom windows featuring bevelled glass panes lead into the magnificent and generously proportioned traditional en-suite reception rooms. The rooms are separated by sliding doors with stained glass and fitted cupboards. The floor is finished with luxurious oak herringbone parquet, featuring a double decorative border and perimeter detailing.
The ceilings are an impressive 3.10 metres high. There are two stylish marble fireplaces, one of which is used as a fully functioning wood-burning open fireplace and the other as a gas fireplace. At the front is a large, wide bay window. French doors at the rear open onto the back garden.
At the end of the hallway is the modern, recently installed kitchen with integrated appliances. Beneath the kitchen is a practical cellar of approximately 14 m².
The staircase to the first floor is comfortably designed. A long landing provides access to a toilet and a spacious fitted cupboard.
The en-suite rooms on this floor feature a sliding partition and four fitted cupboards. The front room has a marble fireplace and another generous bay window with three large stained-glass transom windows. The rear room is a very spacious bedroom, also featuring a marble fireplace and decorative mouldings on the 3.10-metre-high ceiling.
The rear side room contains the first well-appointed bathroom, equipped with a shower, bathtub and two washbasins. This bathroom also has a door leading directly into the adjacent, generously sized bedroom. The front side room also features a beautiful stained-glass transom window.
The second and uppermost floor also has a long landing, enhanced by a large and attractive stained-glass skylight. The landing includes two spacious fitted cupboards, one of which houses the central-heating combination boiler. There is also a separate third toilet.
The spacious front room has a marble fireplace and French doors opening onto the balcony above the bay window. The rear room also has a marble fireplace and French doors leading to a terrace of almost 7 m².
The rear side room is extra wide at 2.83 metres, making it significantly more practical and versatile. The front side room is currently used as a dressing room.
The centrally positioned second bathroom is accessible from the landing and measures approximately 9.5 m². This comfortable bathroom features a wide walk-in shower, washbasin unit and connections for a washing machine and tumble dryer.
Key Features
* Freehold property
* Hardwood window frames throughout with double glazing, including HR++ high-efficiency glazing at the front
* 15 solar panels
* Furniture available for separate purchase
* Completion by mutual agreement, available from October
**Recent Works and Improvements**
May 2023: Luxury Siematic kitchen installed, fitted with high-quality Miele integrated appliances
June 2021: Entire interior professionally painted
June 2025: Entire exterior painted
April 2022: New central-heating boiler installed
August 2022: New rear balcony flooring installed
July 2023: Front and rear façades professionally impregnated and weatherproofed
January 2025: Two air-conditioning and heating units installed, in the principal bedroom and in the rear bedroom on the uppermost floor
August 2025: All window frames and windows at the front of the property replaced
November 2025: New front balcony installed on the uppermost floor
February 2026: All newly installed window frames repainted
July 2026: New curtains and rails front side top floor
Features
Transfer of ownership
- Listed since
- Acceptance
- Available in consultation
- Asking price
- € 1,325,000 kosten koper
- Asking price per m²
- € 5,736
- Status
- Available
Construction
- Kind of house
- Mansion, row house
- Building type
- Resale property
- Year of construction
- 1917
- Type of roof
- Flat roof
Surface areas and volume
- Areas
- Living area
- 231 m²
- Other space inside the building
- 16 m²
- Exterior space attached to the building
- 9 m²
- External storage space
- 4 m²
- Plot size
- 160 m²
- Volume in cubic meters
- 910 m³
Layout
- Number of rooms
- 8 rooms (6 bedrooms)
- Number of bath rooms
- 2 bathrooms and 3 separate toilets
- Bathroom facilities
- Shower, double sink, bath, walk-in shower, and washstand
- Number of stories
- 3 stories and a basement
- Facilities
- Air conditioning
Energy
- Energy label
- Insulation
- Roof insulation, double glazing and floor insulation
- Heating
- CH boiler
- Hot water
- CH boiler
- CH boiler
- Gas-fired combination boiler, in ownership
Cadastral data
- 'S-GRAVENHAGE AK 6040
- Cadastral map
- Area
- 160 m²
- Ownership situation
- Full ownership
Exterior space
- Location
- In residential district and unobstructed view
- Garden
- Back garden
- Back garden
- 85 m² (14.00 metre deep and 6.16 metre wide)
- Garden location
- Located at the east
- Balcony/roof terrace
- Balcony present
Storage space
- Shed / storage
- Detached brick storage
Parking
- Type of parking facilities
- Public parking and resident's parking permits
© 2001-2026 funda