
This house on Funda: https://www.funda.nl/en/detail/koop/den-haag/huis-van-der-woudendijk-59/44594409/
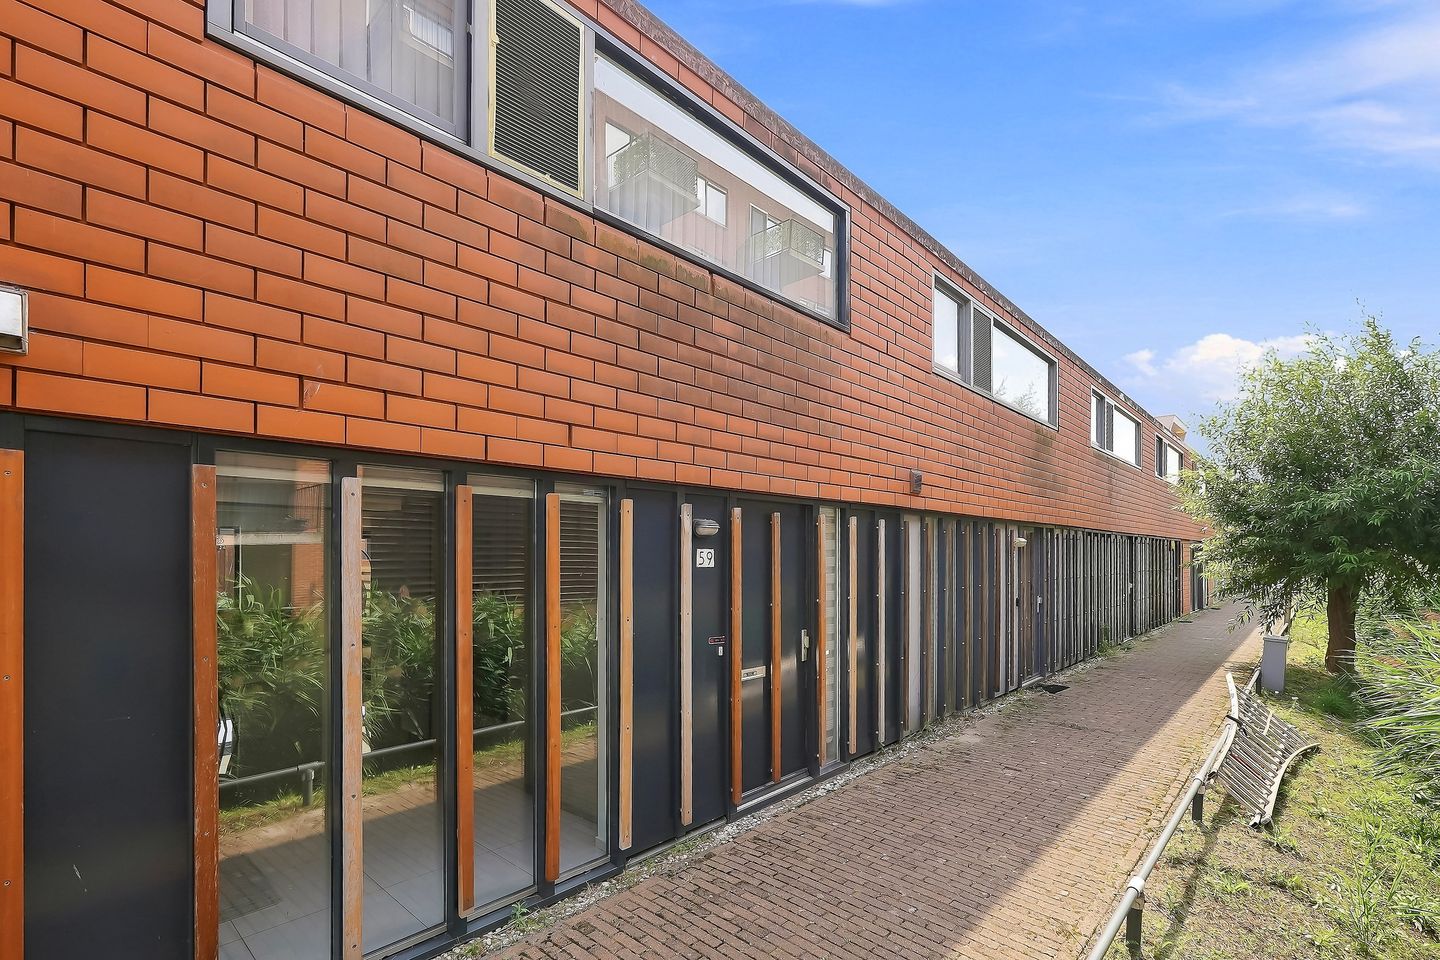
Van der Woudendijk 592497 XP Den HaagWaterbuurt
€ 600,000 k.k.
Description
Spacious and energy-efficient family home in the popular Waterbuurt, with 3 bedrooms, a sunny garden, private parking space and storage room, and a modern kitchen that was renovated in 2024!
Surroundings:
The property is located in the Waterbuurt, a quiet residential area with plenty of greenery, play areas and waterways. For your daily shopping, Winkelcentrum Ypenburg is nearby. Here you will find, among other things, supermarkets, a drugstore, bakery, butcher, greengrocer, florist and various other shops and catering establishments. Shopping centre De Parade in Nootdorp is also located a short distance away and offers an extensive range of shops and restaurants.
There is also plenty of choice when it comes to sports. In the area you will find, among other things, Sporthal Piet Vink, various fitness and yoga studios, football and hockey clubs and various playing and sports fields. For children and young people, there are also several playgrounds and a skate park in the neighbourhood. Those who like to seek out nature also have plenty of options. From Ypenburg, you can easily cycle or walk towards Delftse Hout, Dobbeplas and the Nootdorpse Plassen. Ideal for a walk, bike ride or a relaxing day by the water.
Accessibility is also excellent. Via the A4, A12 and A13 motorways, The Hague, Delft, Rotterdam and Leiden can be reached quickly. There are good public transport connections, including tram line 15 and RandstadRail line 19. Den Haag Ypenburg railway station is also located a short distance away.
Layout:
At the rear of the property there are a private parking space and a practical storage room. From the parking space, you can walk directly into the spacious, sunny rear garden, a wonderful place to relax, enjoy the outdoors or have a pleasant drink together.
The living room is attractively finished with beautiful, light-coloured floor tiles and features stylish ambient lighting both in the ceiling and on the wall. The large windows provide pleasant natural light and a nice, inviting atmosphere, while the underfloor heating provides comfort.
The modern open kitchen was renovated in 2024 and forms a beautiful central point of the living space. The kitchen is equipped with various built-in appliances, including a fridge/freezer combination, oven, microwave, dishwasher and there is an additional water purifier. Thanks to the many cupboards, there is plenty of storage space and with the spacious worktop you have all the space you need to cook delicious meals.
From the kitchen there is access to the spacious hallway. Here you will find the toilet with a separate small washbasin, the meter cupboard and the front door. At the front there is also a pleasant section of water, which provides an atmospheric view. Although the official front door is located at the front, in practice the rear, via the private parking space and garden, will often be used as the entrance to the property.
Via the staircase you reach the first floor. Here there are two spacious bedrooms, one at the front and one at the rear of the property. The well-maintained bathroom is fully equipped and features a spacious walk-in shower, a lovely bathtub with jet streams, a washbasin unit and a second toilet.
Via the fixed staircase you reach the second floor. Here there is a third bedroom, which is also very suitable as a work, hobby or study room. There is sufficient storage space behind the partitions. The floor also offers possibilities to further arrange the space according to your own wishes. In addition, there is a practical room with connections for the washing machine and dryer and the location of the central heating boiler. Thanks to the combination of living space and practical facilities, this floor is also surprisingly versatile.
Particulars:
- Located on private/freehold land;
- Year of construction: 2001;
- Energy label A;
- Completion/transfer in consultation;
- DOEN NVM Makelaars' terms of sale apply.
Need a no-obligation mortgage calculation?
Our mortgage advisers at DOEN Adviesgroep are happy to schedule a FREE AND NO-OBLIGATION consultation with you for a tailor-made mortgage calculation. We do not have long waiting times, which means that in many cases an appointment can be scheduled on the same day. We can take care of the entire process for you, from the final financing application to your insurance.
Are you interested in this property? Engage your own NVM buying agent. With an NVM buying agent, you have a greater chance of successfully purchasing a property! The addresses of our colleagues in Haaglanden can be found on Funda.
Features
Transfer of ownership
- Listed since
- Acceptance
- Available in consultation
- Asking price
- € 600,000 kosten koper
- Asking price per m²
- € 4,580
- Status
- Available
Construction
- Kind of house
- Single-family home, row house
- Building type
- Resale property
- Year of construction
- 2001
- Type of roof
- Gable roof covered with roof tiles
Surface areas and volume
- Areas
- Living area
- 131 m²
- Exterior space attached to the building
- 15 m²
- External storage space
- 10 m²
- Plot size
- 130 m²
- Volume in cubic meters
- 443 m³
Layout
- Number of rooms
- 4 rooms (3 bedrooms)
- Number of bath rooms
- 1 bathroom and 1 separate toilet
- Bathroom facilities
- Walk-in shower, bath, toilet, and washstand
- Number of stories
- 3 stories
- Facilities
- Mechanical ventilation
Energy
- Energy label
- Insulation
- Completely insulated
- Heating
- District heating and partial floor heating
- Hot water
- District heating
Cadastral data
- DEN HAAG BI 2364
- Cadastral map
- Area
- 130 m²
- Ownership situation
- Full ownership
Exterior space
- Location
- Alongside a quiet road and in residential district
- Garden
- Back garden
Storage space
- Shed / storage
- Detached wooden storage
- Facilities
- Electricity
Garage
- Type of garage
- Parking place
Parking
- Type of parking facilities
- Parking on private property and public parking
© 2001-2026 funda