
This house on Funda: https://www.funda.nl/en/detail/koop/den-haag/huis-van-essendijk-163/80934843/
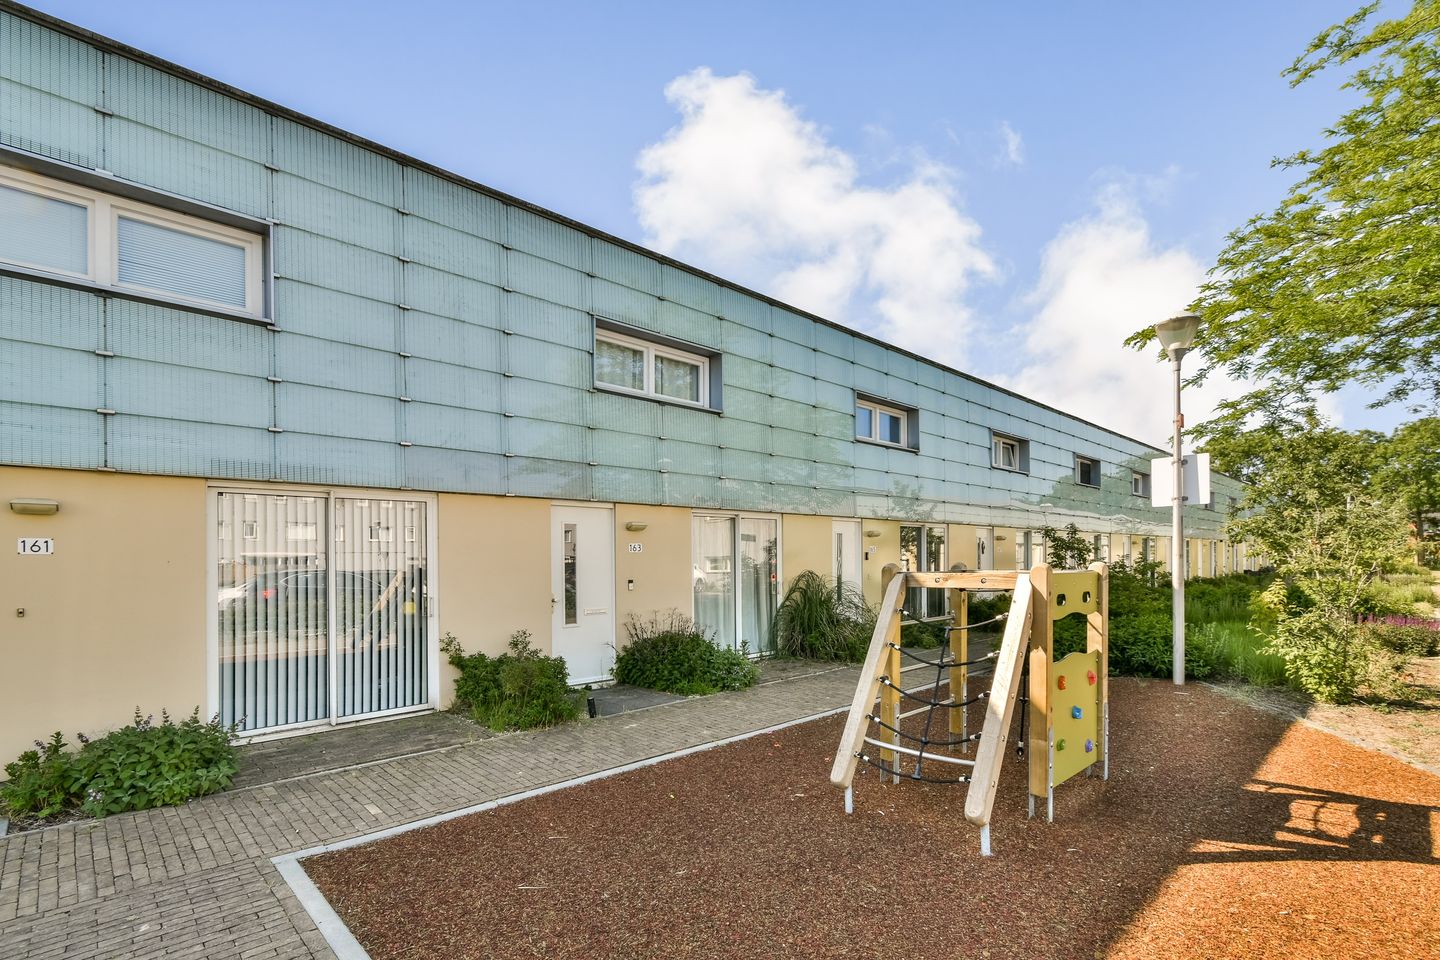
Van Essendijk 1632497 WE Den HaagWaterbuurt
€ 535,000 k.k.
Description
!!!For English see below!!!
B E S C H R I J V I N G
132 m² | Bouwjaar 2002 | 3 woonlagen | Tuin | Energielabel A+
Nette, instapklare gezinswoning van ca. 132 m² met ruime tuin gelegen op een rustige en
kindvriendelijke locatie in Waterrijk.
Deze prachtige woning uit 2002 biedt drie volwaardige woonlagen en een ruime tuin. Een
zeer nette woning met een praktische indeling met meerdere slaap- en werkkamers.
Dankzij de recente bouw, uitstekende isolatie en energielabel A woon je hier
comfortabel én duurzaam.
I N D E L I N G
Begane grond
Entree met hal. Op de begane grond bevindt zich de lichte en sfeervolle woonkamer met
directe toegang tot de zonnige achtertuin. De nette keuken sluit mooi aan op de
leefruimte, waardoor een fijne en open sfeer ontstaat. Dankzij de ligging van de tuin op
het zuidwesten geniet je hier van veel zonuren en is het een heerlijke plek om te
ontspannen, buiten te eten of gezellig samen te komen met familie en vrienden.
Eerste verdieping
Op de eerste verdieping bevinden zich meerdere slaapkamers en een nette badkamer
voorzien van toilet. De slaapkamers zijn prettig van formaat en bieden volop
mogelijkheden voor een gezin om prettig te wonen. De verzorgde badkamer draagt bij
aan het instapklare karakter van de woning.
Tweede verdieping
De tweede verdieping beschikt over een ruime en lichte slaapkamer. Daarnaast bevindt
zich hier een extra kamer, welke ruimte biedt om naar eigen wens in te richten,
bijvoorbeeld als thuiswerkplek, hobbykamer, inloopkast of extra opslagruimte.
L O C A T I E
Gelegen aan de Van Essendijk in de geliefde wijk Wateringse Veld, een rustige, groene en
kindvriendelijke woonomgeving in Den Haag. In de directe omgeving bevinden zich
diverse scholen, kinderopvanglocaties, sportverenigingen, speeltuinen en
winkelvoorzieningen en de TU Delft op 10 minuten afstand. Ook het openbaar vervoer en belangrijke uitvalswegen zijn
uitstekend bereikbaar. De combinatie van een prettige woonomgeving, veel
voorzieningen en een centrale ligging maakt dit een ideale locatie voor gezinnen en
iedereen die comfortabel wil wonen met alle dagelijkse voorzieningen binnen
handbereik.
B I J Z O N D E R H E D E N
• Bouwjaar 2002
• Woonoppervlakte ca. 132 m²
• Drie volwaardige woonlagen
• Ruime tuin op het Zuidwesten
• Energielabel A+
• Goed onderhouden en instapklaar
• Oplevering in overleg
I N F O & D O C U M E N T E N;
Op onze eigen website/tabblad “Bieden en woning informatie” kunt u de stukken van de
betreUende woning downloaden, de eigen woning website bekijken en een bod
uitbrengen. Tevens is er een eigenwoning website: adres + huisnummer . nl.
D I S C L A I M E R;
Alle informatie heeft nadrukkelijk een indicatief karakter en wordt onder voorbehoud
verstrekt; er kunnen geen rechten aan worden ontleend. Verrekening wegens over- of
ondermaat wordt uitgesloten, oplevering in overleg, aanbieding vrijblijvend. De
verkoopclausule en toelichtingsclausule NEN2580 zijn van toepassing, op te vragen via
ons kantoor.
E N T H O U S I A S T;
Dat kunnen wij ons voorstellen. Bij nadere interesse adviseren wij u zeker een afspraak
voor een vrijblijvende bezichtiging te maken.
--------------------------------------------------------------------------------------
D E S C R I P T I O N
132 m² | Year of construction: 2002 | 3 floors | Garden | Energy label A+
Well-maintained, move-in ready family home of approximately 132 m², featuring a spacious garden and situated in a quiet, child-friendly location in Waterrijk.
This beautiful home, built in 2002, offers three full residential floors and a spacious garden. It is a very well-maintained property with a practical layout, including multiple bedrooms and rooms suitable for use as home offices.
Thanks to its relatively recent construction, excellent insulation and energy label A, this home offers both comfort and energy efficiency.
L A Y O U T
Ground Floor
Entrance with hallway. The ground floor features a bright and welcoming living room with direct access to the sunny rear garden. The well-maintained kitchen connects seamlessly with the living area, creating a pleasant and open atmosphere.
The garden faces southwest, allowing you to enjoy plenty of sunshine throughout the day. It is a wonderful place to relax, dine outdoors or spend quality time with family and friends.
First Floor
The first floor comprises several bedrooms and a well-maintained bathroom with toilet. The bedrooms are comfortably sized and offer plenty of space for a family to live and enjoy the home.
The well-presented bathroom further contributes to the property's move-in ready condition.
Second Floor
The second floor features a spacious and bright bedroom. In addition, there is an extra room that can be arranged according to your own needs and preferences, for example as a home office, hobby room, walk-in wardrobe or additional storage space.
L O C A T I O N
Located on Van Essendijk in the popular Wateringse Veld neighbourhood, a quiet, green and child-friendly residential area in The Hague.
The immediate surroundings offer a wide range of amenities, including schools, childcare facilities, sports clubs, playgrounds and shops. The TU Delft is close by as well, approximately 10 minutes away by car. Public transport and major roads are also easily accessible.
The combination of a pleasant residential environment, excellent amenities and a central location makes this an ideal place for families and for anyone looking to live comfortably with all everyday conveniences close at hand.
F E A T U R E S
• Year of construction: 2002
• Living area: approximately 132 m²
• Three full residential floors
• Spacious southwest-facing garden
• Energy label A+
• Well-maintained and move-in ready
• Completion/transfer date to be agreed upon
I N F O R M A T I O N & D O C U M E N T S
On our own website, under the “Bieden en woning informatie” (“Bidding and Property Information”) tab, you can download the documents relating to the property, view the property's dedicated website and submit an offer.
The property also has its own dedicated website: address + house number + .nl.
D I S C L A I M E R
All information is expressly provided for indicative purposes and is subject to reservation; no rights may be derived from it. Compensation for any discrepancy in the stated dimensions is excluded. The completion/transfer date is to be agreed upon and the offer is non-binding.
The sales clause and the NEN 2580 explanatory clause apply and can be requested from our office.
E N T H U S I A S T I C ?
We can certainly understand why. If you are interested in the property, we strongly recommend arranging an appointment for a viewing.
Features
Transfer of ownership
- Listed since
- Acceptance
- Available in consultation
- Asking price
- € 535,000 kosten koper
- Asking price per m²
- € 4,023
- Status
- Available
Construction
- Kind of house
- Single-family home, row house
- Building type
- Resale property
- Year of construction
- 2002
- Type of roof
- Combination roof covered with roof tiles
Surface areas and volume
- Areas
- Living area
- 133 m²
- External storage space
- 10 m²
- Plot size
- 130 m²
- Volume in cubic meters
- 554 m³
Layout
- Number of rooms
- 5 rooms (4 bedrooms)
- Number of bath rooms
- 1 bathroom and 1 separate toilet
- Number of stories
- 3 stories
- Facilities
- Mechanical ventilation
Energy
- Energy label
- Insulation
- Roof insulation, energy efficient window and insulated walls
- Heating
- District heating
- Hot water
- District heating
Cadastral data
- DEN HAAG BI -
- Cadastral map
- Area
- 130 m²
- Ownership situation
- Full ownership
Exterior space
- Location
- Alongside a quiet road
- Garden
- Back garden and front garden
Storage space
- Shed / storage
- Detached wooden storage
- Facilities
- Electricity
© 2001-2026 funda