
This house on Funda: https://www.funda.nl/en/detail/koop/den-haag/huis-van-swindenstraat-107-a/44528886/
Van Swindenstraat 107-A2562 RH Den HaagRond de Energiecentrale
€ 290,000 k.k.
Description
REGENTESSEKWARTIER - VAN SWINDENSTRAAT 107-A
A HIDDEN GEM IN A QUIET LOCATION WITH A GARDEN
A move-in-ready townhouse with a garden, situated in a leafy courtyard in the Regentessekwartier.
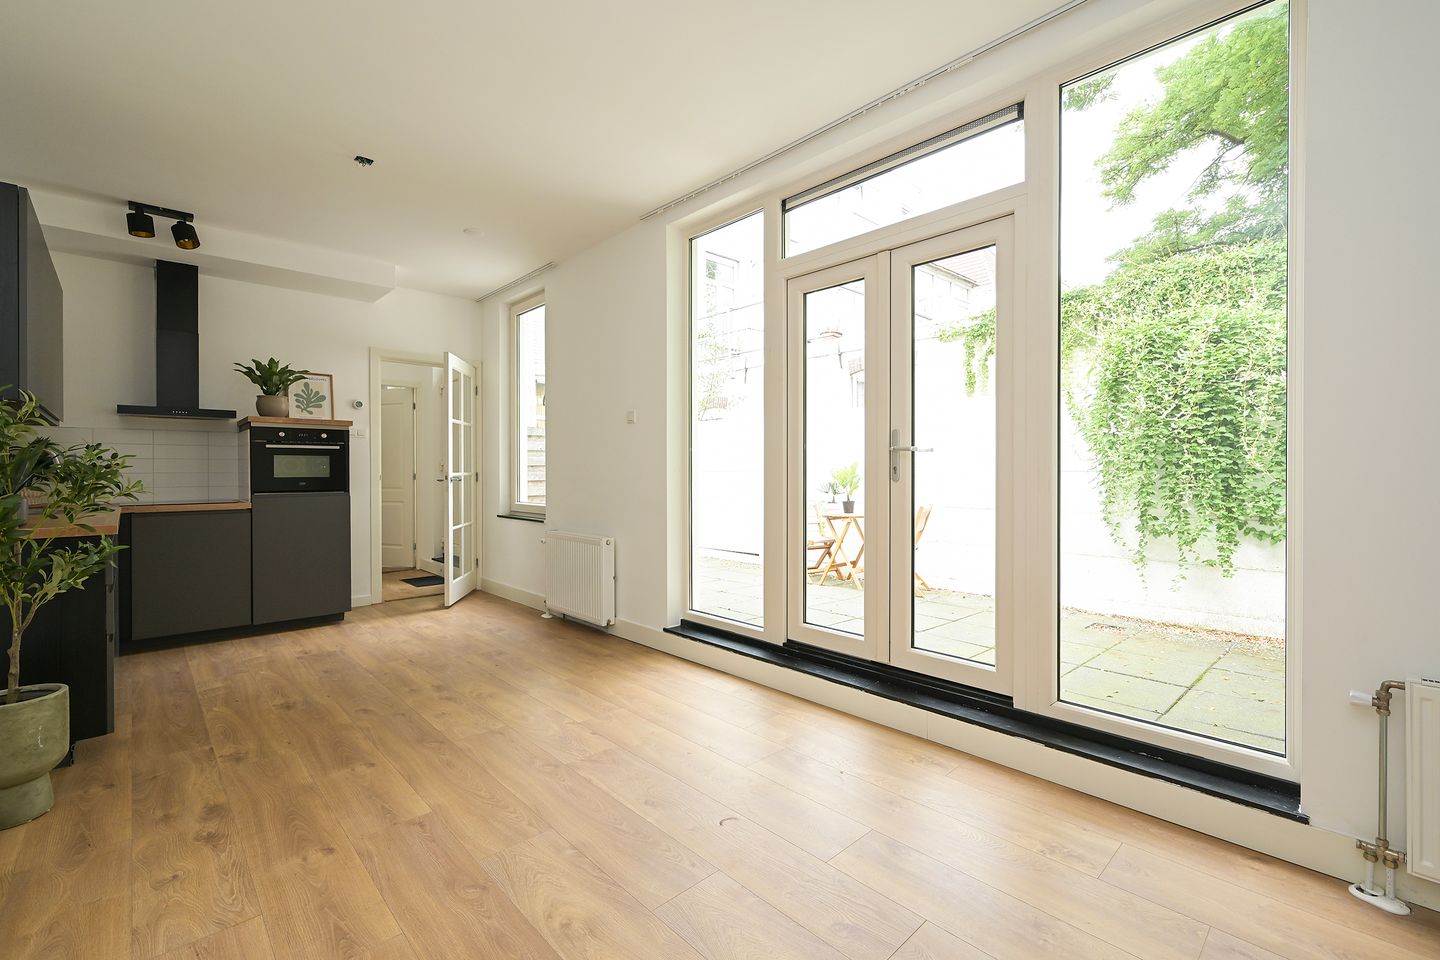
This energy-efficient two-room property comprises a bright living/dining room, a cosy bedroom, a separate toilet in the hall and a bathroom adjoining the bedroom.
And, of course, the garden of approx. 34m².
This property was fully renovated in 2021 and has an energy rating of A.
It is not a flat, so there are no monthly owners’ association fees!
Location:
In a quiet, low-traffic street in the Regentessekwartier neighbourhood in The Hague.
The Regentessekwartier is a popular neighbourhood with plenty of shops, restaurants and cafés nearby.
Public transport to the train stations is within walking distance. All amenities are within walking distance.
Layout:
The entrance to the property is accessed via the spacious garden. Central hall with a separate toilet, the meter cupboard and a storage space for the washing machine and tumble dryer.
To the left of the hall is the living room with a modern open-plan corner kitchen.
The kitchen is fitted with a 4-ring induction hob and various other built-in appliances.
The garden is accessible via the French doors in the living room.
To the right of the hall is the bedroom, which features storage space.
The bathroom, with a walk-in shower and washbasin, can also be accessed via the bedroom.
Key details:
- Built in 1902, renovated in 2021
- Freehold
- The property is in a very good state of repair
- Living area of 44m²
- Energy rating A;
- West-facing side garden;
- The seller has never lived in the property themselves
- The non-owner-occupancy clause applies to this sale
- Project notary: Ellens and Lentze
The dimensions given are indicative; please refer to the floor plan for the layout and exact measurements.
Interested in this property? You are, of course, more than welcome to come and view this charming home.
We recommend that you engage your own NVM buying agent.
Your NVM buying agent will look after your interests and save you time, money and hassle.
This information has been compiled by us with due care.
However, we accept no liability whatsoever for any incompleteness, inaccuracy or other errors, or for the consequences thereof.
Features
Transfer of ownership
- Listed since
- Acceptance
- Available in consultation
- Asking price
- € 290,000 kosten koper
- Asking price per m²
- € 6,591
- Status
- Available
Construction
- Year of construction
- After 2020
- Kind of house
- Single-family home, double house
- Building type
- Resale property
- Specific
- Protected townscape or village view (permit needed for alterations)
- Type of roof
- Flat roof covered with asphalt roofing
- Accessibility
- Accessible for people with a disability and accessible for the elderly
Surface areas and volume
- Areas
- Living area
- 44 m²
- Plot size
- 79 m²
- Volume in cubic meters
- 160 m³
Layout
- Number of rooms
- 2 rooms (1 bedroom)
- Number of bath rooms
- 1 bathroom and 1 separate toilet
- Bathroom facilities
- Shower, walk-in shower, sink, and washstand
- Number of stories
- 1 story
- Facilities
- Mechanical ventilation and TV via cable
Energy
- Energy label
- Insulation
- Roof insulation, energy efficient window, insulated walls and floor insulation
- Heating
- CH boiler
- Hot water
- CH boiler
- CH boiler
- HR107 ( combination boiler from 2021, in ownership)
Cadastral data
- 'S-GRAVENHAGE Y 3257
- Cadastral map
- Area
- 79 m²
- Ownership situation
- Full ownership
Exterior space
- Location
- Alongside a quiet road, in centre and in residential district
- Garden
- Side garden
- Side garden
- 34 m² (12.25 metre deep and 2.75 metre wide)
- Garden location
- Located at the west
Parking
- Type of parking facilities
- Paid parking, public parking and resident's parking permits
© 2001-2026 funda