
This house on Funda: https://www.funda.nl/en/detail/koop/den-haag/huis-van-veendijk-26/17239580/
Description
A wonderfully bright and impeccably maintained 5-room corner family home (approx. 167 m²), situated in a beautiful spot in the child-friendly Waterwijk neighborhood!
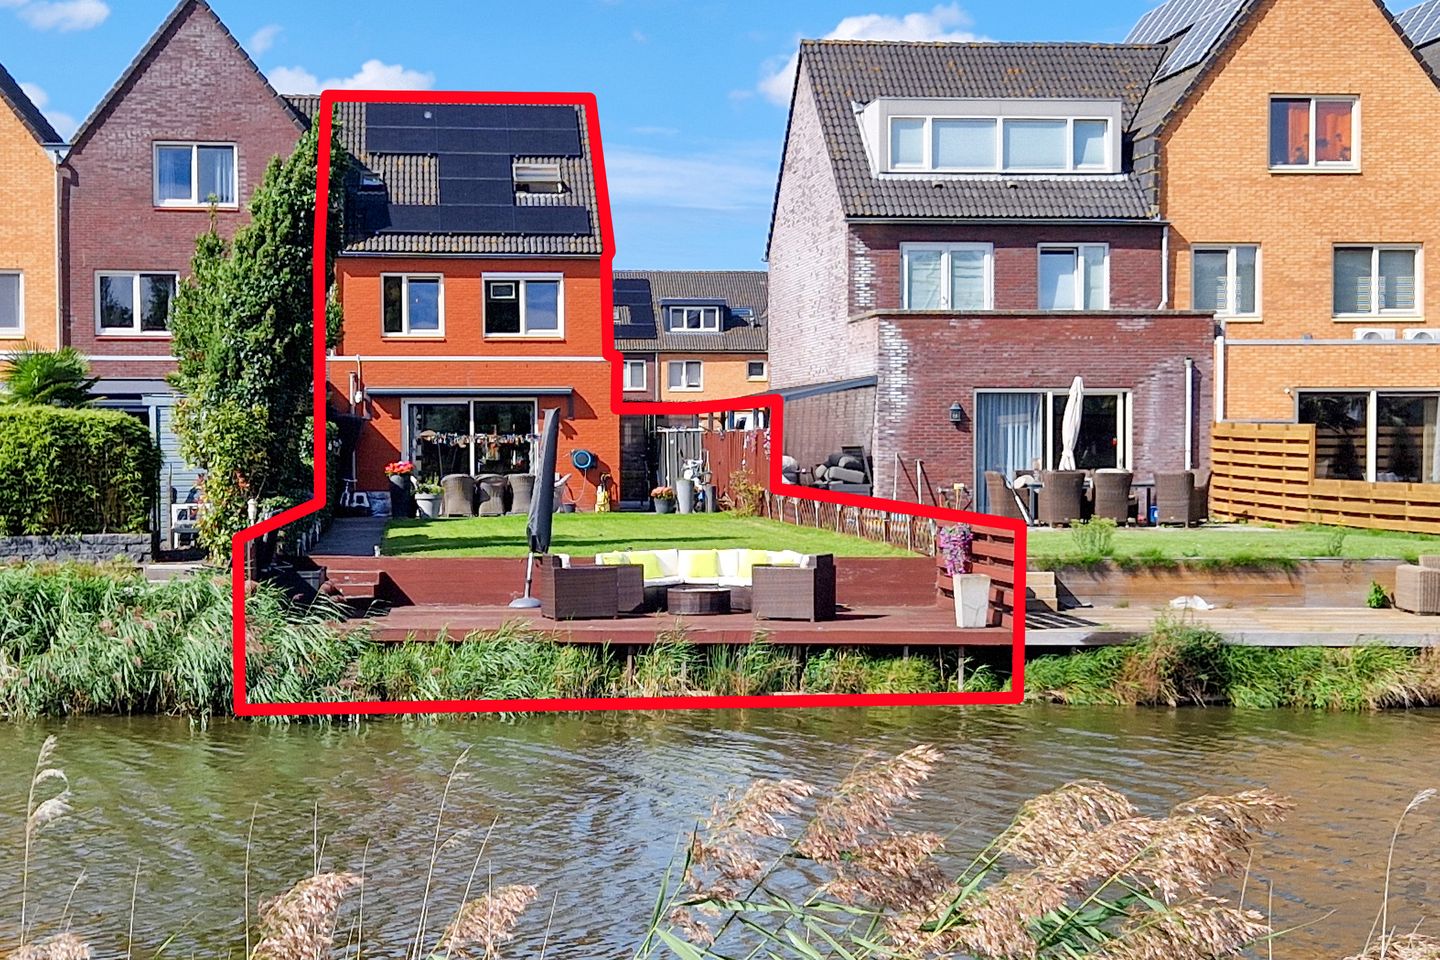
One of the absolute highlights is the exceptionally spacious, sunny, south-facing back garden—measuring no less than 25 meters in depth—which borders directly onto the water. The large decked terrace offers a delightful spot to enjoy the unobstructed view across the water and towards the characteristic old farmhouse.
The home further features four bedrooms, a spacious and light-filled garden-facing living/dining room with an open-plan kitchen, and a fully equipped bathroom. There is a wooden storage shed in the spacious front garden, and thanks to the corner location, the back garden is also accessible via a practical side entrance with a lockable gate.
Additionally, the property is excellently insulated and equipped with 11 solar panels, boasting an A+ energy label.
Ideally located near various recreational areas (Delftse Hout, Hertenkamp, Dobbeplas, and Balijbos), shopping centers, schools, sports and playing fields, public transport, the train station, and major highways (A4, A12, and A13).
Layout
Ground floor
Well-kept front garden with access to the attached storage shed and the home's entrance. Spacious hallway with a coat area, meter cupboard, modern separate toilet with a small sink, and the staircase to the first floor.
Spacious and bright garden-facing living/dining room measuring an impressive 13 x 5.75 meters, featuring an open-plan kitchen at the front equipped with various built-in Siemens appliances. A large side window in the kitchen allows for extra natural light.
French doors in the kitchen provide access to the front garden, while a sliding door at the rear opens onto the south-facing back garden, which is no less than 25 meters deep.
The sunny back garden borders directly onto the water and features a large Bankirai decked terrace with lighting and power outlets. Additionally, the garden is accessible via a private side entrance with a lockable gate.
First floor
Landing providing access to three bedrooms and the bathroom. There is a spacious bedroom at the front and two good-sized bedrooms at the rear.
The fully equipped bathroom features a shower, bathtub, washbasin, second toilet, radiator, and natural light.
Second floor
Spacious, multi-purpose attic floor with skylights at the front and rear, plus ample practical storage space behind the knee walls. This level also houses the mechanical ventilation unit, the solar panel inverter, and connections for laundry appliances.
The generous dimensions and high roof ridge offer the potential to create an additional bedroom and/or a mezzanine storage level.
Key features
- Spacious corner house, ready to move into;
- Large, sunny south-facing back garden bordering the water;
- Unobstructed view at the rear with no immediate rear neighbors;
- Ground floor extended by approximately 3 meters at the rear;
- Fully insulated and holds an A+ energy label;
- Equipped with 11 solar panels (2023);
- District heating (gas-free);
- Freehold property (situated on own land);
- Completion date to be agreed upon;
- Built in 2008;
- Fully fitted with wooden window frames and HR++ glazing;
- Electrical system: 9 circuits and earth leakage switches;
- Alarm system installed;
- Fiber optic connection available;
- Good parking facilities in the immediate vicinity;
- Back garden accessible via a private side entrance with a lockable gate; - Garden path leading to the water, paved with natural stone and featuring automatic lighting;
- Easy to create an additional bedroom and potentially a second bathroom on the second floor;
- Centrally located with respect to public transport, major arterial roads (A-4, A-12, and A-13), the Delftse Hout nature and recreation area, schools, day-care centers, and shopping centers;
- Plot area: 348 m²;
- Usable residential area: 167 m²;
- Other indoor space: 4 m²;
- Volume: 574 m³;
- Precisely measured in accordance with the measurement guidelines for residential usable area.
This sales description has been compiled with care. However, the text is for informational purposes only and is intended as an invitation to discuss a potential purchase. No rights may be derived from this sales description.
Features
Transfer of ownership
- Listed since
- Acceptance
- Available in consultation
- Asking price
- € 750,000 kosten koper
- Asking price per m²
- € 4,491
- Status
- Available
Construction
- Kind of house
- Single-family home, corner house
- Building type
- Resale property
- Year of construction
- 2008
- Type of roof
- Gable roof covered with roof tiles
Surface areas and volume
- Areas
- Living area
- 167 m²
- Other space inside the building
- 4 m²
- Plot size
- 348 m²
- Volume in cubic meters
- 574 m³
Layout
- Number of rooms
- 5 rooms (4 bedrooms)
- Number of bath rooms
- 1 bathroom and 1 separate toilet
- Bathroom facilities
- Shower, bath, toilet, and sink
- Number of stories
- 3 stories
- Facilities
- Alarm installation, outdoor awning, skylight, optical fibre, sliding door, TV via cable, and solar panels
Energy
- Energy label
- Insulation
- Completely insulated
- Heating
- District heating
- Hot water
- District heating
Cadastral data
- 'S-GRAVENHAGE BI 2724
- Cadastral map
- Area
- 348 m²
- Ownership situation
- Full ownership
Exterior space
- Location
- Along waterway, alongside waterfront, in wooded surroundings, in residential district, open location and unobstructed view
- Garden
- Back garden, front garden and side garden
- Back garden
- 220 m² (25.20 metre deep and 8.05 metre wide)
- Garden location
- Located at the south
Storage space
- Shed / storage
- Attached wooden storage
- Facilities
- Electricity
Parking
- Type of parking facilities
- Public parking
© 2001-2026 funda