
This house on Funda: https://www.funda.nl/en/detail/koop/den-haag/huis-weidevogellaan-81/17227182/
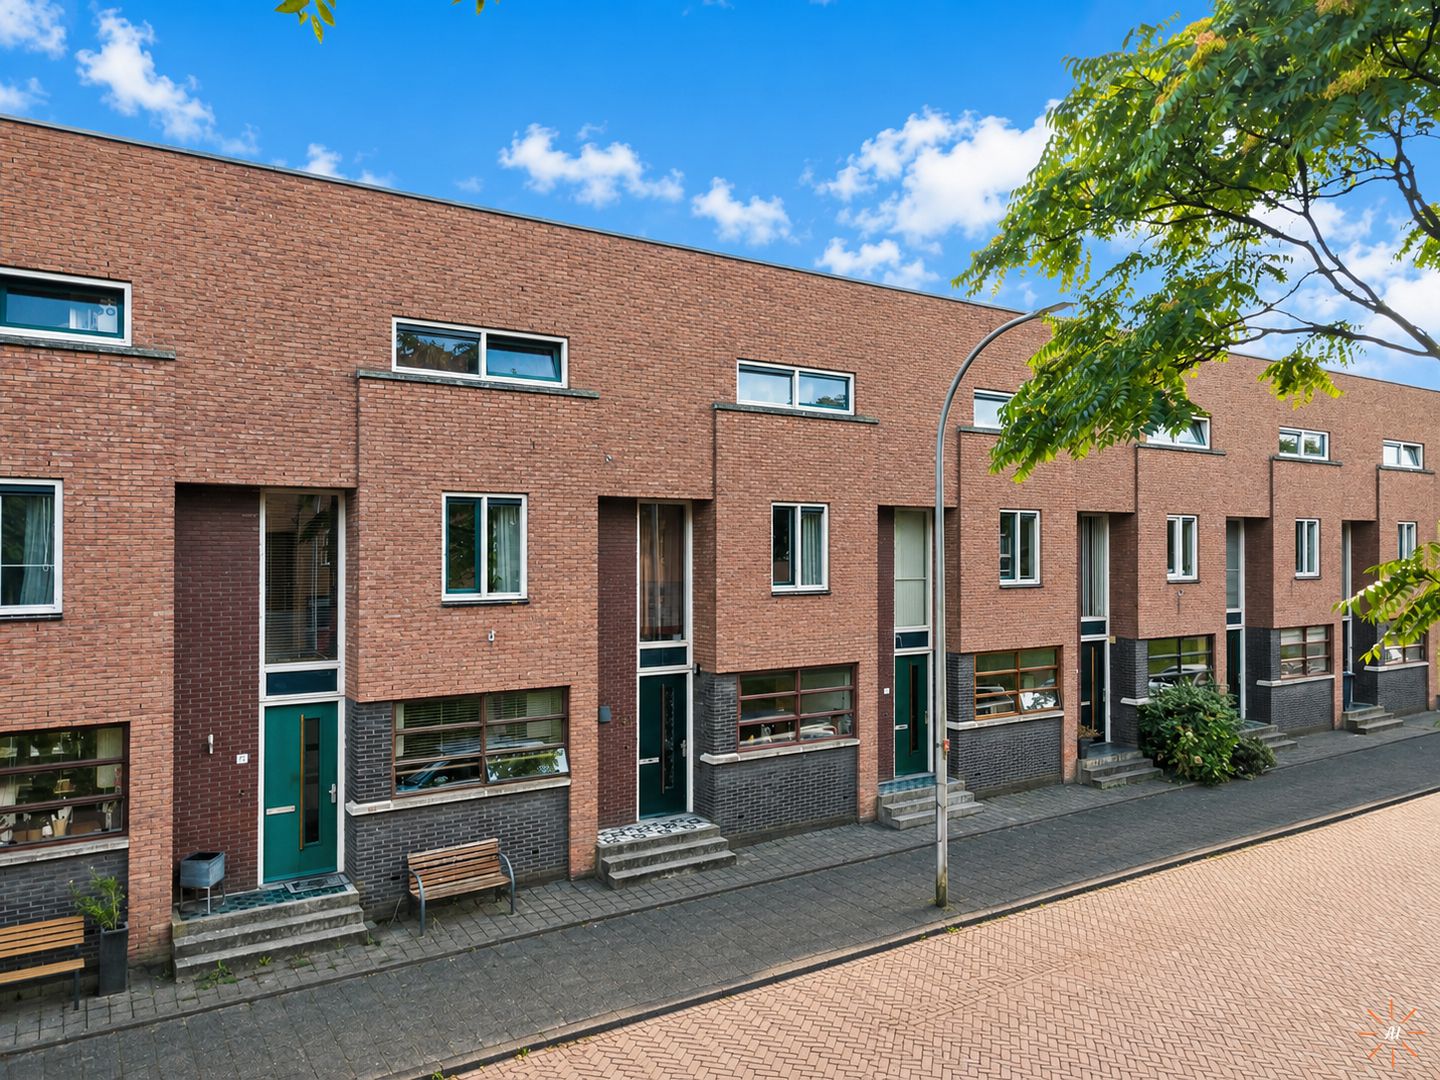
Weidevogellaan 812496 HN Den HaagMorgenweide
€ 600,000 k.k.
Description
Surprisingly spacious living in Ypenburg!
Four bedrooms, 2 bathrooms, a spacious attic and a sunny southeast-facing garden. This family home in Morgenweide offers plenty of space and a bright, comfortable living room. Thanks to the wide dormer window, the top floor is also fully usable, making this a great home for a family looking for some extra room.
The house is situated on a wide avenue in a quiet, family-friendly residential neighbourhood, with numerous schools and childcare facilities within walking distance. De Parade shopping centre is just a short walk away for everyday shopping, while the local swimming pool and other amenities are also nearby. Excellent public transport connections are available, with the Gruttosingel and Weidevogellaan tram stops both within a 3 to 4 minute walk, providing quick and easy access to other parts of the city. By car, the A4, A12 and A13 motorways can also be reached quickly and conveniently
Take a look inside:
From the hallway, you enter the living and dining room. The wooden floor gives the ground floor a warm feel, while the large windows let in plenty of natural light. The kitchen is located at the front of the house and comes with various built-in appliances, including a dishwasher, fridge-freezer, oven and hob.
From the living room, you can step straight into the garden. It faces southeast and has a wooden storage shed with electricity at the rear. A rear access path makes it easy to bring your bike into the garden.
There are 3 bedrooms on the first floor. The bathroom has a large bathtub, washbasin and designer radiator. There is also a separate toilet on the landing.
The second floor is one of the pleasant surprises of this home. The wide dormer window has created a spacious 4th bedroom of approximately 23 m². There is also plenty of storage space to keep things neatly out of sight. This floor also has a second bathroom with a shower, washbasin and toilet, as well as a dedicated space for the washing machine.
Good to know
* Freehold property
* Built in 2000
* Energy label A
* Heating and hot water via district heating
* Completion at short notice is possible
Looking for a family home with plenty of space, a sunny garden and everyday amenities nearby? Come and take a look. We would be happy to show you around!
Features
Transfer of ownership
- Listed since
- Acceptance
- Available in consultation
- Asking price
- € 600,000 kosten koper
- Asking price per m²
- € 4,688
- Status
- Available
Construction
- Kind of house
- Single-family home, row house
- Building type
- Resale property
- Year of construction
- 2000
- Specific
- Partly furnished with carpets and curtains
- Type of roof
- Shed roof covered with roof tiles
Surface areas and volume
- Areas
- Living area
- 128 m²
- External storage space
- 8 m²
- Plot size
- 97 m²
- Volume in cubic meters
- 419 m³
Layout
- Number of rooms
- 5 rooms (4 bedrooms)
- Number of bath rooms
- 2 bathrooms and 1 separate toilet
- Bathroom facilities
- Bath, sink, 2 washstands, shower, double sink, and toilet
- Number of stories
- 3 stories
- Facilities
- Optical fibre and mechanical ventilation
Energy
- Energy label
- Insulation
- Roof insulation, double glazing, energy efficient window, insulated walls, floor insulation and completely insulated
- Heating
- District heating
- Hot water
- District heating
Cadastral data
- 'S-GRAVENHAGE BF 3755
- Cadastral map
- Area
- 97 m²
- Ownership situation
- Full ownership
Exterior space
- Location
- In residential district
- Garden
- Back garden
- Back garden
- 34 m² (6.48 metre deep and 5.75 metre wide)
- Garden location
- Located at the southeast with rear access
Storage space
- Shed / storage
- Detached wooden storage
- Facilities
- Electricity
Parking
- Type of parking facilities
- Public parking
© 2001-2026 funda