
This house on Funda: https://www.funda.nl/en/detail/koop/den-haag/huis-wildhoeflaan-34/44497334/
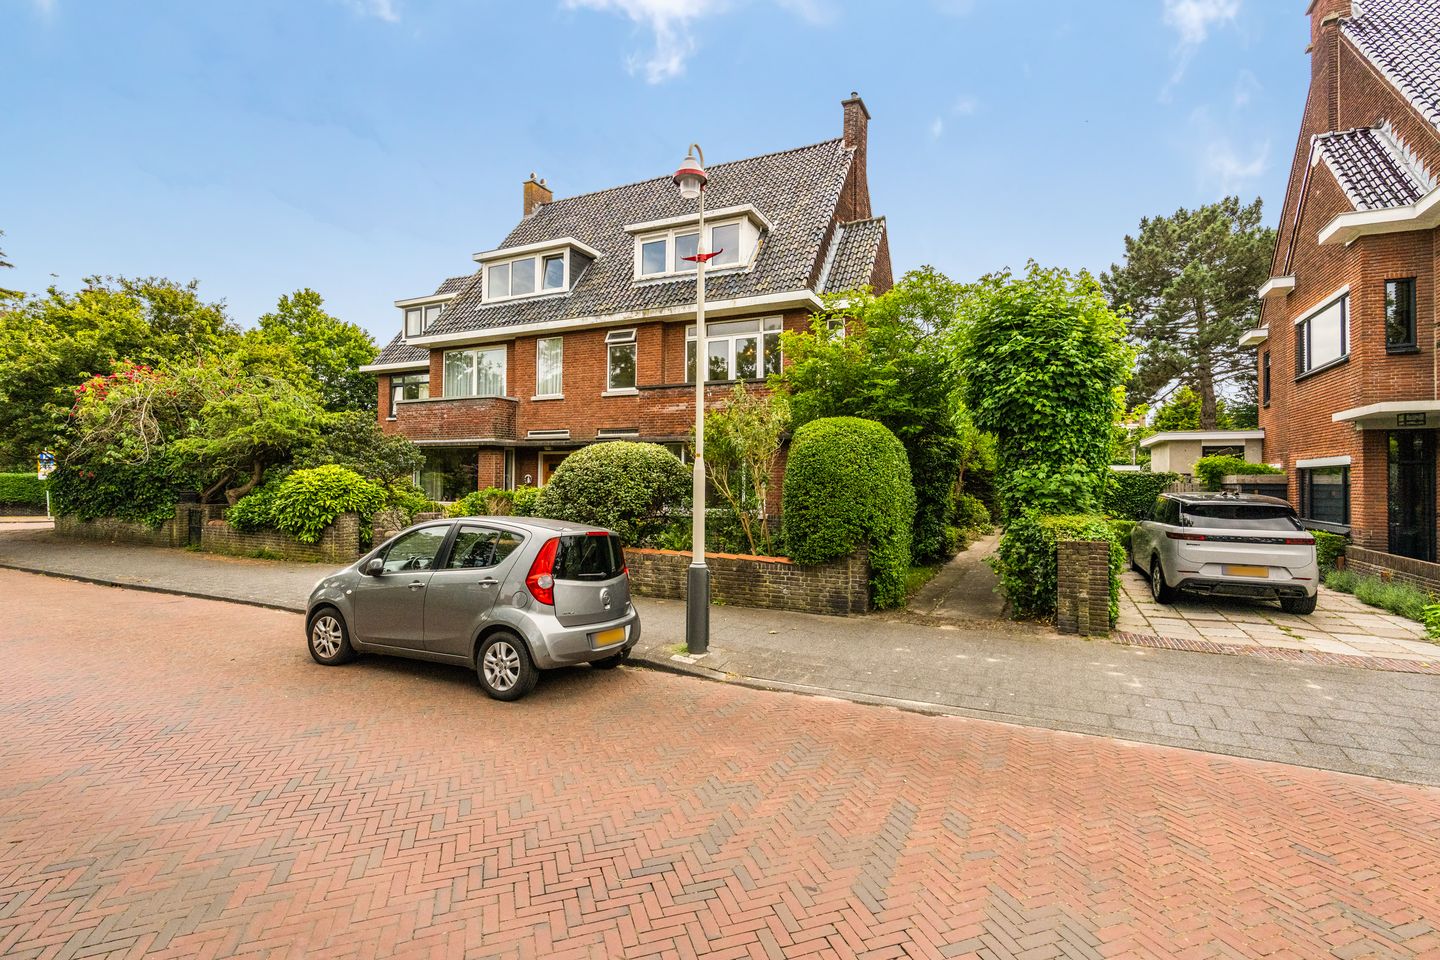
Eye-catcherHoekhuis met oprit en garage, voor-, zij- en zonnige achtertuin (Z)
Description
Located in the green and family-friendly Vogelwijk, this spacious (approx. 174 m²) corner family home offers great potential and requires renovation. The property features 7 bedrooms, a private driveway for several cars, a large cellar, sunny front and side gardens, and a peaceful south-facing rear garden of approximately 14 meters deep with a shed and a separate spacious garage.
The property enjoys an excellent location just a few minutes from the beach, the sea and the dunes. Various shopping areas are also easily accessible, including the Goudsbloemlaan, Fahrenheitstraat, De Savornin Lohmanplein, Frederik Hendriklaan ("De Fred") and The Hague city center. For recreation and relaxation, the Bosjes van Pex are located nearby, as well as a wide range of sports facilities, including tennis, football, hockey, handball and baseball/softball clubs, a running club and an equestrian center. Accessibility is excellent thanks to various public transport connections, including RandstadRail line 3, tram line 12 and bus 24. Major roads are also easily accessible.
Layout:
via the sunny front and side garden with driveway to the entrance:
vestibule with original tiles, hallway with cloakroom, simple toilet with washbasin, door to the
cellar consisting of three rooms with central heating installation
closed simple kitchen with geyser
attractive and bright living/dining room ensuite with sliding separation, bay window to the side, parquet flooring and French doors to the sunny rear garden
stairs to the
1st floor:
landing with simple toilet
simple bathroom with geyser, bathtub and washbasin
rear bedroom with built-in cupboards and access to the rear balcony
spacious front bedroom with side bay window, built-in cupboards and access to the front balcony with unobstructed views over the greenery
front side bedroom
stairs to the
2nd floor:
landing with simple toilet and washbasin
rear side bedroom
rear bedroom with built-in cupboard, dormer window and washbasin
front bedroom with dormer window and two built-in cupboards
front side bedroom with access to the spacious attic storage
access from the kitchen and dining room to the peacefully situated south-facing rear garden with garage and shed
Special features:
- attractively located in the Vogelwijk, corner family home requiring renovation with driveway for several cars, garage, shed and sunny front, side and rear gardens
- the property is in a simple state of maintenance and requires renovation
- for exact dimensions and layout please refer to the floor plans and measurement report
- built in 1934
- living area approx. 174 m², plot area approx. 375 m²
- energy label F
- 7 bedrooms
- original details present, including stained-glass windows
- aluminium window frames with double glazing
- building inspection report and asbestos survey report available
- oil tank remediated on 24-01-1998 with KIWA certificate
- gas central heating with hot water supply (AWB approx. 2003)
- municipally protected cityscape
- leasehold has been perpetually renewed; the current ground rent amounts to € 1.633,50 plus € 17,- management costs per six months, the ground rent will be revised on 1 January 2031, ground value € 99.000,-
- the appointed estate notary is Van Buttingha Wichers Notarissen
- the “age, non-occupancy, as is where is and asbestos clauses” will be included in the purchase agreement
- the terms and conditions of this office apply
If you are interested in this property, please contact your own NVM estate agent. Your NVM estate agent will look after your interests and will save you time, money and concerns.
Contact details of NVM estate agents in The Hague area are listed on Funda.
Features
Transfer of ownership
- Listed since
- Acceptance
- Available immediately
- Asking price
- € 1,285,000 kosten koper
- Asking price per m²
- € 7,385
- Status
- Sold under reservation
Construction
- Kind of house
- Mansion, corner house
- Building type
- Resale property
- Year of construction
- 1934
- Specific
- Protected townscape or village view (permit needed for alterations)
- Type of roof
- Gable roof covered with roof tiles
- Quality marks
- Bouwkundige Keuring
Surface areas and volume
- Areas
- Living area
- 174 m²
- Other space inside the building
- 35 m²
- Exterior space attached to the building
- 8 m²
- Plot size
- 375 m²
- Volume in cubic meters
- 785 m³
Layout
- Number of rooms
- 9 rooms (7 bedrooms)
- Number of bath rooms
- 1 bathroom and 3 separate toilets
- Bathroom facilities
- Bath and sink
- Number of stories
- 3 stories, a loft, and a basement
Energy
- Energy label
- Insulation
- Double glazing
- Heating
- CH boiler
- Hot water
- CH boiler
- CH boiler
- AWB (gas-fired combination boiler from 2003, in ownership)
Cadastral data
- 'S-GRAVENHAGE AO 2488
- Cadastral map
- Area
- 375 m²
- Ownership situation
- Municipal long-term lease
- Fees
- € 3,267.00 per year with option to purchase
Exterior space
- Location
- Alongside a quiet road, in wooded surroundings, in residential district and unobstructed view
- Garden
- Back garden, front garden and side garden
- Back garden
- 174 m² (14.30 metre deep and 12.20 metre wide)
- Garden location
- Located at the south
- Balcony/roof terrace
- Balcony present
Storage space
- Shed / storage
- Detached brick storage
Garage
- Type of garage
- Detached brick garage
- Capacity
- 1 car
- Facilities
- Electricity
Parking
- Type of parking facilities
- Paid parking and resident's parking permits
© 2001-2026 funda