
This house on Funda: https://www.funda.nl/en/detail/koop/den-haag/huis-wingerd-130/44561427/
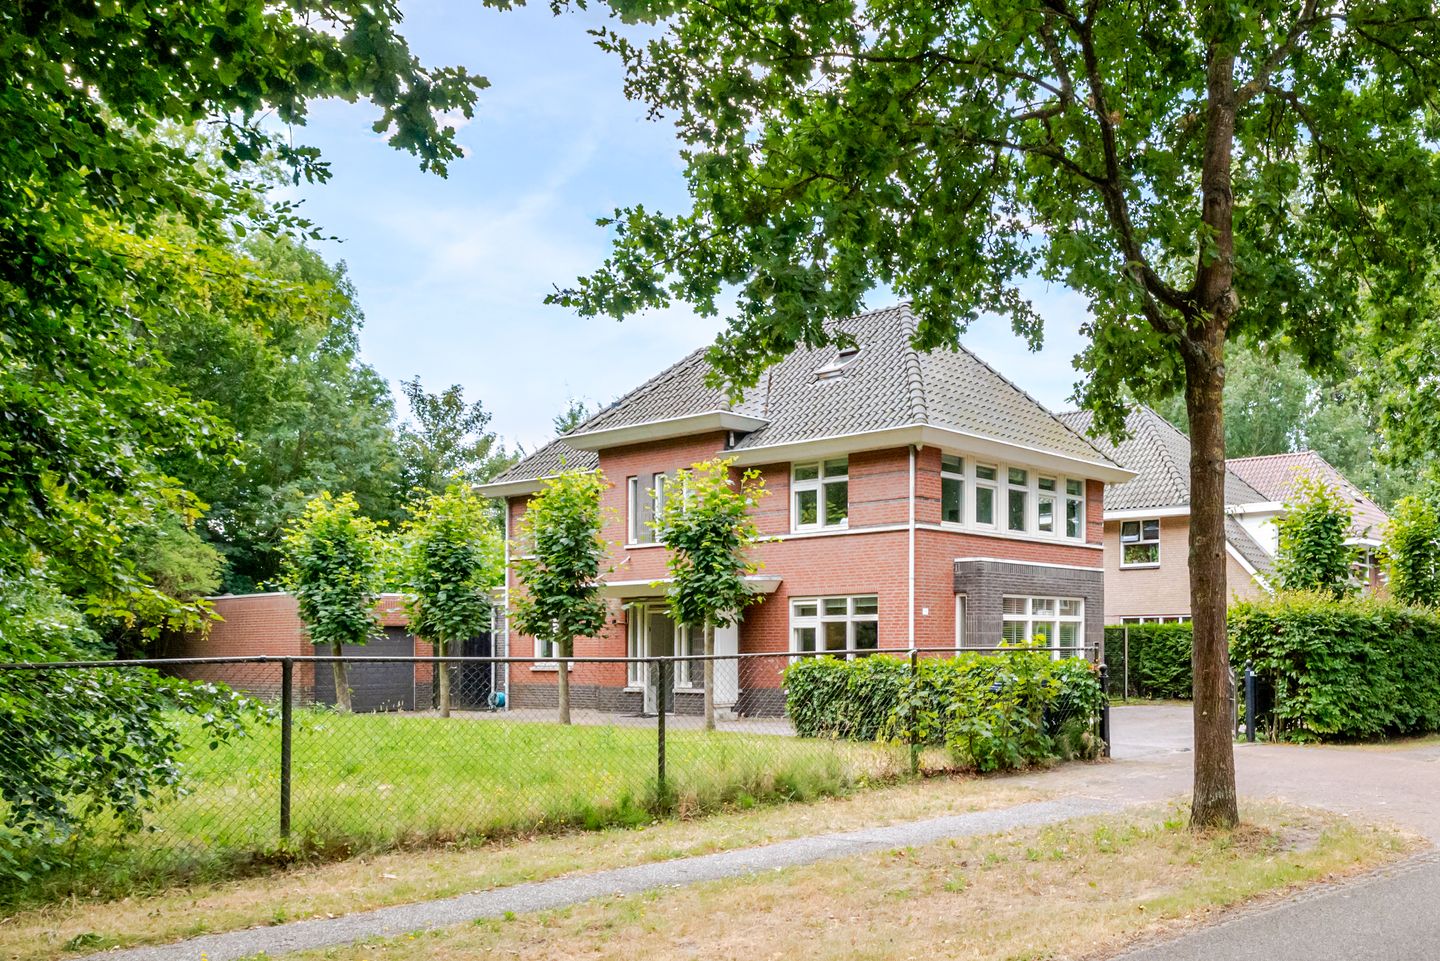
Modern, ruim vrijstaand familiehuis met parkeren op eigen terrein!
Description
Ready to move into a modern and spacious detached family home in the green residential area of Bosweide, offering ample parking facilities on its private driveway at the front. Thanks to the favourable positioning of this villa on its plot, it enjoys a wonderful sunny rear garden of approximately 260 m². The backyard also features a cosy lockable veranda.
Living in Bosweide is highly popular due to its peaceful atmosphere, green surroundings, wide streets, abundant greenery and pleasant residential environment. Thanks to its spacious layout and extensive public green spaces, Bosweide is an ideal living environment for families seeking peace and space without compromising on accessibility and amenities.
Children can play safely here thanks to the numerous playgrounds, low-traffic streets and the presence of several primary schools and childcare facilities in the immediate vicinity. In addition, sports clubs, recreational facilities and walking routes are located within a short distance from the property. The location is excellent, with easy access to major roads (A4, A12, A13) and its own railway station.
Layout:
Upon arrival, you can conveniently park on your own private driveway. You enter the property through the centrally located entrance. The spacious hallway provides access to the meter cupboard, the modern guest toilet with washbasin and, through double doors, to the central part of the generous living room. At the front, the spacious living area features a fireplace and benefits from plenty of natural light thanks to its large windows. The middle section is currently used as a dining room, although it could easily accommodate a grand piano. Almost the entire ground floor is finished with a beautiful herringbone parquet floor with border detailing.
At the rear of the house, the open-plan kitchen is situated, where an additional cosy dining area can easily be created. This impressive kitchen is a true eye-catcher and includes a centrally positioned cooking island. It is equipped with various built-in appliances, including an oven, combi oven, climate-controlled wine cabinet, Quooker tap, full-height refrigerator, induction hob with integrated extraction system featuring four cooking zones that can also be linked together, a separate freezer and an abundance of storage space.
From the kitchen, French doors provide direct access to the rear garden. The backyard offers a great deal of privacy and is south-east facing, while enjoying sunshine throughout most of the day. Beautifully landscaped, the garden offers ample space to enjoy outdoor living and further features a garage, a storage shed, a lockable covered terrace and several additional terraces.
First floor:
From the central hallway, a beautiful wooden staircase leads to the first floor. Here you will find three generously sized bedrooms. The spacious master bedroom, featuring a walk-through closet, spans the full width of the rear of the house. The two additional bedrooms are located at the front of the property. This floor also includes a modern bathroom fitted with a double washbasin vanity unit and a large walk-in shower. In addition, there is a separate toilet with washbasin.
The second floor:
The second floor offers a surprisingly spacious fourth bedroom and a fully equipped second bathroom. This bathroom features a vanity unit, toilet, shower and bathtub. The connections for the washing machine and dryer are also located on this floor.
Details:
- Built in 2001.
- Energy label A.
- Parking on private property.
- Wooden window frames with HR+ double glazing.
- Electrical installation: 14 circuits and 3 residual-current devices.
- Property equipped with 10 solar panels.
- Fully equipped open-plan kitchen.
- Heating and hot water supplied via district heating.
- Living area approximately 176 m². Volume approximately 660 m³.
- Please refer to the floor plans for the layout and full dimensions.
- Janson Makelaardij terms and conditions of sale apply.
- Transfer date: in consultation.
Interested in this property? We recommend engaging your own NVM purchasing agent. An NVM purchasing agent represents your interests and can save you time, money and worry. You can find the contact details of fellow NVM purchasing agents on Funda.
Features
Transfer of ownership
- Listed since
- Acceptance
- Available in consultation
- Asking price
- € 1,325,000 kosten koper
- Asking price per m²
- € 7,528
- Status
- Sold under reservation
Construction
- Kind of house
- Villa, detached residential property
- Building type
- Resale property
- Year of construction
- 2001
- Type of roof
- Gable roof covered with roof tiles
Surface areas and volume
- Areas
- Living area
- 176 m²
- External storage space
- 33 m²
- Plot size
- 533 m²
- Volume in cubic meters
- 660 m³
Layout
- Number of rooms
- 7 rooms (4 bedrooms)
- Number of bath rooms
- 2 bathrooms and 2 separate toilets
- Bathroom facilities
- Double sink, walk-in shower, washstand, shower, bath, toilet, and sink
- Number of stories
- 3 stories
- Facilities
- Alarm installation, skylight, mechanical ventilation, passive ventilation system, flue, TV via cable, and solar panels
Energy
- Energy label
- Insulation
- Roof insulation, energy efficient window, insulated walls and floor insulation
- Heating
- Fireplace and district heating
- Hot water
- Electrical boiler and district heating
Cadastral data
- 'S-GRAVENHAGE BG 3823
- Cadastral map
- Area
- 533 m²
- Ownership situation
- Full ownership
Exterior space
- Location
- On the edge of a forest, alongside park, alongside a quiet road, sheltered location, in wooded surroundings and in residential district
- Garden
- Back garden, surrounded by garden, front garden and side garden
- Back garden
- 260 m² (21.17 metre deep and 12.30 metre wide)
Storage space
- Shed / storage
- Attached brick storage
- Facilities
- Electricity
- Insulation
- No insulation
Garage
- Type of garage
- Detached brick garage
- Capacity
- 1 car
- Facilities
- Electricity
- Insulation
- No insulation
Parking
- Type of parking facilities
- Parking on private property and public parking
© 2001-2026 funda