
This house on Funda: https://www.funda.nl/en/detail/koop/den-haag/huis-wingerd-198/44462247/
Description
This fully renovated, detached villa of exceptional quality is located in the prestigious and green residential area of Bosweide.
The house is distinguished by its high-quality finish, generous dimensions and a carefully designed layout that harmoniously brings together comfort and aesthetics.
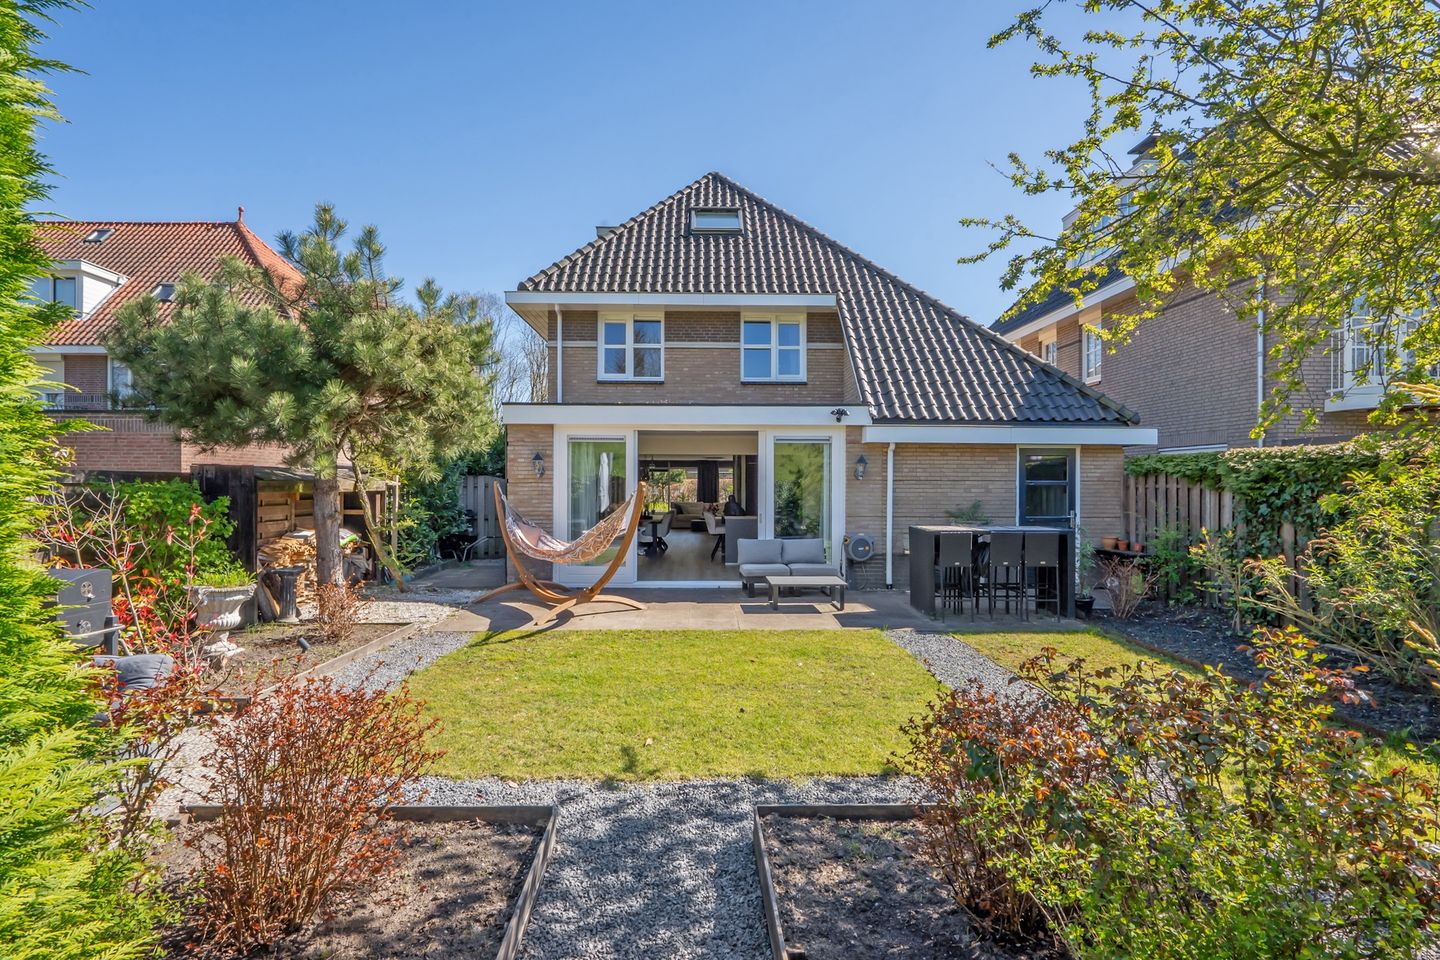
The villa has a spacious, lockable driveway with entrance gate and charging facility for electric vehicles, a multifunctional bicycle shed (former garage) with spacious attic, an extended living/dining room, a neat kitchen with a cooking island and various built-in appliances, separate utility room/laundry room, 4 spacious bedrooms, a modern bathroom and a beautifully landscaped backyard that offers complete privacy and an unobstructed view of the surrounding greenery.
With a living area of ??approximately 197 m² and a state of maintenance that can be qualified as excellent, this house can be occupied immediately without any adjustments.
Layout:
Ground floor:
You reach the well-kept front garden and the spacious driveway via the stylish cast iron fence. The entrance leads to a hall with meter cupboard (prepared for fiber optic) and a modern designed free-hanging toilet with fountain. The living/dining room forms the impressive heart of the house and is characterized by its exceptional light, generous dimensions, underfloor heating and an attractive wood-burning fireplace. The house has been expanded across the full width at the rear, resulting in a particularly spacious and open living environment. The open kitchen has an elegant cooking island with a breakfast bar and is equipped with various high-quality built-in appliances, including an induction hob with integrated extractor, steam combination oven/microwave, fridge/freezer combination and dishwasher. The living space is naturally extended through the spacious sliding doors to the sunny backyard, located on the northwest. The garden offers a rare degree of privacy and an unobstructed view of the greenery.
Adjacent is the practical utility room/laundry room with direct access to the garden and a staircase to the spacious attic, which is currently used as a hobby room.
First floor:
The spacious L-shaped landing provides access to a separate second free-hanging toilet and a storage cupboard. At the front there are two well-proportioned bedrooms, both with a dormer window. The centrally located luxurious bathroom has a walk-in shower with rain shower, a heating wall, a double sink and underfloor heating. At the rear there is a spacious master bedroom spanning the full width of the house with a panoramic view of greenery.
Second floor:
Landing with a walk-in closet and additional closet space. A very spacious bedroom with dormer window and electrically operated Velux skylight with sun blinds. The presence of knee walls provides considerable storage space.
Details
• Year of construction 2001;
• Fully insulated;
• Energy label A
• Solar panels;
• Lockable driveway with access gate and loading facility;
• Extension over the full width of the house;
• Underfloor heating on the ground floor and in the bathroom;
• Four full bedrooms;
• Beautifully landscaped backyard with maximum privacy and unobstructed views;
• Multifunctional storage room with spacious attic;
• Please refer to the floor plans for the dimensions;
• Acceptance in consultation.
Features
Transfer of ownership
- Listed since
- Acceptance
- Available in consultation
- Asking price
- € 1,150,000 kosten koper
- Asking price per m²
- € 5,838
- Status
- Available
Construction
- Kind of house
- Mansion, detached residential property
- Building type
- Resale property
- Year of construction
- 2001
- Specific
- With carpets and curtains
- Type of roof
- Combination roof
Surface areas and volume
- Areas
- Living area
- 197 m²
- Other space inside the building
- 12 m²
- Plot size
- 462 m²
- Volume in cubic meters
- 743 m³
Layout
- Number of rooms
- 7 rooms (4 bedrooms)
- Number of bath rooms
- 1 bathroom and 2 separate toilets
- Bathroom facilities
- Double sink, walk-in shower, and washstand
- Number of stories
- 3 stories
- Facilities
- Optical fibre, mechanical ventilation, flue, and TV via cable
Energy
- Energy label
- Insulation
- Roof insulation, double glazing and insulated walls
- Heating
- Communal central heating
- Hot water
- District heating
Cadastral data
- 'S-GRAVENHAGE BG 3786
- Cadastral map
- Area
- 462 m²
- Ownership situation
- Full ownership
Exterior space
- Location
- Alongside a quiet road, in residential district and unobstructed view
- Garden
- Back garden, front garden and side garden
- Back garden
- 160 m² (12.60 metre deep and 12.70 metre wide)
- Garden location
- Located at the northwest with rear access
Garage
- Type of garage
- Attached wooden garage
- Capacity
- 1 car
- Facilities
- Loft and electricity
Parking
- Type of parking facilities
- Parking on private property and public parking
© 2001-2026 funda