
This house on Funda: https://www.funda.nl/en/detail/koop/den-haag/laan-van-roos-en-doorn-35-e/43344166/
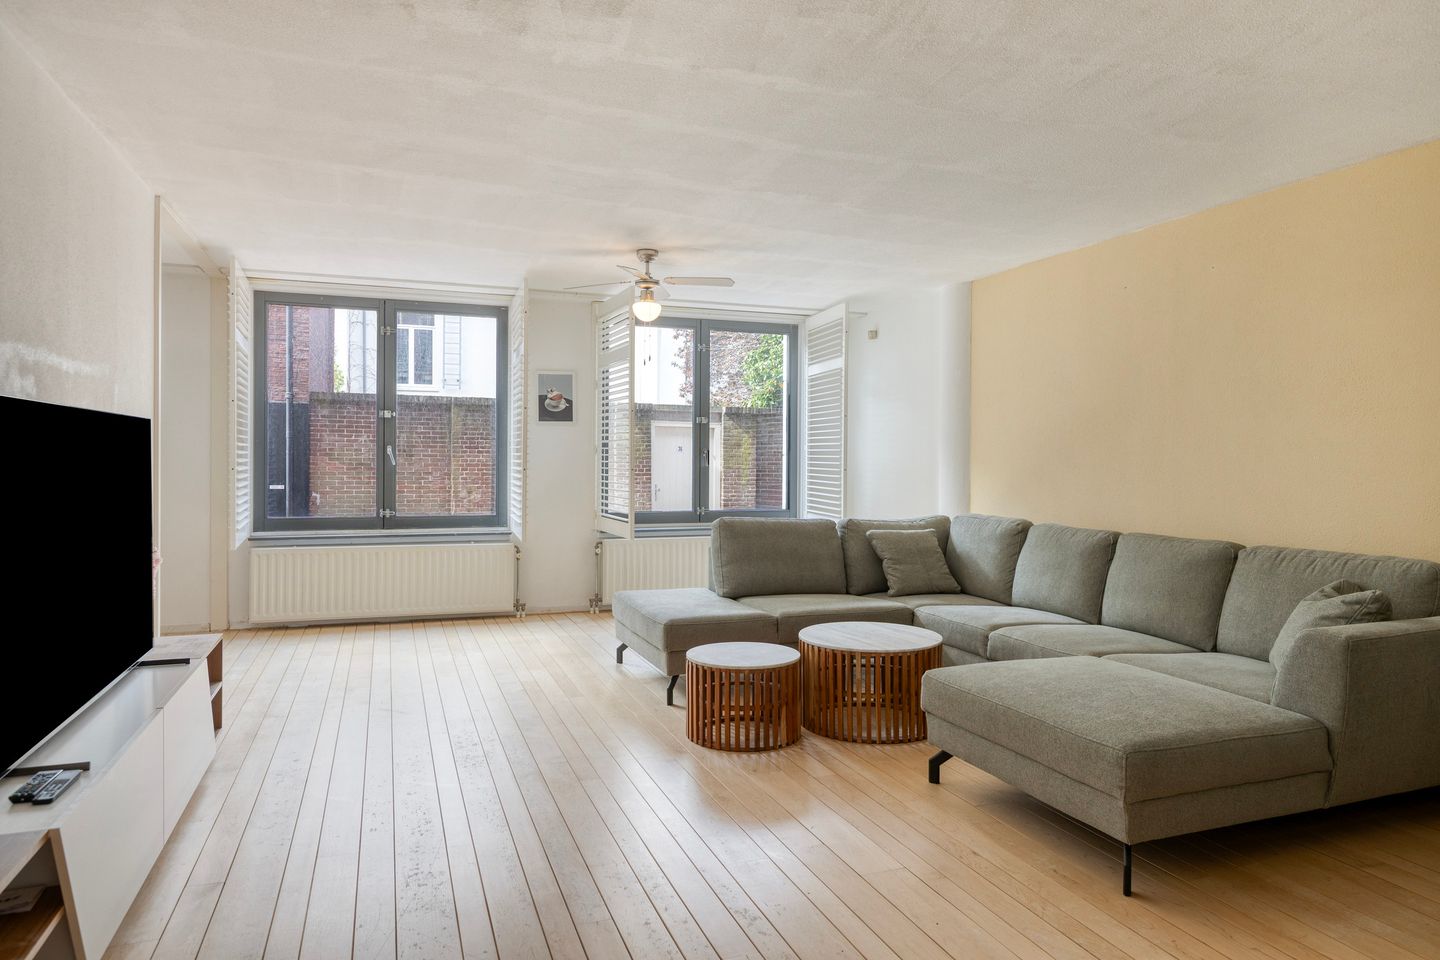
Laan van Roos en Doorn 35-E2514 BC Den HaagWillemspark
€ 497,500 k.k.
Description
This delightful, energy-efficient 3-room apartment—featuring a private parking space (available for separate purchase) and a storage unit in the underground garage—offers the best of both worlds when it comes to city living. The property is quietly situated within the "Rozendoorn Residence" complex in the sought-after "Buurtschap 2005" neighborhood. It offers a peaceful setting while remaining within walking distance of the shops and lively restaurants and cafés on Denneweg and Frederikstraat. The historic center of The Hague—including Lange Voorhout, Noordeinde, and Plein—can be reached within minutes.
Public transport, including Central Station, is also in the immediate vicinity, providing quick connections to Schiphol, Amsterdam, Utrecht, and Rotterdam. By car, you can reach the A12 or N44/A44 highways in just a few minutes, and you can park in your own dedicated space in the garage.
Furthermore, the property is fully insulated, fitted with HR++ glazing, and "gas-free," resulting in an A++ energy label and low monthly costs. The Homeowners' Association (VvE) is active and financially healthy, and the property is situated on freehold land.
Layout (please refer to the floor plans for dimensions):
- Spacious entrance with a secure, enclosed lobby featuring a modern video intercom system; access to the apartment is via a corridor, ensuring a fully level layout;
- Apartment entrance leading to a spacious hall with charming Portuguese floor tiles; on one side lies the second bedroom (or study), while the other side houses the toilet with a small sink and the storage/utility room with washing machine and dryer connections;
- Lightly tiled bathroom featuring a shower, vanity unit, and bathtub; the bathroom is accessible from both the hallway and the master bedroom;
- Generous living room (approx. 40 m²) with abundant natural light, adjoining a spacious open-plan kitchen arranged in an L-shape and equipped with various appliances; - A generously sized bedroom featuring a long wall suitable for wardrobes;
- The apartment boasts light-colored wooden flooring and elegant white wooden shutters;
- The underground garage houses a private parking space (available for separate purchase), as well as a private storage unit and a communal bicycle storage area.
Key features:
- Year of construction: 2000;
- Residential floor area: approx. 93 m²;
- Single-level layout (accessible from both the street and the underground parking garage), making it wheelchair-friendly;
- Freehold property (situated on own land);
- Energy label A++ (valid until 2 August 2032);
- Fully insulated and fitted with double glazing (HR++);
- Heating and hot water via district heating (the property is already gas-free);
- Storage unit and communal bicycle storage in the basement;
- Indoor parking available, with the option of a visitor parking permit;
- Parking space available for separate purchase; asking price €45,000 (buyer's costs);
- Active Homeowners' Association (VvE) with a monthly contribution of €219.95 (+ €13.50 for the parking space);
- Comprehensive electrical system and video doorbell with remote entry;
- Buyer's choice of notary (must be located in the Haaglanden region);
- Completion date to be agreed upon.
In short: a pleasant home in a quiet location offering modern comfort, close to the vibrant city life.
Interested in this property? You may wish to engage your own NVM purchasing agent. Your NVM purchasing agent looks after your interests and can save you time, money, and hassle.
You can find contact details for other NVM purchasing agents on Funda. This information is provided without obligation, is intended solely for the addressee, and does not constitute a formal offer.
Features
Transfer of ownership
- Original asking price
- € 550,000 kosten koper
- Listed since
- Acceptance
- Available in consultation
- Asking price
- € 497,500 kosten koper
- Asking price per m²
- € 5,349
- Status
- Available
- VVE (Owners Association) contribution
- € 219.95 per month
Construction
- Type apartment
- Ground-floor apartment
- Building type
- Resale property
- Year of construction
- 2000
- Type of roof
- Flat roof covered with asphalt roofing
Surface areas and volume
- Areas
- Living area
- 93 m²
- External storage space
- 3 m²
- Volume in cubic meters
- 307 m³
Layout
- Number of rooms
- 3 rooms (2 bedrooms)
- Number of bath rooms
- 1 bathroom and 1 separate toilet
- Bathroom facilities
- Shower, bath, and sink
- Number of stories
- 1 story
- Facilities
- Elevator and mechanical ventilation
- Located at
- Ground floor
Energy
- Energy label
- Insulation
- Completely insulated
- Heating
- District heating
- Hot water
- District heating
Cadastral data
- 'S-GRAVENHAGE P 10009
- Cadastral map
- Ownership situation
- Full ownership
- 'S-GRAVENHAGE P 10009
- Cadastral map
- Ownership situation
- Full ownership
Exterior space
- Location
- Alongside a quiet road and in centre
Storage space
- Shed / storage
- Storage box
Garage
- Type of garage
- Underground parking and parking place
Parking
- Type of parking facilities
- Paid parking, public parking and resident's parking permits
VVE (Owners Association) checklist
- Registration with KvK
- Yes
- Annual meeting
- Yes
- Periodic contribution
- Yes (€ 219.95 per month)
- Reserve fund present
- Yes
- Maintenance plan
- Yes
- Building insurance
- Yes
© 2001-2026 funda