
This house on Funda: https://www.funda.nl/en/detail/koop/den-haag/stadhoudersplantsoen-14/80864080/
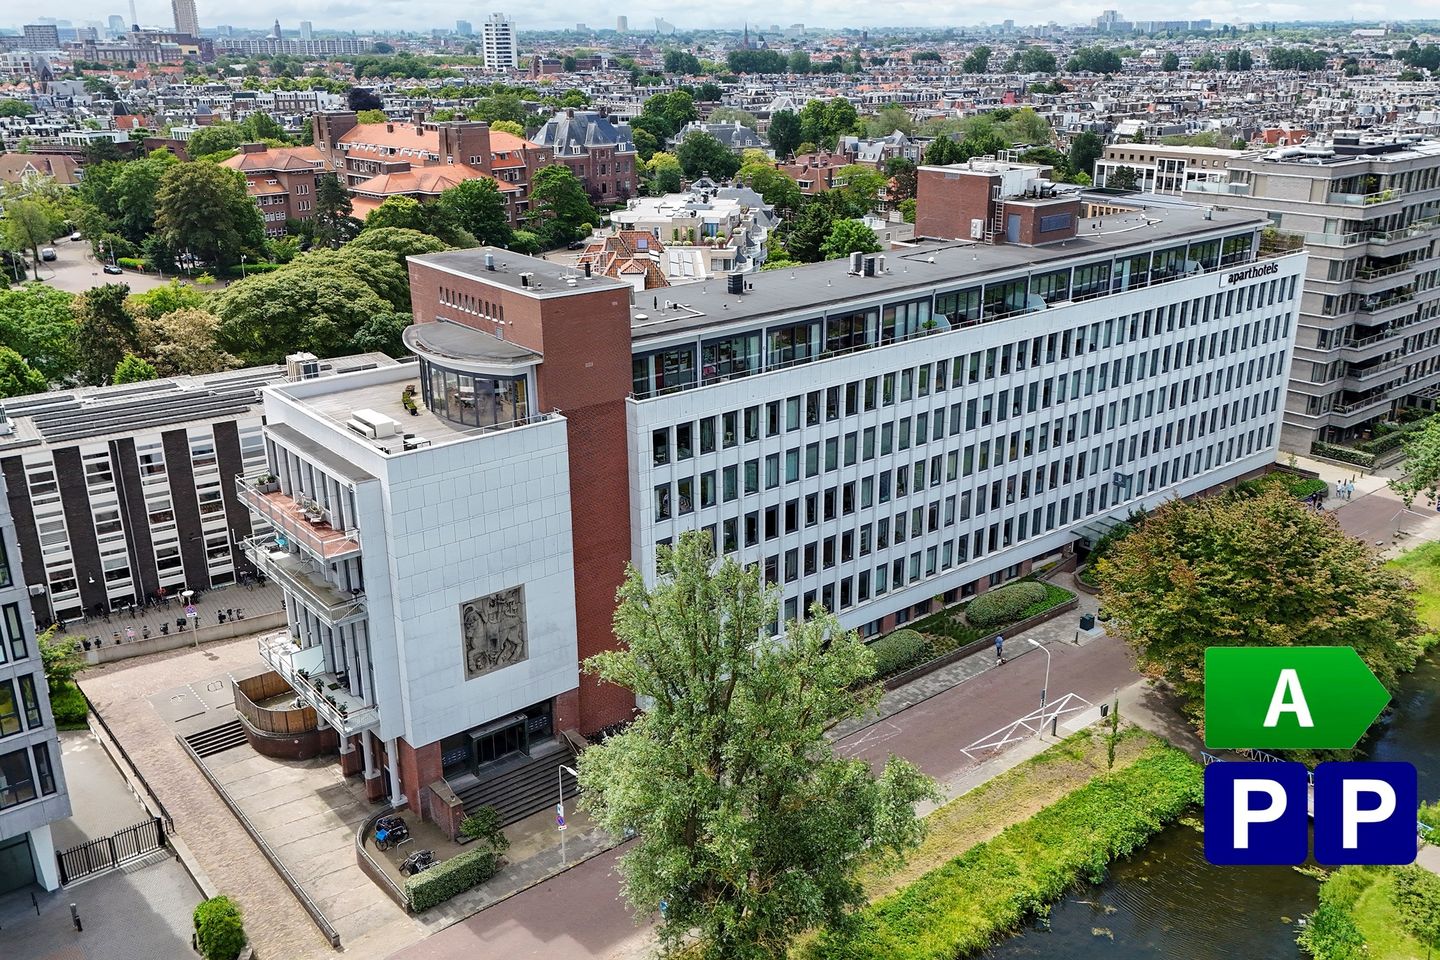
Luxe en ruim 5 kamer appartement met 22m2 terras en 2x parkeerplaats
Description
Located in one of The Hague's most prestigious locations, this luxurious 5-room apartment is situated on the 4th floor and features a large 22m² terrace, 2 parking spaces, a spacious living room with an open Poggenpohl kitchen equipped with Miele and Bora appliances, 3 bedrooms + study, 2 bathrooms, and 3 toilets. With 152m² of living space and a ceiling height of nearly 3 meters, this is a particularly spacious and bright apartment—energy label A—created during the "new construction / transformation" in 2016 by combining two smaller apartments. As a result, you have more space, 2 parking spaces, and 2 storage units within the prestigious "De Ambassadeur" complex.
This apartment, realized with high-quality materials and with the assistance of an interior architect, offers excellent natural light and beautiful views thanks to the many large windows, and the entire apartment is equipped with comfortable underfloor heating. On the side, there is an entrance to the communal bicycle storage; from this storage area, the elevator and the apartment can be reached without any stairs, meaning it is entirely on one level. The location is exceptionally good, on the border of the Ambassadewijk Zorgvliet and the Statenkwartier, in the heart of The Hague's International Zone next to the Catshuis, Park Sorghvliet, Museon, Omniversum, and the green belt of the Stadhouderplantsoen.
This beautiful location is known for its quiet, green, and safe residential environment just around the corner from the well-known and lively Frederik Hendriklaan, featuring numerous shops and restaurants. Both The Hague's dynamic city center and the harbor and beach are easily accessible by bicycle, car, or public transport. The strategic location relative to President Kennedylaan guarantees a fast connection via the Hubertus Tunnel to the N-44 and the A4, A12, and A13 highways, which is ideal for both national and international commuting.
Layout:
Via a staircase to the attractive general entrance with video intercom (or via the bicycle storage on the side) to the beautiful general hall with staircase and elevator to the 4th floor.
Apartment entrance:
Spacious hall with built-in wardrobes and closet, modern toilet with washbasin, large internal storage unit with space for Vaillant central heating boiler and washing machine/dryer. From the hall, a glass door leads to the bright living room featuring large windows on two sides, offering an incredible view of Zorgvliet and, beyond that, the skyline of The Hague City Centre. Also from the living room, there is access to the spacious balcony/terrace with a view towards the Catshuis. From the living room, you enter the 4th bedroom or study.
Luxury open Poggenpohl kitchen with island, equipped with Miele built-in appliances and a Bora induction hob.
From the hall, on the other side, you enter the hallway with access to 2 spacious bedrooms, each with an en-suite bathroom featuring a bathtub, shower, vanity unit, and the second toilet.
Next, you enter the generous master suite; this bedroom is particularly spacious, featuring an adjoining large walk-in closet, followed by an en-suite bathroom with a large walk-in shower, vanity unit, and the third toilet.
The large balcony/terrace is accessible from both the living room and the master bedroom.
Particulars:
- Freehold
- Transformation completion 2016 / original building 1956
- Energy label A
- Fully equipped with underfloor heating, private Vaillant combi boiler
- The 4th floor is also entirely on one level and accessible by elevator
- 2 parking spaces, 2 storage units, and a communal bicycle storage area.
- Active Owners' Association (VVE), professionally managed with a Multi-Year Maintenance Plan (MJOP), collective building insurance, and a maintenance reserve. Monthly contribution to the VVE approximately € 350.
- Completion date by mutual agreement, indication early November
- To download the relevant documents / terms and conditions / model purchase agreement and to submit an offer, you will receive an email with the appointment confirmation and a link to the Fair Bidding / data room environment on our website
Features
Transfer of ownership
- Last asking price
- € 1,059,000 kosten koper
- Asking price per m²
- € 6,967
- Status
- Sold
- VVE (Owners Association) contribution
- € 350.00 per month
Construction
- Type apartment
- Apartment with shared street entrance (apartment)
- Building type
- Resale property
- Year of construction
- 2016
- Specific
- With carpets and curtains
- Type of roof
- Flat roof
- Accessibility
- Accessible for people with a disability and accessible for the elderly
Surface areas and volume
- Areas
- Living area
- 152 m²
- Exterior space attached to the building
- 22 m²
- External storage space
- 42 m²
- Volume in cubic meters
- 518 m³
Layout
- Number of rooms
- 5 rooms (4 bedrooms)
- Number of bath rooms
- 2 bathrooms and 1 separate toilet
- Bathroom facilities
- Shower, 2 double sinks, bath, 2 toilets, 2 washstands, and walk-in shower
- Number of stories
- 1 story
- Facilities
- Elevator, mechanical ventilation, and TV via cable
- Located at
- 4th floor
Energy
- Energy label
- Insulation
- Completely insulated
- Heating
- CH boiler
- Hot water
- CH boiler
- CH boiler
- Vaillant CW6 (gas-fired combination boiler from 2025, in ownership)
Cadastral data
- DEN HAAG N 8854
- Cadastral map
- Ownership situation
- Full ownership
Exterior space
- Location
- Alongside park, alongside a quiet road, in wooded surroundings, in centre, in residential district and unobstructed view
- Garden
- Sun terrace
- Balcony/roof terrace
- Balcony present
Storage space
- Shed / storage
- Storage box
- Facilities
- Electricity
Garage
- Type of garage
- Parking place
Parking
- Type of parking facilities
- Paid parking, parking on gated property, parking on private property and public parking
VVE (Owners Association) checklist
- Registration with KvK
- Yes
- Annual meeting
- Yes
- Periodic contribution
- Yes (€ 350.00 per month)
- Reserve fund present
- Yes
- Maintenance plan
- Yes
- Building insurance
- Yes
© 2001-2026 funda