
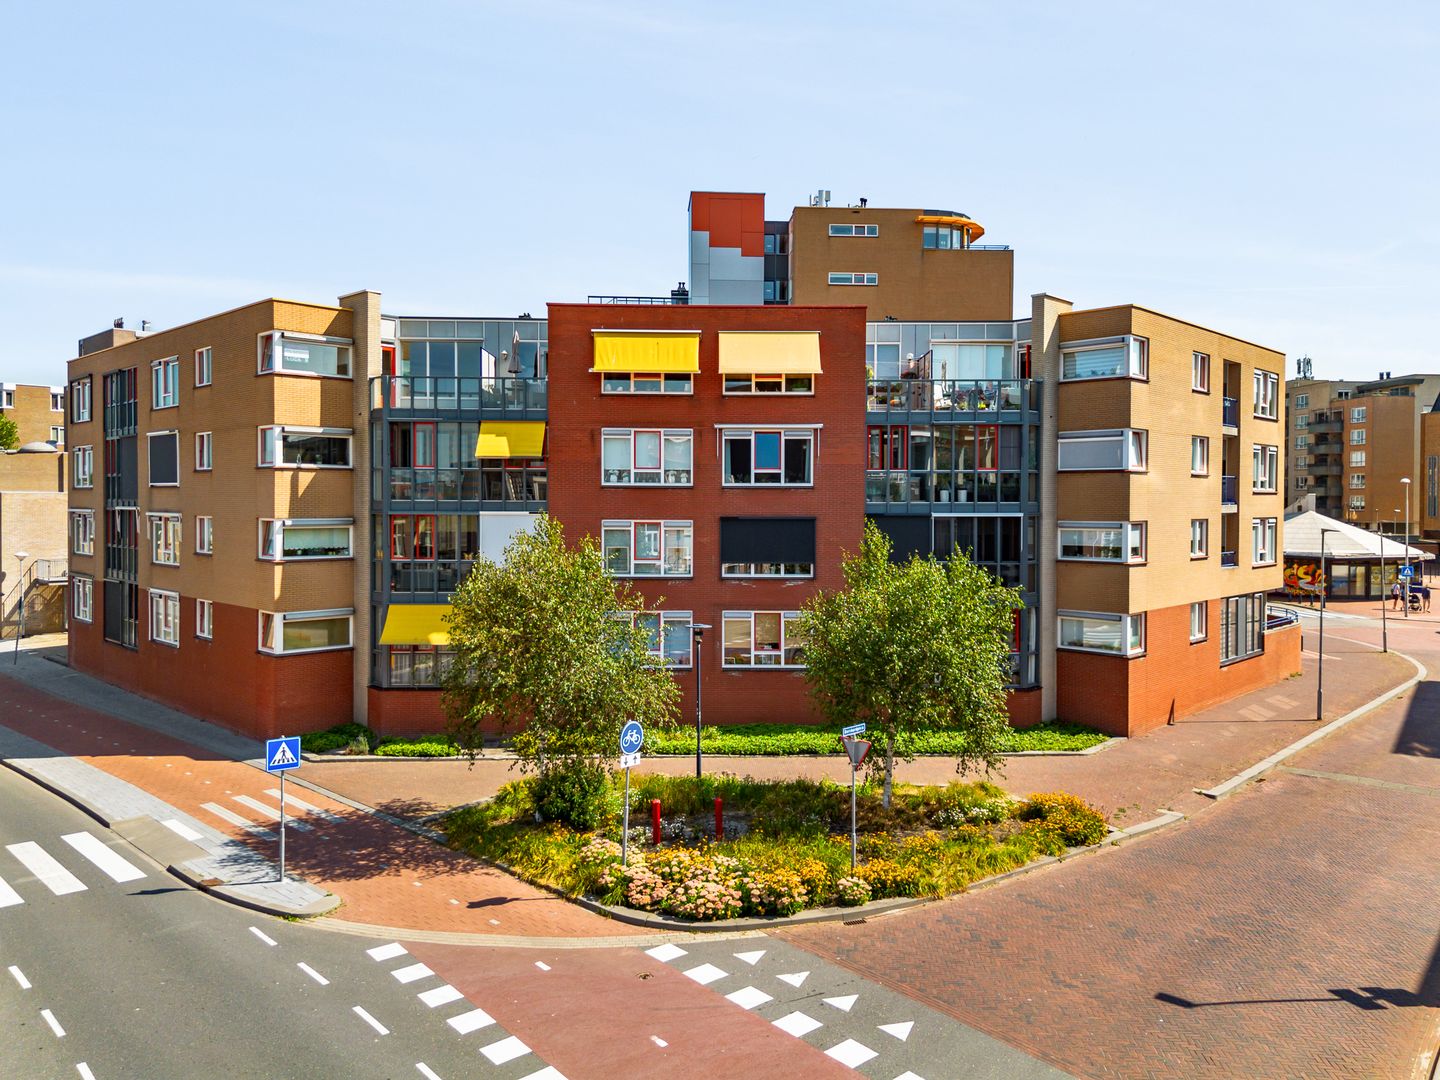
Bernhardplein 24-C1781 HH Den HelderCentrum
€ 235,000 k.k.
Description
Centrally located in the bustling heart of Den Helder, with the dike and the harbor within walking distance, this spacious 50+
3-room apartment, situated on the second residential floor, is now on the market.
General layout:
Shared entrance on the ground floor with mailboxes and access to the elevator and stairwell. The central hallway is spacious and bright.
On the second floor of the complex, you reach the apartment’s entrance via the gallery. A bright hallway provides access to the hobby room/bedroom, the master bedroom, the bathroom, and the living room.
The living room is wonderfully bright with plenty of windows and opens onto the open-concept kitchen and the sunroom/study. The neat kitchen is arranged in a corner with ample cabinet space and various built-in appliances.
The bathroom is bright and practically laid out; it is fully tiled and features a toilet, shower, and sink, as well as a connection for a washing machine.
A separate storage unit (box) is located in the complex’s basement.
Special features:
- Minimum age for residents: 50 years;
- The apartment is very bright thanks to the many windows;
- Move-in ready;
- Electric cooking;
- The location is very convenient, with various amenities—such as grocery stores—in the immediate vicinity;
Features
Transfer of ownership
- Listed since
- Acceptance
- Available in consultation
- Asking price
- € 235,000 kosten koper
- Asking price per m²
- € 3,219
- Status
- Available
- VVE (Owners Association) contribution
- € 156.69 per month
Construction
- Type apartment
- Galleried apartment (apartment)
- Building type
- Resale property
- Year of construction
- 1986
Surface areas and volume
- Areas
- Living area
- 73 m²
- External storage space
- 4 m²
- Volume in cubic meters
- 201 m³
Layout
- Number of rooms
- 3 rooms (2 bedrooms)
- Number of bath rooms
- 1 bathroom
- Bathroom facilities
- Shower, toilet, and sink
- Number of stories
- 1 story
- Facilities
- Elevator and mechanical ventilation
- Located at
- 2nd floor
Energy
- Energy label
- Heating
- CH boiler
- Hot water
- CH boiler
- CH boiler
- Nefit Proline (gas-fired combination boiler, in ownership)
Cadastral data
- DEN HELDER E 9743
- Cadastral map
- Ownership situation
- Full ownership
Exterior space
- Location
- In residential district
Storage space
- Shed / storage
- Storage box
- Facilities
- Electricity
Parking
- Type of parking facilities
- Public parking
VVE (Owners Association) checklist
- Registration with KvK
- Yes
- Annual meeting
- Yes
- Periodic contribution
- Yes (€ 156.69 per month)
- Reserve fund present
- Yes
- Maintenance plan
- Yes
- Building insurance
- Yes
© 2001-2026 funda