
This house on Funda: https://www.funda.nl/en/detail/koop/den-helder/appartement-torp-70/80917642/
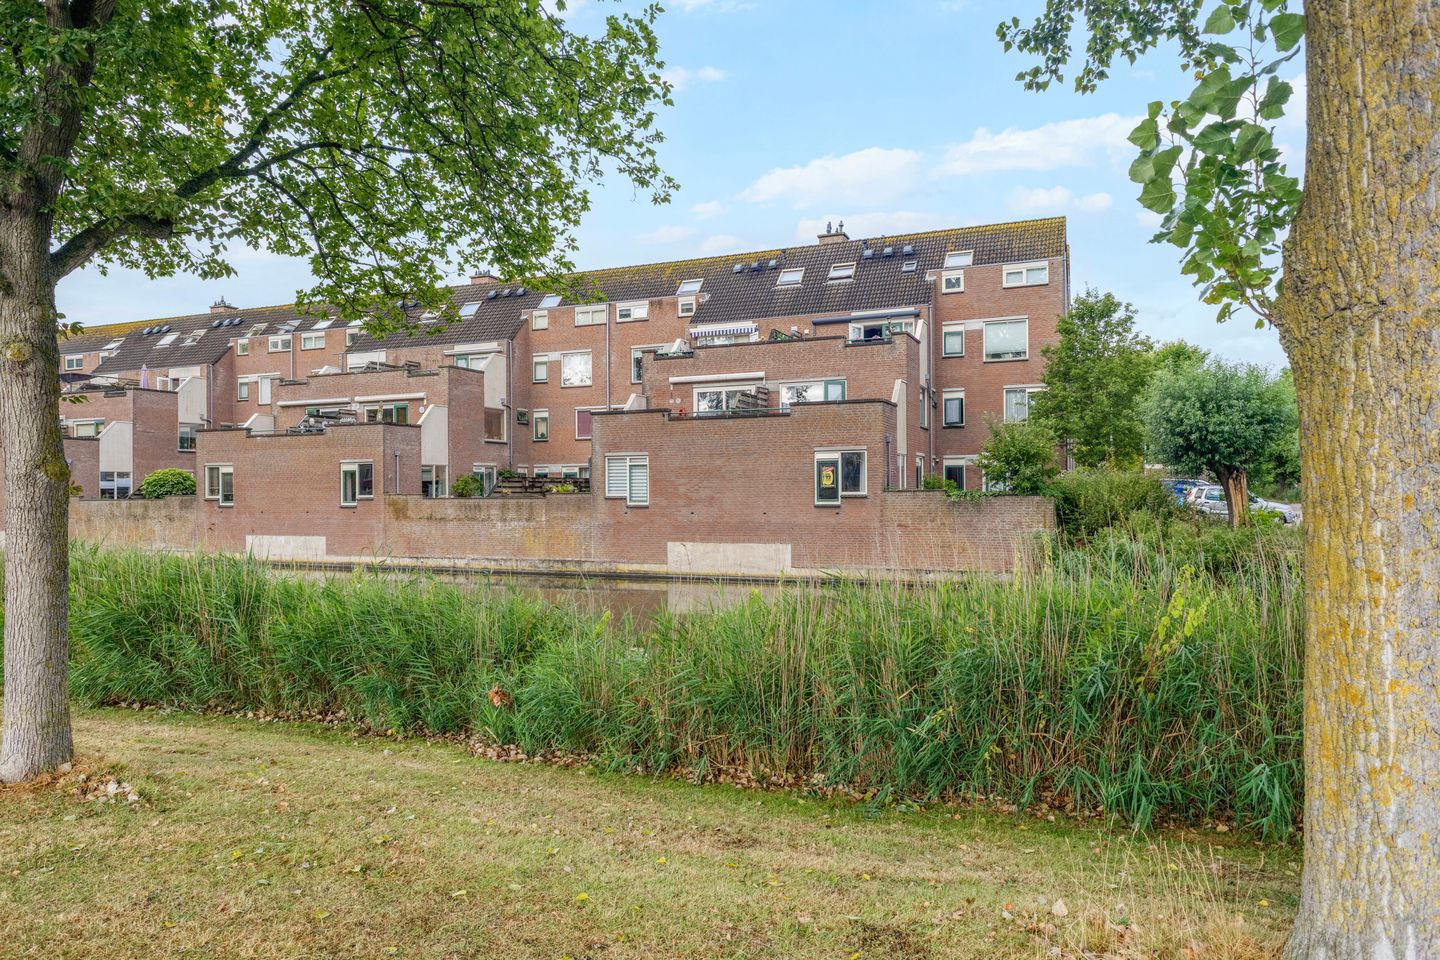
Torp 701785 RS Den HelderSchooten-Centrum
€ 287,500 k.k.
Description
A move-in-ready home with three bedrooms and a spacious rooftop terrace!
Are you looking for a surprisingly spacious maisonette that’s ready to move into right away? Then Torp 70 in Den Helder is definitely worth a visit. This modern home features three bedrooms, a stylish kitchen and bathroom, a spacious living room, and a wonderfully large rooftop terrace where you can fully enjoy the sun.
Key Features
- Spacious, bright living room with large windows and direct access to a sunny rooftop terrace.
- Luxurious kitchen with high-quality built-in appliances
- Three comfortable bedrooms of excellent size.
- Modern bathroom featuring a spacious walk-in shower, vanity, and second toilet
- Lovely, sunny rooftop terrace where you can fully enjoy the outdoors.
- Modern, separate powder room.
- Practical and spacious indoor storage room for bicycles, groceries, and other items.
- Free street parking.
Layout
Ground Floor
Central entrance with video intercom system, mailboxes, and access to the storage rooms. The staircase leads to the apartment.
Living Floor
The entryway leads to the hallway, which features the utility closet, a modern restroom, and the staircase to the second floor. The spacious living room is wonderfully bright thanks to the large windows and offers plenty of room for a comfortable sitting area and a generous dining area.
The modern kitchen features a contemporary color scheme and is equipped with various built-in appliances, making cooking a pleasure. From the kitchen, you have access to the spacious rooftop terrace, a wonderful place to relax, enjoy the sun, or have a cozy meal outdoors.
Second Floor
The second floor features three generously sized bedrooms. The modern bathroom is stylishly finished and equipped with a walk-in shower, a vanity unit, and a second toilet. The landing also offers practical storage space. The landing provides access to a storage loft.
Outdoor Living
The spacious rooftop terrace serves as an extension of the home and offers plenty of privacy. Whether you want to relax with a cup of coffee in the morning sun, enjoy a leisurely dinner, or have drinks with family and friends, there’s plenty of room here.
Location
- Several elementary schools are located just about 600 meters away on foot.
- The Schooten Plaza shopping center, with a wide variety of stores, is about 500 meters away.
- The Den Helder Zuid train station is about a 5-minute bike ride away.
- The N250 highway toward Alkmaar is just a 2-minute drive away.
- In about 8 minutes by car, you’ll have your feet in the sand on the beach and
be enjoying the dunes and the North Sea.
Den Helder is literally the City by the Sea.
Details
- Energy efficiency rating: pending
- Central heating boiler installed in 2020
- Free street parking
- Located in a well-kept and well-maintained apartment complex.
- Active and financially sound Homeowners’ Association (VvE).
- Move-in ready, with modern finishes and meticulously maintained.
Are you looking for a comfortable and surprisingly spacious home with a large rooftop terrace and modern finishes? Then make an appointment today to view Torp 70.
(translated by Deeple)
Features
Transfer of ownership
- Listed since
- Acceptance
- Available in consultation
- Asking price
- € 287,500 kosten koper
- Asking price per m²
- € 2,614
- Status
- Available
- VVE (Owners Association) contribution
- € 294.41 per month
Construction
- Type apartment
- Maisonnette (apartment)
- Building type
- Resale property
- Year of construction
- 1980
- Type of roof
- Gable roof covered with roof tiles
Surface areas and volume
- Areas
- Living area
- 110 m²
- Exterior space attached to the building
- 20 m²
- External storage space
- 7 m²
- Volume in cubic meters
- 402 m³
Layout
- Number of rooms
- 4 rooms (3 bedrooms)
- Number of bath rooms
- 1 bathroom and 1 separate toilet
- Bathroom facilities
- Shower, toilet, and washstand
- Number of stories
- 2 stories and a loft
- Facilities
- TV via cable
- Located at
- 2nd floor
Energy
- Energy label
- Insulation
- Double glazing
- Heating
- CH boiler
- Hot water
- CH boiler
- CH boiler
- Intergas (gas-fired combination boiler from 2020, in ownership)
Cadastral data
- DEN HELDER K 641
- Cadastral map
- Ownership situation
- Full ownership
Exterior space
- Location
- Alongside waterfront, in residential district and unobstructed view
- Garden
- Sun terrace
- Sun terrace
- 20 m² (4.17 metre deep and 4.88 metre wide)
- Garden location
- Located at the east
- Balcony/roof terrace
- Roof terrace present
Storage space
- Shed / storage
- Built-in
- Facilities
- Electricity
Parking
- Type of parking facilities
- Public parking
VVE (Owners Association) checklist
- Registration with KvK
- Yes
- Annual meeting
- Yes
- Periodic contribution
- Yes (€ 294.41 per month)
- Reserve fund present
- Yes
- Maintenance plan
- Yes
- Building insurance
- Yes
© 2001-2026 funda