
This house on Funda: https://www.funda.nl/en/detail/koop/den-helder/huis-ceramstraat-52/17207533/
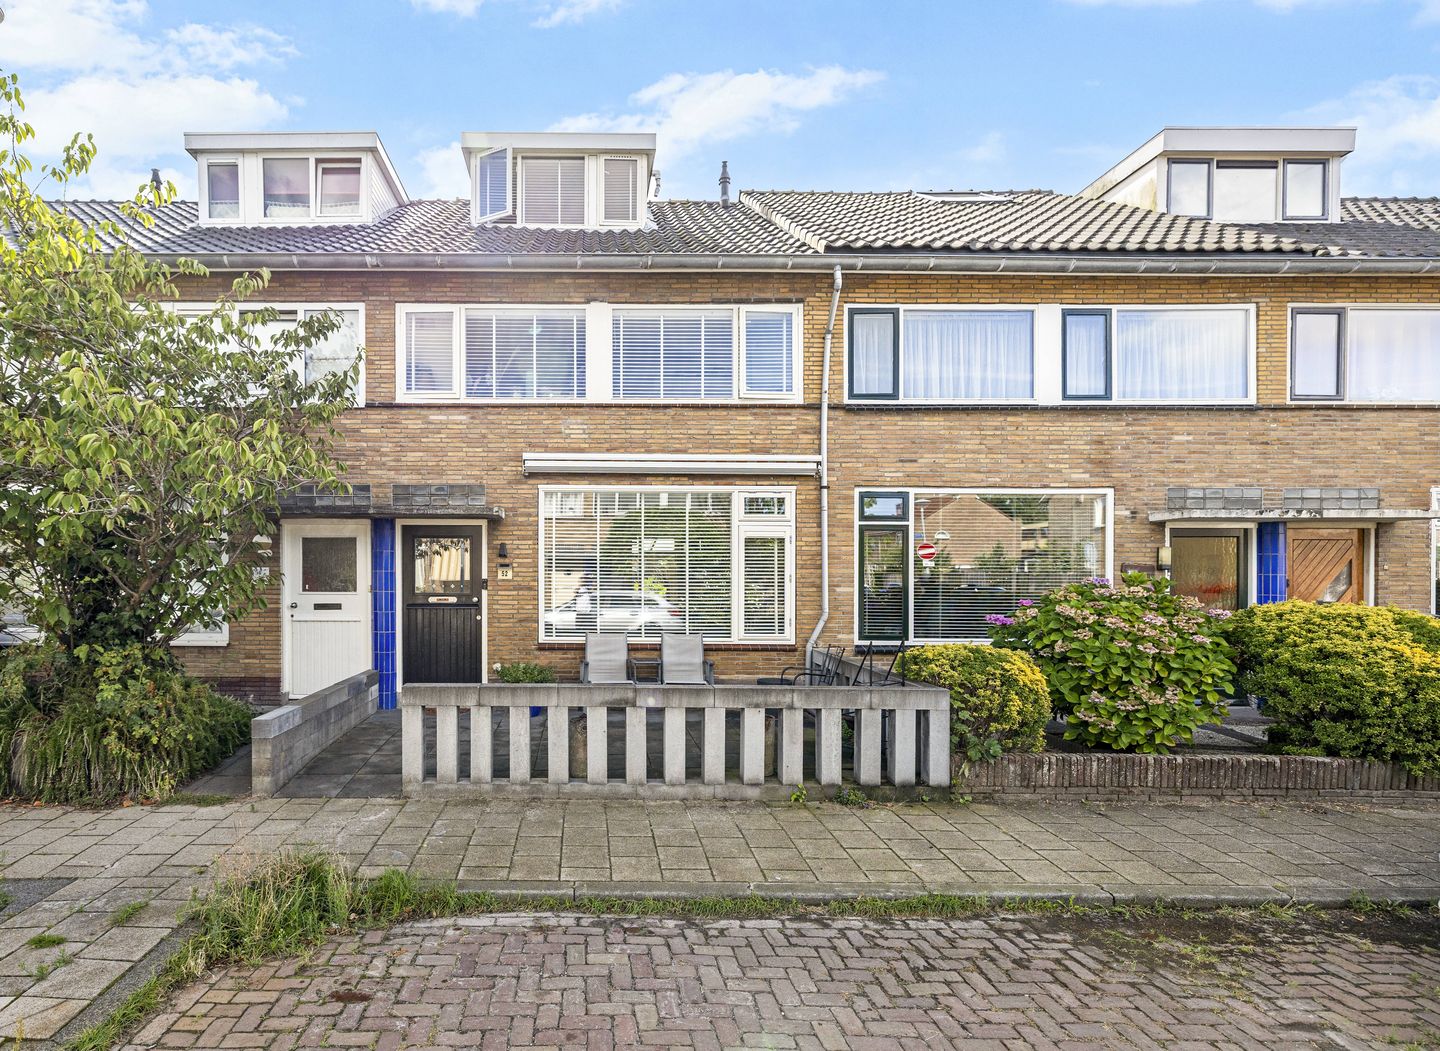
Description
Luxurious, light and surprisingly spacious living with four bedrooms!
Looking for a stylish family home where comfort, space and atmosphere come together? This property offers a spacious living room bathed in natural light, a modern kitchen and a lovely conservatory that provides extra living space. With four bedrooms, a modern bathroom and a sunny back garden, this is a home where you’ll feel right at home!
Key features
- Spacious, light-filled living room with a pleasant open-plan feel
- Comfortable underfloor heating throughout the ground floor
- Spacious conservatory: a lovely extra living space, ideal for every season
- Modern kitchen with built-in appliances
- Large, sunny back garden with a spacious storage shed
- No fewer than 4 full-sized bedrooms
- Luxury bathroom (2025) with underfloor heating, walk-in shower, washbasin unit and second toilet
- Fixed staircase to the second floor with an additional bedroom and dormer window
Layout
Ground floor
Through the front garden, you reach the entrance hall leading to the spacious living room, which is a lovely living space with plenty of natural light and a cosy atmosphere. Thanks to the underfloor heating throughout the ground floor, you can enjoy pleasant warmth and extra comfort here.
At the rear is the modern kitchen, also fitted with underfloor heating. The kitchen features a natural stone worktop and various built-in appliances, including an extractor hood, hob, fridge-freezer and dishwasher.
Adjacent to this is the spacious conservatory. A lovely extra living space where you can fully enjoy the light and the view of the garden. From the conservatory, you can step straight out into the sunny back garden, which features a back entrance and a spacious storage room.
First floor
The landing provides access to three bedrooms and the modern bathroom.
The bathroom (2025) is stylishly finished and features underfloor heating, a spacious walk-in shower, a washbasin unit and a second toilet.
The three bedrooms are a practical size and can, of course, also be perfectly suited for use as a home office, hobby room or children’s bedroom.
Second floor
A fixed staircase leads to the second floor. Here you’ll find a spacious landing, a laundry room and the fourth bedroom.
The bedroom features a dormer window, providing extra space and light. An ideal room for a teenager, someone working from home or as a guest room, for example.
Outdoor living
At the front, the property has a well-maintained front garden. The back garden is wonderfully sunny and offers plenty of space to enjoy the outdoors. Thanks to the spacious conservatory, the interior also forms a lovely connection with the garden.
At the back of the garden is a large storage shed, ideal for bicycles, garden furniture and other items.
Location
The property is situated in a quiet residential area, whilst amenities and the town centre are easily accessible. Public transport is also a short distance away.
Den Helder town centre and the main railway station are approximately 700 metres away
- The cultural hub of Willemsoord, with its cinema, theatre, restaurants and outdoor cafés, is about a 6-minute cycle ride away.
- The beach, sea and dunes are within a 7 to 10-minute cycle ride.
- Living in the lively ‘Stad aan Zee’
Key features
- Energy rating: C
- 139 m² of freehold land
- Heating via central heating boiler
- Front and rear façades re-sandblasted and re-pointed
- Exterior painting due in 2025
- Free on-street parking
Are you looking for a home you can move into straight away, without any DIY? In short, a lovely, fully finished house in a great location. Book a viewing now and discover for yourself what this property has to offer!
Translated with DeepL.com
Features
Transfer of ownership
- Listed since
- Acceptance
- Available in consultation
- Asking price
- € 329,000 kosten koper
- Asking price per m²
- € 3,463
- Status
- Available
Construction
- Kind of house
- Single-family home, row house
- Building type
- Resale property
- Year of construction
- 1939
- Type of roof
- Gable roof covered with roof tiles
Surface areas and volume
- Areas
- Living area
- 95 m²
- Other space inside the building
- 15 m²
- External storage space
- 10 m²
- Plot size
- 139 m²
- Volume in cubic meters
- 404 m³
Layout
- Number of rooms
- 5 rooms (4 bedrooms)
- Number of bath rooms
- 1 bathroom and 1 separate toilet
- Bathroom facilities
- Walk-in shower, toilet, and washstand
- Number of stories
- 3 stories
- Facilities
- TV via cable
Energy
- Energy label
- Insulation
- Double glazing
- Heating
- CH boiler
- Hot water
- CH boiler
- CH boiler
- Nefit (gas-fired combination boiler from 2009, in ownership)
Cadastral data
- DEN HELDER E 7300
- Cadastral map
- Area
- 139 m²
- Ownership situation
- Full ownership
Exterior space
- Location
- In residential district
- Garden
- Back garden and front garden
- Back garden
- 90 m² (18.00 metre deep and 5.00 metre wide)
- Garden location
- Located at the southeast with rear access
Storage space
- Shed / storage
- Detached wooden storage
- Facilities
- Electricity
Parking
- Type of parking facilities
- Public parking
© 2001-2026 funda