
This house on Funda: https://www.funda.nl/en/detail/koop/den-helder/huis-hoogstraat-80/89713979/
Description
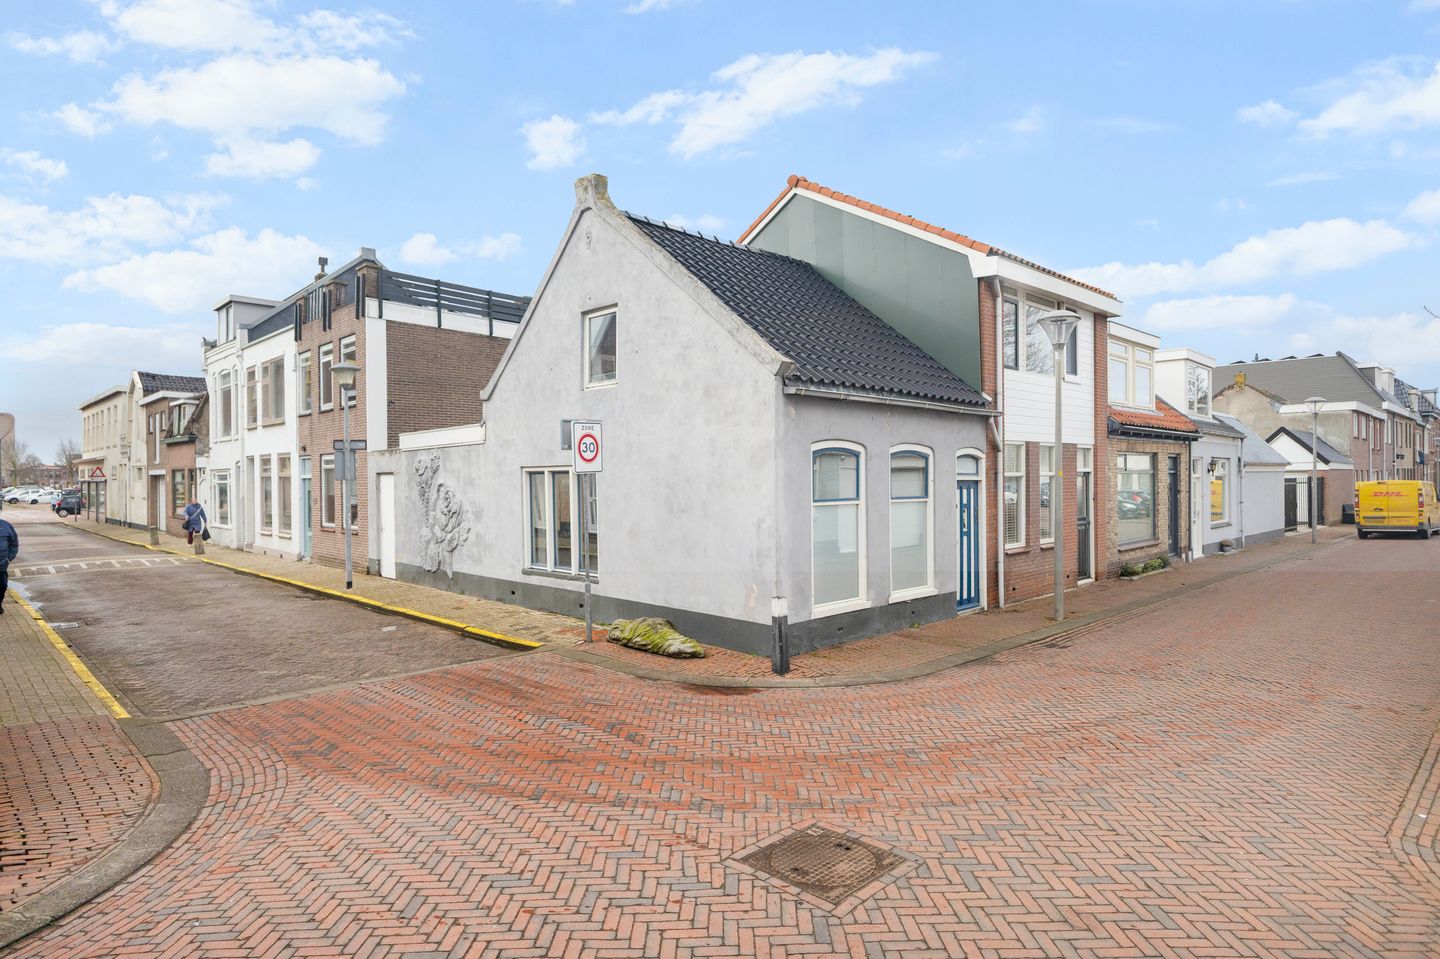
Spacious and bright starter home in a central location in Den Helder, with comfortable living spaces!
This well-maintained home is located at Hoogstraat 80. It has a practical layout and offers a surprising amount of living space, ideal for first-time buyers or couples who want to live centrally with all amenities nearby.
Key features:
- Bright living room where you can immediately feel at home and relax
- Open kitchen with built-in appliances, cook while chatting with friends
- Nice bathroom with shower cubicle and toilet
- Attractive open bedroom on the first floor, your own private space
- Cosy little city garden, a nice place to sit outside
Layout
Ground floor:
You enter the hall with the meter cupboard and walk straight into the bright living room. Large windows provide plenty of daylight and enough space for a comfortable sofa and a dining table for friends. The kitchen is practically furnished, equipped with appliances and adjacent to the garden, convenient for drinks outside. The bathroom is light in colour, compact but complete with a nice shower and toilet.
First floor:
Attractive bedroom with a beautiful roof structure and lots of windows for a spacious feel.
Outdoor living:
The city garden is small but nice and offers enough privacy to relax.
Location:
- City, sea, let's go!
- Shops & hotspots around the corner
- 600 m to cinema, theatre & restaurants
- 500 m to the beach
- Train/bus? 800 m and you're there!
Details:
- ENERGY LABEL C, smart and economical living
- Lovely and warm thanks to the central heating boiler
- 56 square metres of private land, all yours
- Right in the city centre, everything nearby
- Plenty of parking spaces nearby
- Perfect for first-time buyers who want to discover the city
A complete and comfortable home in an attractive location, make an appointment for a viewing soon and be surprised by the space and possibilities!
Translated with DeepL.com
Translated with DeepL.com (free version)
Features
Transfer of ownership
- Last asking price
- € 192,500 kosten koper
- Asking price per m²
- € 3,008
- Status
- Sold
Construction
- Kind of house
- Single-family home, corner house
- Building type
- Resale property
- Year of construction
- 1895
- Type of roof
- Gable roof covered with roof tiles
Surface areas and volume
- Areas
- Living area
- 64 m²
- Plot size
- 56 m²
- Volume in cubic meters
- 257 m³
Layout
- Number of rooms
- 2 rooms (1 bedroom)
- Number of bath rooms
- 1 bathroom
- Bathroom facilities
- Shower and toilet
- Number of stories
- 2 stories
- Facilities
- TV via cable
Energy
- Energy label
- Insulation
- Roof insulation and double glazing
- Heating
- CH boiler and pellet burner
- Hot water
- CH boiler
- CH boiler
- Remeha (gas-fired combination boiler from 1998, in ownership)
Cadastral data
- DEN HELDER E 1925
- Cadastral map
- Area
- 56 m²
- Ownership situation
- Full ownership
Exterior space
- Location
- In centre, in residential district and unobstructed view
- Garden
- Back garden
- Back garden
- 12 m² (3.00 metre deep and 4.00 metre wide)
- Garden location
- Located at the west with rear access
Parking
- Type of parking facilities
- Public parking
© 2001-2026 funda