
This house on Funda: https://www.funda.nl/en/detail/koop/den-helder/huis-hulkstraat-119/80013710/
Description
For Sale – Hulkstraat 119, Den Helder
Here’s another one you simply don’t want to miss!
A wonderful family home featuring four bedrooms, solar panels, a beautiful kitchen, a charming wood-burning stove and a delightful back garden with a covered veranda. And all of this just a short distance from the dunes and the North Sea!
Are you looking for a home where all you need to do is move in your furniture? A property that has been lovingly and carefully maintained, where comfort, warmth and character come together, and where you can enjoy living close to nature?
Then we warmly invite you to discover Hulkstraat 119 in Den Helder!
This exceptionally well-maintained linked house is situated in a pleasant, spacious residential neighbourhood dating from the 1970s. A wonderful place to live, where peace, space and everyday amenities come together perfectly.
The property offers no fewer than four bedrooms, a stunning kitchen, uPVC window frames with HR++ double glazing, solar panels, an attractive wood-burning stove and a lovely back garden with unobstructed views.
And perhaps best of all: the property is available for a quick handover!
Living Between the City, Dunes and Sea
What a wonderful place to call home!
Den Helder has so much more to offer than its naval base and harbour. Think of the magnificent dunes, the endless North Sea beaches and the beautiful nature reserve known as De Donkere Duinen.
From Hulkstraat 119, the dunes and the North Sea are easily accessible on foot or by bicycle. The beautiful woodland area of De Donkere Duinen is also just a short bike ride away.
Perfect for an invigorating morning walk, a cycling trip, taking the dog out or simply enjoying the fresh sea air.
And after a wonderful day outdoors? You return to a home where comfort and relaxation await.
A Beautifully Maintained Entrance
The moment you arrive, you will notice how beautifully this property has been maintained.
The front garden is attractively landscaped and designed to require very little maintenance. No complicated gardening, just a neat and welcoming entrance that always makes an excellent first impression.
At the front of the property, you will also find a practical storage room with electricity. Ideal for bicycles, tools and everything else you prefer to keep close at hand.
Through the front door, we enter the hallway, which provides access to the ground-floor toilet and the living room.
A Wonderful Living Room with a Charming Wood-Burning Stove
And now we enter the heart of the home!
The living room features an attractive L-shaped layout, offering plenty of space for a comfortable seating area and a generous dining table.
A wonderful living space where you can unwind after a busy day and where family and friends will immediately feel at home.
One particularly charming feature is the wood-burning stove.
What a beautiful focal point!
Just imagine: the wind is blowing outside, the evenings are cold and dark, and indoors you are enjoying a cosy winter evening beside the wood-burning stove.
The current owner has never used the stove, but even as a decorative feature, it adds warmth, character and atmosphere to the room.
A wonderful addition that gives the living space that little something extra.
Naturally, before using the stove, its operation and safety, including the flue and chimney, should first be professionally checked.
A Beautiful Open-Plan Kitchen
And then there is the kitchen!
This stunning open-plan kitchen features a practical L-shaped design and is equipped with attractive built-in appliances, including a modern induction hob.
A kitchen that is not only beautiful to look at but also makes cooking a genuine pleasure.
Whether you are preparing a quick weekday meal or an elaborate dinner for family and friends, everything is possible here!
The open connection to the living room creates a wonderfully sociable atmosphere. Even while cooking, you remain part of the conversation.
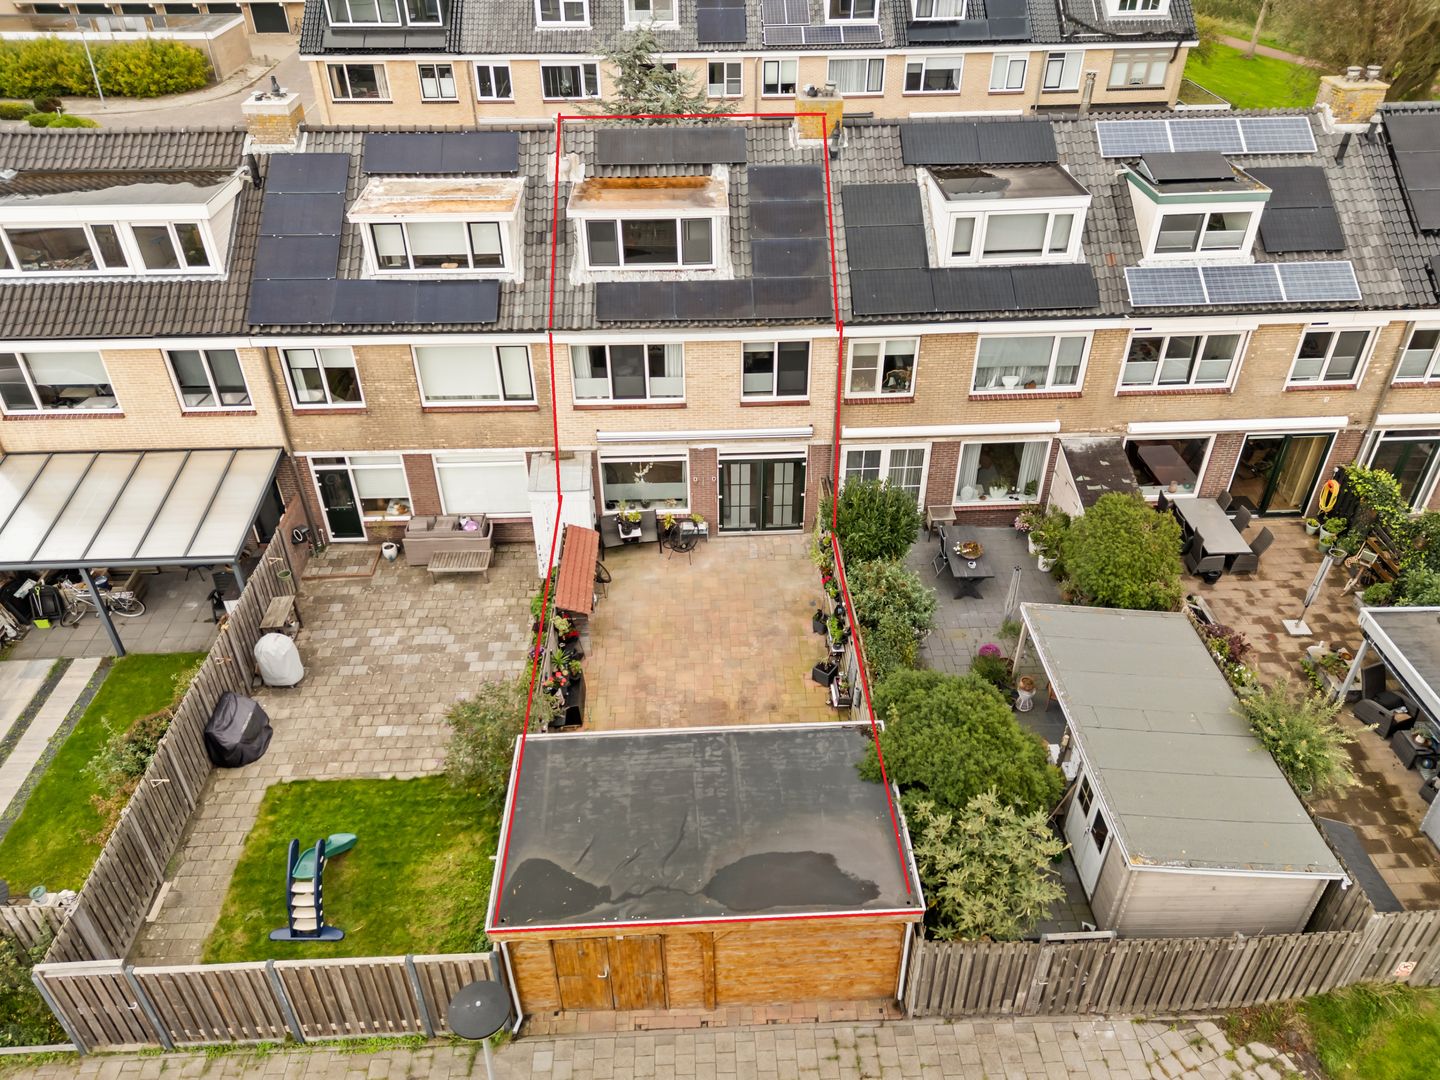
A Delightful Back Garden with a Veranda and Unobstructed Views
And the enjoyment continues outdoors!
The spacious back garden has been designed with easy maintenance in mind.
There is no need to spend every weekend mowing the lawn or weeding flowerbeds. Instead, you can simply relax and enjoy your free time.
One of the greatest advantages is the unobstructed view at the rear of the property.
Behind the house lies an attractive green open space with a lawn, meaning you are not looking directly into neighbouring back gardens.
And then there is the veranda!
A wonderful covered outdoor space where you can spend long summer evenings relaxing with family and friends.
The veranda is equipped with electricity, allowing you to create a particularly inviting atmosphere with beautiful lighting during the evening hours.
The garden also benefits from an outdoor water supply and additional electrical connections.
Practical, comfortable and perfectly suited to this beautifully maintained home.
Three Spacious Bedrooms and a Comfortable Bathroom
Taking the stairs to the first floor, we discover three generously sized bedrooms.
These versatile rooms are ideal as a master bedroom, children's bedrooms, guest accommodation or a home office.
This floor also benefits from uPVC window frames and attractive laminate flooring.
The bathroom is neat and practical, featuring a comfortable walk-in shower and an elegant vanity unit with washbasin.
An especially convenient extra is the separate second toilet on this floor.
For families with children, this is a luxury that will be appreciated every single day!
A Surprisingly Spacious Attic with a Fourth Bedroom
And there is still more to discover!
A permanent staircase leads to the attic floor.
On the landing, you will find the washing machine connection and the relatively new central heating boiler.
In addition, this floor offers a fourth bedroom with a dormer window.
This valuable extra space makes the property particularly attractive for families needing several bedrooms or anyone looking for a comfortable home office, hobby room or guest bedroom.
Solar Panels and Comfortable Living
Energy efficiency has certainly not been overlooked!
The property is equipped with solar panels, allowing you to generate part of your own electricity.
Combined with the uPVC window frames and HR++ double glazing, this is a welcome advantage for anyone who values comfortable living while keeping energy consumption in mind.
Furthermore, the property has been exceptionally well maintained, meaning there is no immediate need for major renovation work.
A Home That Has It All!
So, what makes Hulkstraat 119 so special?
It is the combination of its excellent condition, four bedrooms, beautiful kitchen, charming wood-burning stove, solar panels, two toilets, low-maintenance gardens and wonderful covered veranda.
Add the unobstructed views at the rear and the fantastic location close to the dunes, woodland and North Sea, and you will understand why we are so enthusiastic about this property.
A home perfectly suited to families, but equally attractive to anyone who simply appreciates space, comfort and a pleasant living environment.
And because the property is available for a quick handover, your dream of moving into a new home could become reality sooner than you think!
Our advice? Arrange a viewing as soon as possible and discover everything Hulkstraat 119 has to offer.
Because this is another one of those homes that you really need to experience for yourself!
De Vliegende Makelaar
We don't just sell houses – we help you find a place to call home!
And did you know that we can also arrange your mortgage?
Convenient, straightforward and everything under one roof!
Features
Transfer of ownership
- Listed since
- Acceptance
- Available in consultation
- Asking price
- € 349,000 kosten koper
- Asking price per m²
- € 2,727
- Status
- Available
Construction
- Kind of house
- Single-family home, semi-detached residential property
- Building type
- Resale property
- Year of construction
- 1970
- Type of roof
- Gable roof covered with roof tiles
Surface areas and volume
- Areas
- Living area
- 128 m²
- Other space inside the building
- 7 m²
- Exterior space attached to the building
- 1 m²
- Plot size
- 131 m²
- Volume in cubic meters
- 461 m³
Layout
- Number of rooms
- 5 rooms (4 bedrooms)
- Number of bath rooms
- 1 bathroom and 2 separate toilets
- Bathroom facilities
- Walk-in shower and washstand
- Number of stories
- 2 stories and an attic
- Facilities
- Outdoor awning, optical fibre, mechanical ventilation, TV via cable, and solar panels
Energy
- Energy label
- Insulation
- Roof insulation, insulated walls and floor insulation
- Heating
- CH boiler and wood heater
- Hot water
- CH boiler
- CH boiler
- Intergas (gas-fired combination boiler from 2023, in ownership)
Cadastral data
- DEN HELDER H 1798
- Cadastral map
- Area
- 131 m²
- Ownership situation
- Full ownership
Exterior space
- Location
- Alongside a quiet road, sheltered location and in residential district
- Garden
- Back garden and front garden
- Back garden
- 55 m² (10.00 metre deep and 5.50 metre wide)
- Garden location
- Located at the southwest with rear access
Storage space
- Shed / storage
- Detached brick storage
- Facilities
- Electricity
Parking
- Type of parking facilities
- Public parking
© 2001-2026 funda