
This house on Funda: https://www.funda.nl/en/detail/koop/den-helder/huis-ruyghweg-113/80040046/
Description
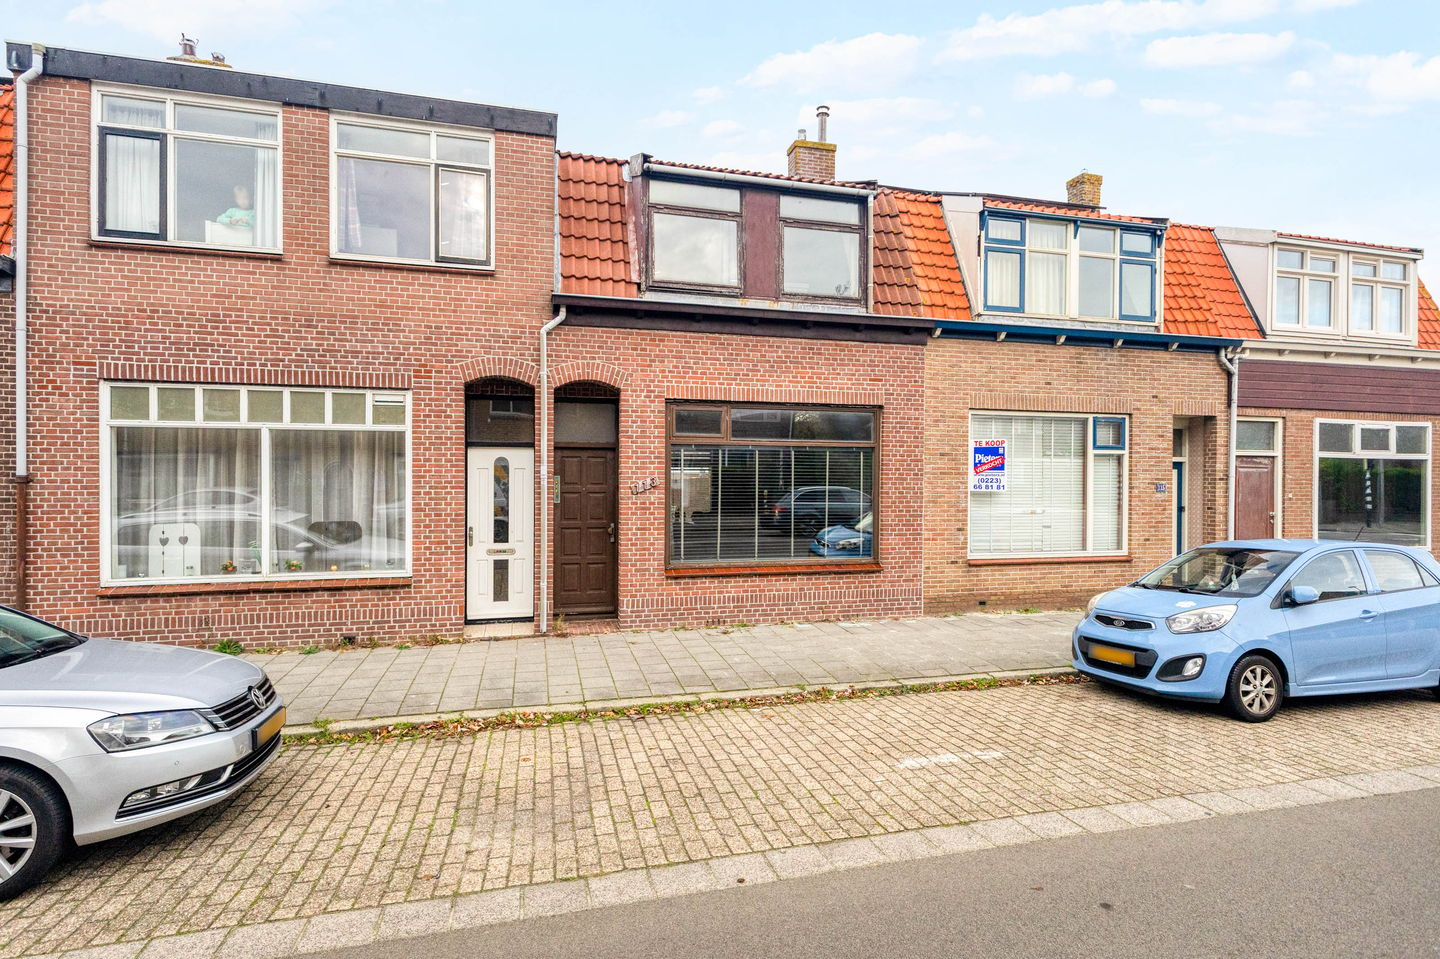
A lovely starter home with plenty of space, three bedrooms, and a sunny backyard!
Are you looking for your first home? Then this charming townhouse at Ruyghweg 113 is definitely worth a visit! With a spacious living room, a kitchen with built-in appliances, three bedrooms, and a backyard with a shed, this home offers a great foundation for making it your very own. Plus, the home features roof insulation, wall insulation, and double-pane windows!
Key Features
- Charming townhouse with plenty of opportunities to create your first home
- Spacious living room with plenty of room for a cozy sitting and dining area
- Practical kitchen with ample counter and storage space
- Ground-floor bathroom with walk-in shower and sink
- Three bedrooms on the first floor
- Lovely backyard with a shed and a covered area, ideal for relaxing outdoors
- Convenient back entrance via the alley behind the house
Layout
Ground Floor
You enter the home through the foyer. From here, you walk into the spacious living room, which offers plenty of room for a cozy sitting area and a pleasant dining area. A pleasant living space with plenty of possibilities to make it your own.
At the rear is the practical kitchen, which features various storage options and offers ample space for everyday cooking convenience. Also on the ground floor is the bathroom, equipped with a sink and a walk-in shower. The separate toilet is located on this floor.
First Floor
The first floor features three bedrooms. Whether you need an extra bedroom, a home office, or a hobby room, the possibilities are endless. It’s a lovely floor with plenty of options for arranging the spaces to suit your own living needs.
Second Floor
A practical extra storage space for seasonal items, suitcases, and other things you don’t need on a daily basis.
Outdoor Living
Living outdoors is a pleasure too! The backyard offers space to sit outside or, if you prefer, under the covered patio, to enjoy a cup of coffee or invite friends over on a summer day. At the back of the yard is a practical shed, ideal for storing bicycles, tools, and gardening supplies.
Location
- Located in Den Helder, with various daily amenities nearby.
- Shops and supermarkets for daily groceries are just a short distance away.
- Several elementary and secondary schools in the area.
- Sports clubs and other recreational opportunities nearby.
- The charming city center of Den Helder is just a short distance away.
- The beach, dunes, and sea are within biking distance. Perfect for a walk, some fresh air, or an afternoon out in the open!
- Literally living in the “City by the Sea”
Details
- Originally built in 1924
- Situated on 109 m² of private land
- Energy efficiency rating: E
- Roof and wall insulation installed
- Equipped with double-pane windows
- Heating via gas heaters
- Hot water supplied by a water heater
- Free street parking
Are you a first-time homebuyer looking for a spacious home with three bedrooms and a lovely garden? Then this might just be your chance to take the next step! Come take a look, discover the possibilities, and make this home your new home. You’re more than welcome to schedule a viewing!
Translated with DeepL.com
Features
Transfer of ownership
- Listed since
- Acceptance
- Available in consultation
- Asking price
- € 210,000 kosten koper
- Asking price per m²
- € 2,414
- Status
- Available
Construction
- Kind of house
- Single-family home, row house
- Building type
- Resale property
- Year of construction
- 1924
- Type of roof
- Gable roof covered with roof tiles
Surface areas and volume
- Areas
- Living area
- 87 m²
- Exterior space attached to the building
- 7 m²
- External storage space
- 4 m²
- Plot size
- 109 m²
- Volume in cubic meters
- 273 m³
Layout
- Number of rooms
- 4 rooms (3 bedrooms)
- Number of bath rooms
- 1 bathroom and 1 separate toilet
- Bathroom facilities
- Walk-in shower and sink
- Number of stories
- 2 stories and a loft
- Facilities
- TV via cable
Energy
- Energy label
- Insulation
- Roof insulation, double glazing and insulated walls
- Heating
- Gas heaters
- Hot water
- Gas water heater
Cadastral data
- DEN HELDER C 7743
- Cadastral map
- Area
- 109 m²
- Ownership situation
- Full ownership
Exterior space
- Location
- In residential district and unobstructed view
- Garden
- Back garden
- Back garden
- 31 m² (12.58 metre deep and 2.50 metre wide)
- Garden location
- Located at the northeast
Parking
- Type of parking facilities
- Public parking
© 2001-2026 funda