
This house on Funda: https://www.funda.nl/en/detail/koop/den-helder/huis-ruyghweg-205/89765808/
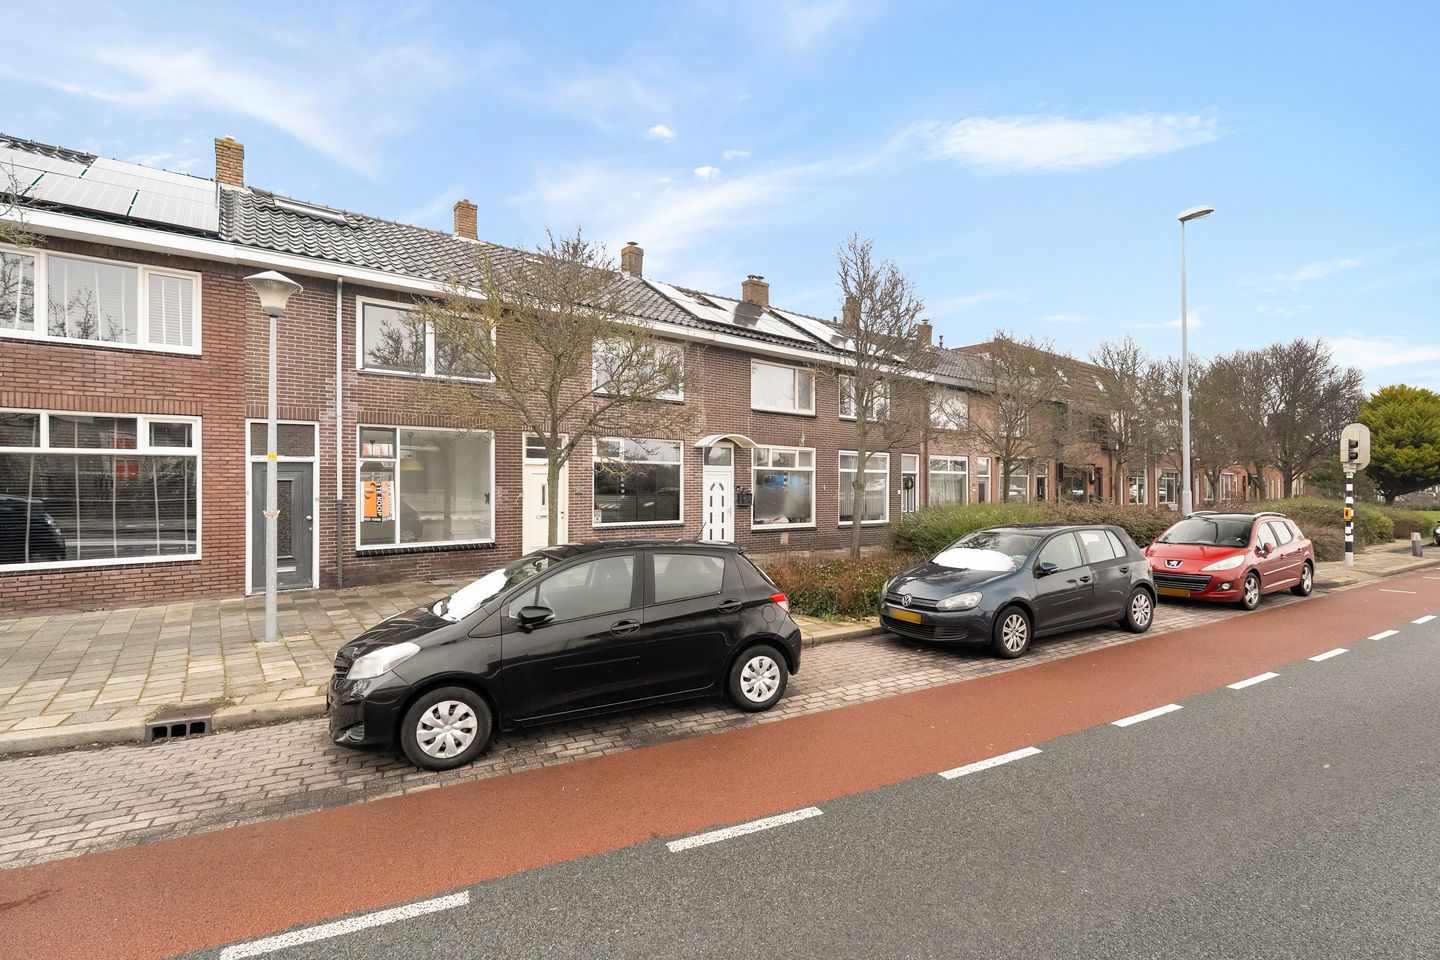
Ruyghweg 2051781 DG Den HelderVisbuurt
€ 225,000 k.k.
Description
CHARACTERISTIC HOUSE WITH 3 BEDROOMS IN THE CITY CENTER OF DEN HELDER
Area
Located within cycling distance of the center of Den Helder, within walking distance of a supermarket, and also within cycling distance of a train station. Living on the edge of the city center of Den Helder means enjoying the best of both worlds: you can walk straight into the city for daily shopping or an evening out at Willemsoord, while also being just a short bike ride away from the dunes or the beach. This surprisingly spacious terraced house from 1932 combines character with practical living space and a pleasant location.
Layout
Entrance into the hallway with meter cupboard and enclosed staircase. The bright living room features sleek white walls and light laminate flooring. The built-in fireplace area provides space for plants or books. The kitchen is located in the extension and is equipped with an oven and refrigerator, with space for a dishwasher. From here, there is access to the south-facing garden. The bathroom is also located in the extension and is practically laid out with a walk-in shower, washbasin cabinet, and wall-mounted toilet.
First floor
The first floor has two spacious bedrooms. Both are bright due to large windows and finished with modern laminate flooring.
Second floor
A second fixed staircase leads to the attic, where there is a third bedroom, ideal as a workspace or hobby room. The property has an energy label F, which offers opportunities for further sustainability improvements, such as insulation or solar panels.
Details
- Year of construction: 1932
- Living area: 75 m²
- 3 bedrooms
- Back yeard
- Energy label D
- NEN2580 measurement report available
- Quick transfer possible
Features
Transfer of ownership
- Listed since
- Acceptance
- Available in consultation
- Asking price
- € 225,000 kosten koper
- Asking price per m²
- € 3,041
- Status
- Available
Construction
- Kind of house
- Single-family home, row house
- Building type
- Resale property
- Year of construction
- 1932
- Type of roof
- Gable roof covered with roof tiles
Surface areas and volume
- Areas
- Living area
- 74 m²
- Other space inside the building
- 8 m²
- Plot size
- 93 m²
- Volume in cubic meters
- 301 m³
Layout
- Number of rooms
- 4 rooms (3 bedrooms)
- Number of bath rooms
- 1 bathroom
- Bathroom facilities
- Shower, toilet, sink, and washstand
- Number of stories
- 2 stories and an attic
- Facilities
- Passive ventilation system
Energy
- Energy label
- Heating
- CH boiler
- Hot water
- CH boiler
- CH boiler
- Intergas (gas-fired combination boiler from 2022)
Cadastral data
- DEN HELDER C 8541
- Cadastral map
- Area
- 93 m²
- Ownership situation
- Full ownership
Exterior space
- Location
- In centre, in residential district and unobstructed view
- Garden
- Back garden
Storage space
- Shed / storage
- Attached brick storage
Parking
- Type of parking facilities
- Public parking
© 2001-2026 funda