
This house on Funda: https://www.funda.nl/en/detail/koop/den-helder/huis-wilhelminastraat-72/17250854/
Description
Your own place in the City by the Sea!
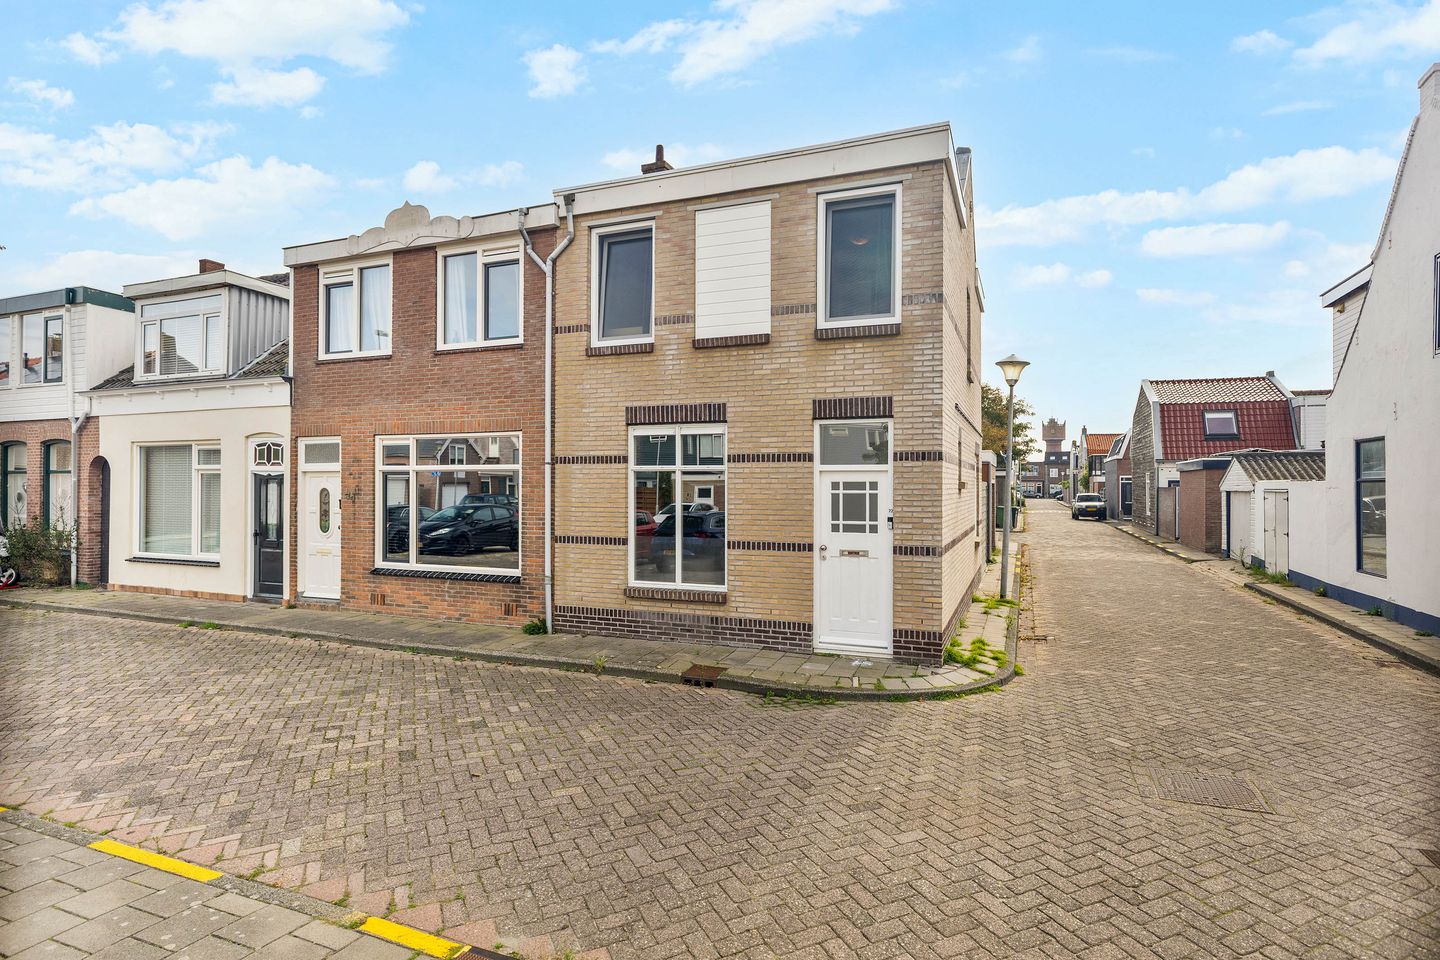
Looking for a home with character, plenty of space, and a garage? You’ve found it! This charming corner home combines modern living comfort with a cozy atmosphere, three spacious bedrooms, a sunny garden, and a prime location. With an energy efficiency rating of A and a hybrid heat pump, you’re all set for comfortable living!
Key Features
- Charming corner house with a private garage, accessible directly from the home
- Spacious, cozy living room with lovely underfloor heating
- Modern, luxurious kitchen with built-in appliances and comfortable underfloor heating
- Three spacious bedrooms: plenty of room to sleep, work from home, or relax
- 1 bedroom with access to a private rooftop terrace
- Luxurious bathroom with a shower stall and modern vanity
- Modern half-bath downstairs and an additional half-bath on the first floor
- Sunny backyard and south-facing rooftop terrace, perfect for sunny days and cozy evenings
- Convenient back entrance for your bike and added convenience
Layout
Ground Floor
The entryway leads into the hallway, which features a utility closet and a modern toilet. From here, you walk into the spacious living room. It’s a great place to kick back on the couch after a busy day, enjoy drinks with friends, or have a leisurely meal. The underfloor heating adds an extra touch of comfort.
The modern, luxurious kitchen completes the picture. It features various built-in appliances, including a range hood, gas stove, oven, and refrigerator
And then there’s the garage! It’s accessible from inside the house and equipped with an electric garage door. Measuring approximately 4.45 x 3.20 meters, it offers plenty of space for bicycles, belongings, and anything else you’d rather not keep inside the house. There’s also a water connection, so it’s perfect for the washer and dryer!
The outdoor space is also a highlight. The sunny backyard faces south and is a wonderful spot to sit outside, soak up the sun, or hang out with friends.
First Floor
On the first floor, you’ll find three spacious bedrooms. Whether you want a cozy bedroom, need a home office, or dream of your own hobby room—the possibilities are endless.
An extra nice touch is that one of the bedrooms offers direct access to the rooftop terrace. A nice bonus for anyone who likes to sit outside for a bit without having to go all the way to the backyard. Thanks to its location, you’ll enjoy plenty of sunshine here all day long!
The luxurious bathroom features a shower stall and a vanity. There’s also a separate, modern toilet on this floor—which is especially handy if you live with several people!
Outdoor Living
A sunny garden and a rooftop terrace—two great spots to enjoy the outdoors!
The backyard faces south, so you can really soak up the sun here. Thanks to the back entrance, you can also easily ride your bike in and out of the garden.
The garage is perfect for storing bikes and other belongings. And if you’re in the mood to get outside, the ocean is just a 450-meter walk away. An evening stroll along the water or a quick breath of fresh air after a busy day has never been so close!
Location
Want to live centrally with everything within easy reach? Check!
Here, you’ll live right in the heart of Stad aan Zee, just a short distance from shops, cozy restaurants and cafes, public transportation, and, of course, the sea. Whether you’re heading into downtown, grabbing a table at an outdoor café, taking a train ride, or just enjoying the fresh air by the water—you’ll never have to walk far.
This location makes this home ideal for anyone who loves living centrally and wants to combine the convenience of the city with the freedom of the coast.
Distances from the home:
- City center: about a 270-meter walk; shops, outdoor cafes, and lively atmosphere just around the corner
- Ocean: about a 450-meter walk; just step outside and you’re at the beach in no time
- Train and bus stations are about a 700-meter walk away, ideal for your daily commute or a day trip
- Movie theater, theater, and restaurants: about a 900-meter walk away, plenty of options for a night out
- Parking is free on the street and at a nearby parking lot
Special Features
- Energy efficiency rating A, energy-efficient, and ready for the future
- Hybrid heat pump for added energy efficiency
- Boiler installed in 2019
- Originally built in 1895 and later completely rebuilt
- Situated on 85 m² of private land
- In-house garage with electric garage door
- Free parking on the street and at a nearby parking lot
- Owner-occupancy requirement applies; check with the municipality of Den Helder for current conditions
Can you already picture yourself living here?
A home with character, three bedrooms, a garage, a sunny garden, and the sea just around the corner. Doesn’t that sound like a wonderful foundation for your next step?
Schedule a viewing soon and discover for yourself everything this home has to offer. Maybe this will be your new home in the City by the Sea!
Translated with DeepL.com
Features
Transfer of ownership
- Listed since
- Acceptance
- Available in consultation
- Asking price
- € 238,000 kosten koper
- Asking price per m²
- € 3,091
- Status
- Available
Construction
- Kind of house
- Single-family home, corner house
- Building type
- Resale property
- Year of construction
- 1895
- Type of roof
- Gable roof covered with roof tiles
Surface areas and volume
- Areas
- Living area
- 77 m²
- Other space inside the building
- 14 m²
- Exterior space attached to the building
- 8 m²
- Plot size
- 85 m²
- Volume in cubic meters
- 355 m³
Layout
- Number of rooms
- 4 rooms (3 bedrooms)
- Number of bath rooms
- 1 bathroom and 2 separate toilets
- Bathroom facilities
- Shower and washstand
- Number of stories
- 2 stories
- Facilities
- TV via cable
Energy
- Energy label
- Insulation
- Double glazing
- Heating
- CH boiler
- Hot water
- CH boiler
- CH boiler
- Intergas (gas-fired combination boiler from 2019, in ownership)
Cadastral data
- DEN HELDER E 1472
- Cadastral map
- Area
- 85 m²
- Ownership situation
- Full ownership
Exterior space
- Location
- In residential district and unobstructed view
- Garden
- Back garden
- Back garden
- 10 m² (4.00 metre deep and 2.50 metre wide)
- Garden location
- Located at the southeast with rear access
Storage space
- Shed / storage
- Attached brick storage
- Facilities
- Electricity
Garage
- Type of garage
- Attached brick garage
- Capacity
- 1 car
- Facilities
- Electrical door and electricity
Parking
- Type of parking facilities
- Public parking
© 2001-2026 funda