
This house on Funda: https://www.funda.nl/en/detail/koop/denekamp/huis-geert-van-woustraat-33/44480848/
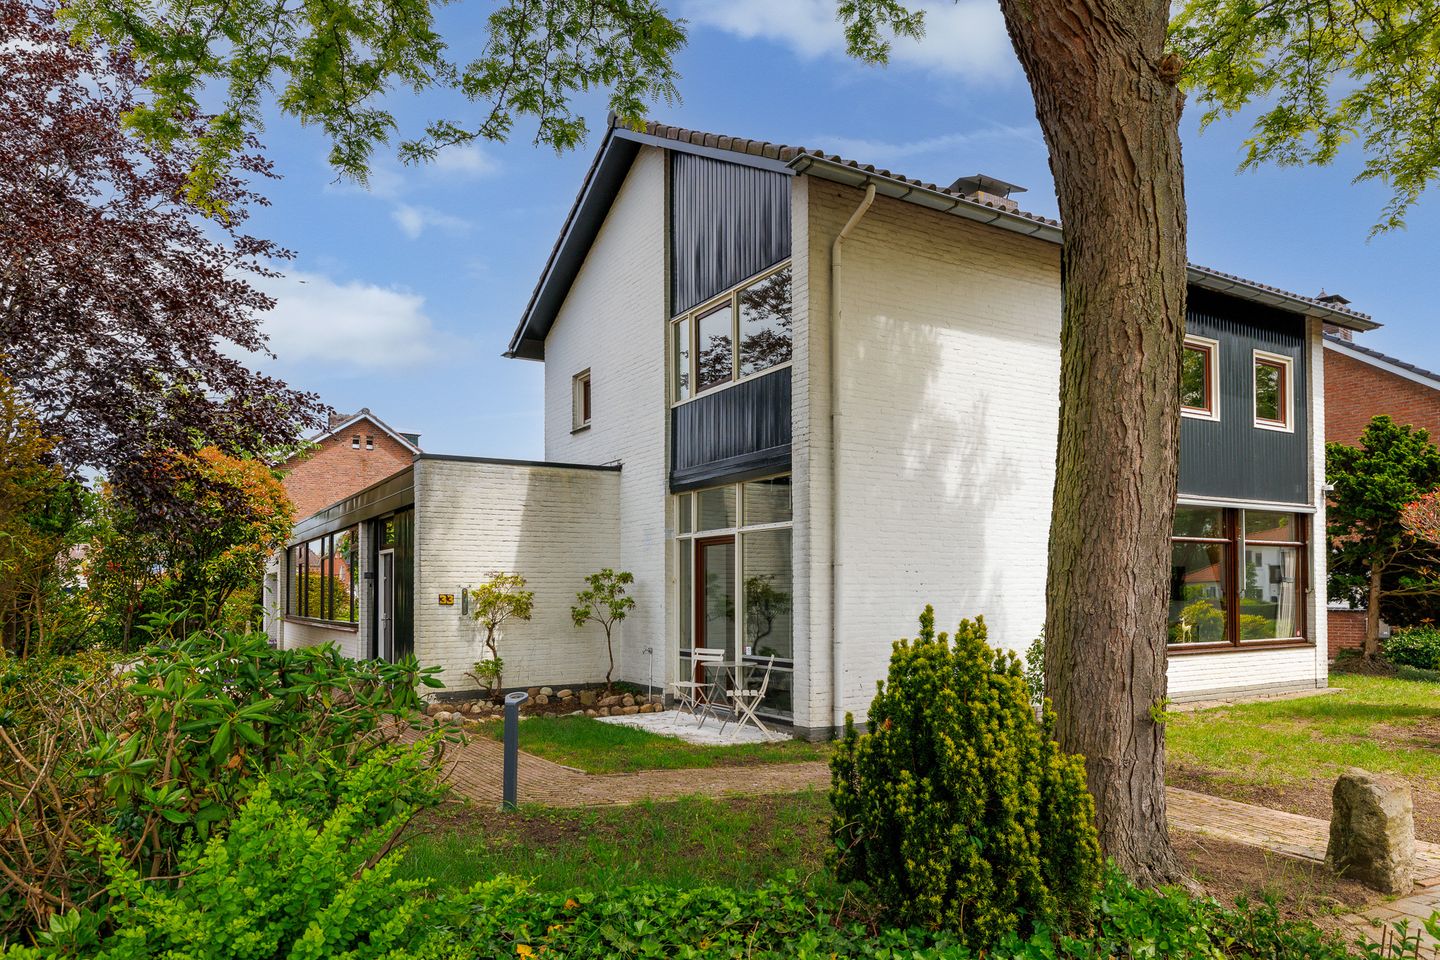
Geert van Woustraat 337591 GS DenekampKlokkenberg
€ 499,500 k.k.
Vrijstaand wonen met volop ruimte
Description
Detached living with abundant space, a generous plot, and surprisingly many possibilities to adapt the layout of the home to your own wishes!
Located on a quiet street in a pleasant residential area of Denekamp, this detached home with an integral garage, spacious living areas, and a plot of no less than 550 m² offers an excellent opportunity. With a living area of approximately 179 m², three bedrooms, a multifunctional additional room on the ground floor, and a spacious surrounding garden, this property provides plenty of possibilities for families, remote workers, and anyone seeking space and flexibility. Shops, schools, sports facilities, and the vibrant centre of Denekamp are all within easy reach.
One of the greatest advantages of this property is the freedom to adapt the layout to suit your stage of life and living preferences. Do you dream of a spacious open-plan kitchen as the central hub of the home? The current layout offers excellent opportunities to realise this. You may also choose to enlarge the living room further by incorporating the adjacent room into the living space. In addition, the existing layout provides great flexibility for those seeking a home office or practice space, or for anyone requiring an additional bedroom, hobby room, or practical utility room with laundry facilities. As a result, this home is not only suitable for today but also well prepared for the future.
Over recent years, various improvements and sustainability upgrades have been carried out. The kitchen and bathroom were renewed around 2023, while the ground floor tiles were replaced around 2022 following the installation of underfloor heating throughout the entire ground floor in 2021, combined with a sand-cement screed in the living room. The window frames were painted in 2026. Various insulation measures have also been implemented, including floor and wall insulation (2021/2022) and roof-related works (2022 and 2025). The property is further equipped with HR++ glazing. The bedrooms feature electric UV heating panels, providing comfortable warmth. The surrounding garden includes several terraces, ensuring there is always a pleasant place to relax, whether you prefer sitting in the sun or enjoying the cooling shade. Combined with the generous living spaces, integral garage, and surrounding garden, this home offers extensive possibilities for anyone seeking space, comfort, and flexibility.
Layout:
Ground floor:
Through the entrance, you enter the hallway with the meter cupboard, toilet, and access to the living areas. From here, you step into the spacious dining room, which occupies a central position within the home and is openly connected to the kitchen. Thanks to the large windows, this space enjoys an abundance of natural light and pleasant views of the garden. The staircase to the first floor is also accessible from the dining room.
The kitchen offers excellent possibilities for anyone dreaming of a contemporary open-plan kitchen and provides a welcoming place to cook and dine together. Adjacent to the kitchen is a practical storage room.
On the other side of the property, you will find the spacious living room. Large windows provide pleasant natural light and create an attractive connection with the outdoors. An additional room is accessible from the living room. This multifunctional space can be arranged entirely according to your wishes as a home office, hobby room, playroom, or practice room. Creating a bedroom and bathroom on the ground floor is also possible. Adjacent to this room is the integral garage, equipped with electricity and an electric garage door.
First floor:
The landing provides access to three bedrooms and the bathroom, which is equipped with a walk-in shower, washbasin, and toilet. All bedrooms are of a comfortable size, while the generous principal bedroom benefits from a practical walk-in wardrobe and access to the balcony.
Second floor:
A loft ladder provides access to the spacious storage attic. Ideal for storing seasonal items, suitcases, and other belongings that are not required on a daily basis.
Garden:
The property is surrounded by a well-maintained garden featuring a lawn, terraces, and mature planting. Thanks to its open position around the home, there are always pleasant spots to enjoy either the sun or the shade. The external sun blinds contribute additional comfort during sunny days. The garden offers ample space for gardening enthusiasts, playing children, or the creation of multiple seating areas. The property also benefits from a rear entrance, and the garden forms a pleasant extension of the living space.
Key features:
- Year of construction: 1968.
- Plot size: approximately 550 m².
- Living area: approximately 179 m².
- Energy label: E.
- Detached home.
- Integral garage with electricity and electric door.
- Three bedrooms.
- Principal bedroom with walk-in wardrobe and balcony.
- Multifunctional additional room on the ground floor.
- Spacious storage attic.
- Garden surrounding the property.
- Kitchen renewed around 2023.
- Bathroom renewed around 2023.
- Underfloor heating installed on the ground floor (2021).
- Ground floor floor tiles renewed around 2022.
- Roof, wall, and floor insulation present.
- HR++ glazing present.
- Intergas Prestige GW6 HR combination boiler from 2021 (owned).
- Electric UV heating panels present in the bedrooms.
- Mechanical ventilation present.
- Fibre-optic connection present.
- External sun blinds present.
- Rain gutters and zinc gutters renewed.
- Exterior painting completed in 2026.
- Various maintenance and sustainability improvements carried out between 2021 and 2026.
- Suitable for a home practice, home office, or the creation of a ground-floor bedroom and bathroom.
Terms and conditions:
- The property has been measured in accordance with the NEN2580 standard and is provided with a measurement report. No rights can be derived from this report.
- For properties older than 25 years, an age clause will be included in the purchase agreement.
- If the property has not been occupied by the seller, a non-occupancy clause will apply.
- Private buyers and sellers are only legally bound once both parties have signed the purchase agreement. A verbal - agreement is not binding between private parties. Please seek advice regarding the written requirement when purchasing a property.
The purchase agreement will include an obligation to provide a security deposit or bank guarantee equal to 10% of the purchase price.
- Transfer of ownership: to be agreed upon.
- Purchasing a property is not something you do every day. It is therefore beneficial to receive proper advice regarding the current housing market, structural aspects, conditions precedent, municipal regulations, and submitting an offer. As the selling agent, we represent the interests of our client. We recommend engaging your own NVM purchasing agent to assist you during the purchase process.
Are you looking for a detached home with generous living space, a spacious plot, and plenty of opportunities to adapt the property to your own taste and living requirements? Then schedule a viewing appointment soon and discover for yourself the space, tranquillity, and potential that Geert van Woustraat 33 has to offer.
--
Sales information disclaimer:
This sales information has been compiled by Snelder Zijlstra by Tim Kreffer with due care and attention. Nevertheless, no rights can be derived from its contents. All information provided, including dimensions, surface areas, images, impressions, and floor plans, is indicative and intended solely to provide an impression of the property. Deviations from the actual situation may occur. Snelder Zijlstra by Tim Kreffer accepts no liability for any inaccuracies, omissions, or the consequences thereof. All texts, images, and other content are protected by copyright and may not be used or distributed without prior written permission.
--
This translation was generated with the assistance of ChatGPT. While every effort has been made to ensure accuracy, no rights can be derived from any inaccuracies or omissions in the translation.
Features
Transfer of ownership
- Original asking price
- € 525,000 kosten koper
- Listed since
- Acceptance
- Available in consultation
- Asking price
- € 499,500 kosten koper
- Asking price per m²
- € 2,791
- Status
- Available
Construction
- Kind of house
- Single-family home, detached residential property
- Building type
- Resale property
- Year of construction
- 1968
- Type of roof
- Gable roof covered with roof tiles
Surface areas and volume
- Areas
- Living area
- 179 m²
- Other space inside the building
- 25 m²
- Exterior space attached to the building
- 1 m²
- Plot size
- 550 m²
- Volume in cubic meters
- 770 m³
Layout
- Number of rooms
- 6 rooms (3 bedrooms)
- Number of bath rooms
- 1 bathroom and 1 separate toilet
- Bathroom facilities
- Walk-in shower, toilet, and sink
- Number of stories
- 2 stories and a loft
- Facilities
- Alarm installation, outdoor awning, optical fibre, mechanical ventilation, and passive ventilation system
Energy
- Energy label
- Insulation
- Roof insulation, partly double glazed, energy efficient window and floor insulation
- Heating
- CH boiler
- Hot water
- CH boiler
- CH boiler
- Intergas Prestige GW6 (gas-fired combination boiler from 2021, in ownership)
Cadastral data
- DENEKAMP O 396
- Cadastral map
- Area
- 550 m²
- Ownership situation
- Full ownership
Exterior space
- Location
- Alongside a quiet road and in residential district
- Garden
- Surrounded by garden
Garage
- Type of garage
- Built-in
- Capacity
- 1 car
- Facilities
- Electrical door and electricity
Parking
- Type of parking facilities
- Parking on private property and public parking
© 2001-2026 funda