
This house on Funda: https://www.funda.nl/en/detail/koop/deurne/huis-haydnstraat-5/44562878/
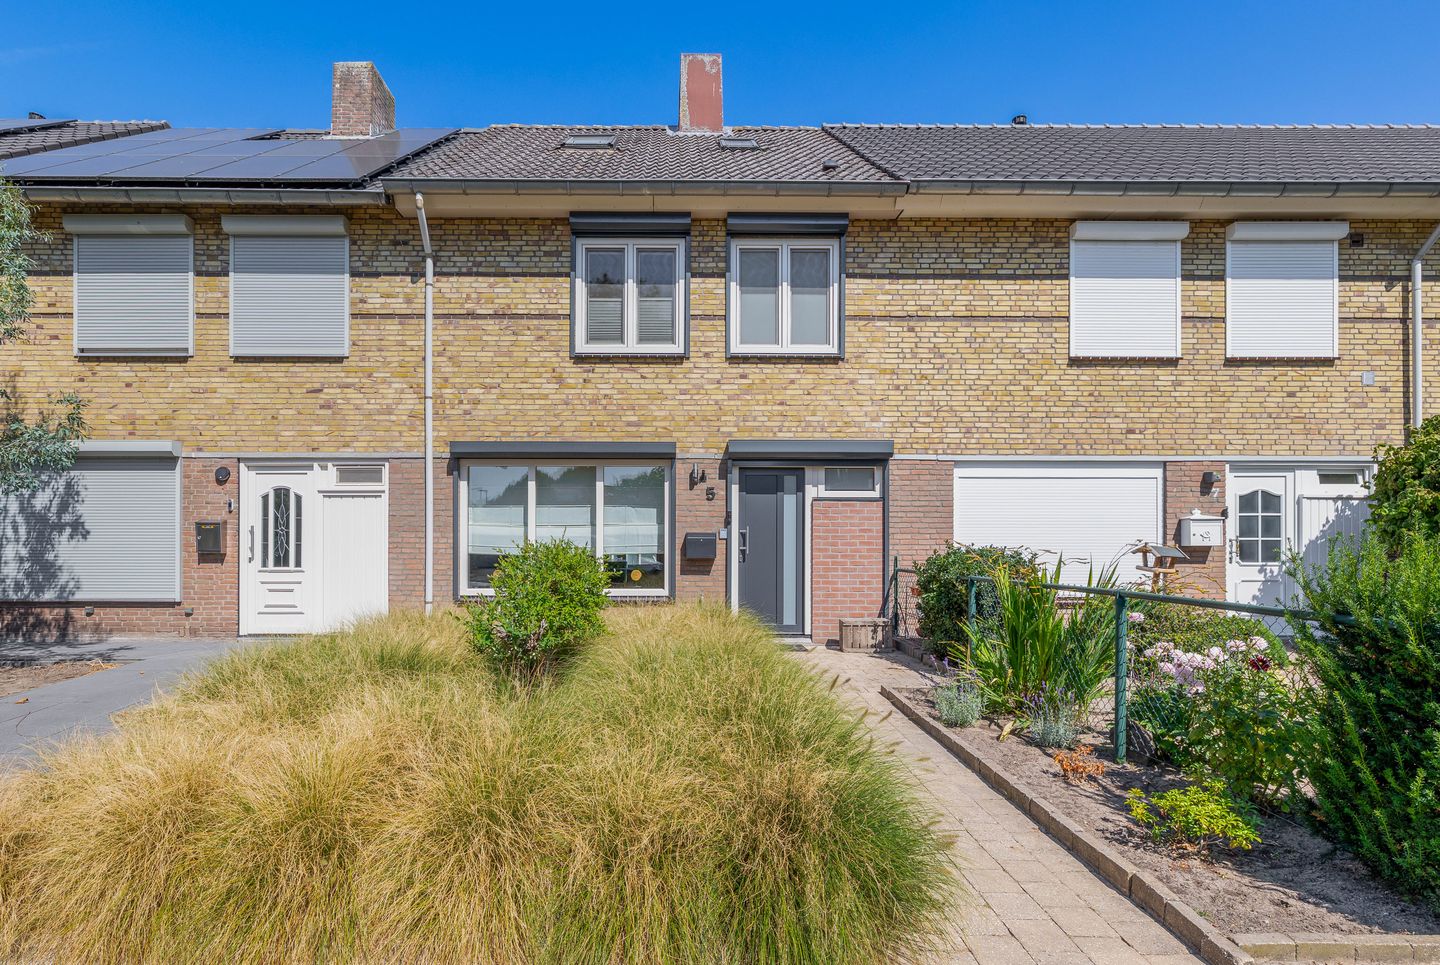
Eye-catcherRuime, comfortabele woning, in de gewilde wijk Houtenhoek gelegen!
Description
This spacious, comfortable terraced house is situated in the popular residential area of ‘Houtenhoek’ and is ready for its new occupant. It features a spacious living room with an open-plan kitchen, no fewer than five bedrooms, two bathrooms and a low-maintenance back garden with a covered terrace. The location is ideal, a short distance from the centre of Deurne, with a playground and a small football pitch in the immediate vicinity and a supermarket approximately 5 minutes’ walk away. In addition to the various amenities in the surrounding area, the N270 is very quick and easy to reach, providing access to various towns. We would be delighted to invite you for a viewing.
Ground floor:
Upon entering via the hall, you’ll find the partially tiled toilet with a wall-hung toilet and washbasin, the staircase leading to the first floor, and access to the living area.
The living room features a beautiful wooden floor and enjoys plenty of natural light through the large windows at the front and rear. There is ample space here to create a cosy seating area and place a dining table.
The open-plan kitchen is arranged along one wall and is fitted with an induction hob (2020), extractor hood, dishwasher, combi-oven and fridge. The base and wall units provide ample storage space. A practical larder is situated under the stairs, which also houses the meter cupboard.
A door provides direct access to the back garden with its covered terrace.
First floor:
The first floor comprises three bedrooms and two bathrooms.
All three bedrooms feature neat laminate flooring and are fitted with roller shutters. The bedrooms on the left-hand side both have fitted wardrobes.
A particular highlight of this property is the two bathrooms, which provide extra convenience and comfort. The first bathroom is fitted with a shower, a wall-mounted toilet and a washbasin unit. The second bathroom features a bath with a shower attachment and a washbasin. Ideal for busy morning rushes!
Second floor:
The second floor also offers a surprising amount of space. Here you’ll find two bedrooms, a separate utility room and a practical storage room with a sink. The bedroom at the rear is particularly spacious thanks to the dormer window and is equipped with air conditioning for optimum comfort.
The recently replaced central heating boiler (Vaillant, 2024) is located in the utility room.
Garden:
The spacious front garden features a paved path leading to the front door, flanked by plant borders and a variety of plants.
The low-maintenance back garden faces north and offers a lovely spot to spend time outdoors. A major plus is the covered terrace, which can be fully enclosed. The garden also features an outside tap, a practical back entrance and a stone shed with electricity and HR++ glazing.
Special features:
• Approximate floor area: 119 m²;
• Volume approx.: 400 m³;
• The property has roof insulation.
• Plastic window frames with HR++ glazing throughout;
• Fitted with roller shutters at the front on the ground floor and first floor, and at the rear on the first floor;
• Ideal home for first-time buyers or a young family.
Features
Transfer of ownership
- Listed since
- Acceptance
- Available in consultation
- Asking price
- € 379,000 kosten koper
- Asking price per m²
- € 3,185
- Status
- Available
Construction
- Kind of house
- Single-family home, row house
- Building type
- Resale property
- Year of construction
- 1965
- Type of roof
- Gable roof covered with roof tiles
Surface areas and volume
- Areas
- Living area
- 119 m²
- Exterior space attached to the building
- 17 m²
- External storage space
- 14 m²
- Plot size
- 163 m²
- Volume in cubic meters
- 400 m³
Layout
- Number of rooms
- 7 rooms (5 bedrooms)
- Number of bath rooms
- 2 bathrooms and 1 separate toilet
- Bathroom facilities
- Bath, 2 sinks, shower, and toilet
- Number of stories
- 3 stories
- Facilities
- Air conditioning, skylight, optical fibre, passive ventilation system, and rolldown shutters
Energy
- Energy label
- Insulation
- Roof insulation
- Heating
- CH boiler
- Hot water
- CH boiler
- CH boiler
- Vaillant (gas-fired from 2024, in ownership)
Cadastral data
- DEURNE M 1036
- Cadastral map
- Area
- 163 m²
- Ownership situation
- Full ownership
Exterior space
- Location
- In residential district
- Garden
- Back garden and front garden
- Back garden
- 78 m² (12.79 metre deep and 6.13 metre wide)
- Garden location
- Located at the north with rear access
Storage space
- Shed / storage
- Detached brick storage
- Facilities
- Electricity
- Insulation
- Double glazing
Parking
- Type of parking facilities
- Public parking
© 2001-2026 funda