
This house on Funda: https://www.funda.nl/en/detail/koop/deurne/huis-heikant-8/44563494/
Heikant 85752 AJ DeurneWalsberg
€ 1,250,000 k.k.
Eye-catcherExclusieve villa in het groen, met volop rust, ruimte en privacy!
Description
Some homes stand out because of their size. Others because of their finish. And every once in a while, everything comes together. Heikant 8 is one of those homes where architecture, tranquillity, privacy and comfort blend seamlessly. Situated on the outskirts of Deurne in a leafy setting, this detached villa occupies a beautiful plot completely surrounded by mature trees and greenery. Here, you live in the heart of nature, while all everyday amenities, Deurne town centre and major access roads remain within easy reach.
From the moment you enter the driveway, you experience the peace and exclusivity that define this location. The property offers generous living accommodation, several full-sized bedrooms, an impressive living area, a multifunctional second floor, a large detached garage with carport, and a beautifully landscaped garden offering complete privacy. Sustainable materials were used in the construction of the property. From a technical perspective, the house is also future-ready thanks to an energy-efficient warm-air heating system combined with a heat pump, which not only heats the property efficiently but also provides comfortable cooling during the summer months.
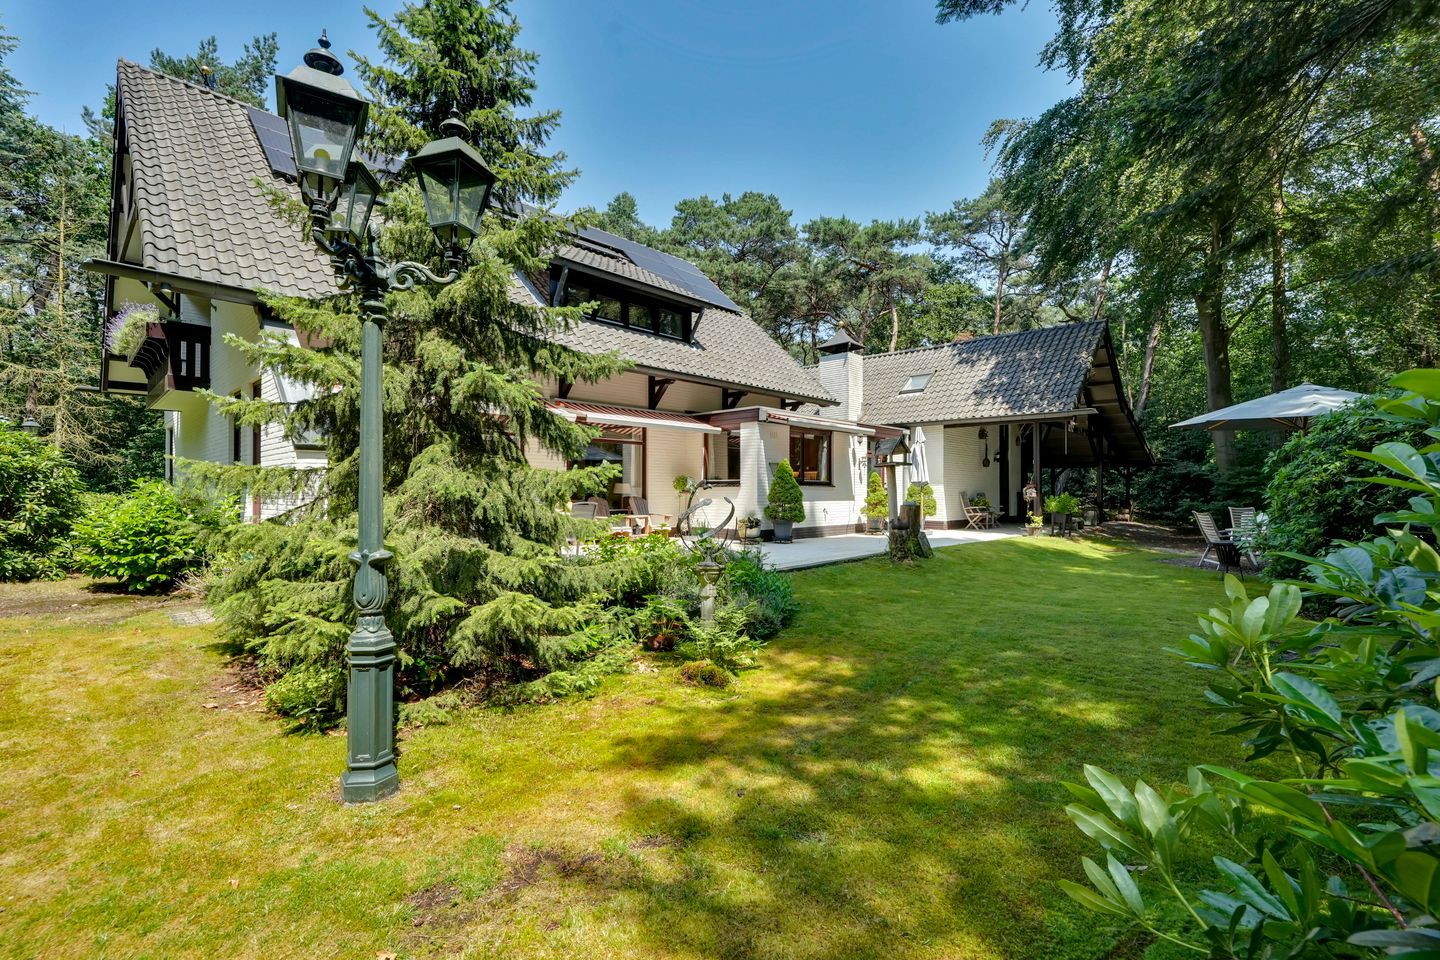
In 2006, the property underwent extensive renovation and modernisation, with a strong focus on sustainability. The roof structure and upper part of the house were renewed, including an entirely new roof construction with extra-large overhangs. At the same time, the carport and the verandas at the front and rear of the property were added.
Entrance Hall
The spacious entrance hall immediately provides a stylish introduction to the property. Its generous proportions, attractive open gallery and distinctive open staircase create an impressive sense of space and height. The warm cedarwood ceilings and large windows allow plenty of natural light to enter and give the entrance a welcoming atmosphere. Almost all rooms on the ground floor can be accessed from here. Adjacent to the entrance hall is a separate WC.
Living Room
The living room is undoubtedly the heart of the home. Its generous dimensions allow for several inviting seating areas, while the large windows on all sides provide continuous views of the green garden. As a result, the boundaries between indoors and outdoors seem to disappear naturally. The wood-burning stove creates additional warmth and atmosphere during the colder months, while the French doors opening onto the terrace invite you to fully embrace outdoor living in summer. The wooden ceiling adds warmth and character to the room and emphasises the distinctive architecture of the property.
Kitchen
The spacious kitchen is practically designed with a generous worktop, ample cupboard space and a range of integrated appliances. From the window above the worktop, you can enjoy views across the garden, making even cooking a relaxing experience. There is also ample space for a breakfast table, making the kitchen not only functional but also a pleasant place to gather on a daily basis.
Additional Ground-Floor Room
The ground floor features a spacious multifunctional room, currently used as a home office but equally suitable as a children's room. Thanks to its convenient location and adjacent sanitary facilities, this room could also serve as a bedroom, making single-level living easy to achieve. This makes the property attractive both to families and to those looking for a home suitable for every stage of life.
Utility / Laundry Room
The laundry room provides a practical basis for the potential creation of a ground-floor bathroom. It contains connections for laundry appliances and offers plenty of additional storage space, keeping everyday household tasks organised and out of sight.
First Floor
The first floor offers a surprisingly generous layout with three comfortable bedrooms, a fully equipped bathroom and a spacious landing. Thanks to the open gallery, the landing maintains a beautiful visual connection with the entrance hall below. This open design enhances the sense of space and natural light found throughout the property.
Master Bedroom
The master bedroom is a true eye-catcher. The impressive height of the vaulted ceiling, the gallery and the French doors opening onto the balcony give this room a striking appearance. Its generous proportions provide ample space for a luxurious sleeping area, seating area and large wardrobe. From the balcony, you can enjoy views of the surrounding woodland, allowing every morning to begin in peaceful, green surroundings. The room also offers the possibility of being divided into two separate bedrooms.
Bedrooms
The other bedrooms are both generously proportioned and benefit from plenty of natural light. Their practical layouts make them ideal as children's bedrooms, guest rooms or home offices. Built-in storage beneath the sloping roof makes optimal use of the available space.
Bathroom
The bathroom is fully equipped with a spacious shower, vanity unit and bidet. There is also a separate WC, significantly enhancing convenience for families and guests.
Second Floor
A permanent staircase leads to the second floor. Here you will find an additional bedroom, a spacious attic storage area and a multifunctional landing. This floor offers numerous possibilities, including use as a hobby room, studio, home office or additional guest accommodation. The abundance of storage space also makes this floor particularly practical.
Garage and Carport
The spacious garage offers a surprising range of possibilities. Whether used for hobbies, storage, bicycles or as a workshop, the space is highly versatile. Thanks to its direct connection to the house and the covered access, it is particularly practical for everyday use. Architecturally, the garage blends seamlessly with the house and forms a valuable addition to the property as a whole. The adjoining carport provides ample space for several cars, bicycles and garden equipment.
Room Above the Garage
Above the garage is a spacious multifunctional room with four windows allowing plenty of natural light to enter. This heated space can be used as a bedroom, home office or hobby room and offers views of the beautiful garden with its many mature trees.
Garden
The property's secluded position amid greenery is one of this villa's unique advantages. Around the house, you can enjoy complete privacy, surrounded by mature trees, attractive planting and several sunny and shaded terraces. At any time of day, there is always a peaceful spot in which to relax. The spacious terraces connect directly to the main living areas, allowing indoor and outdoor living to flow effortlessly into one another.
This is a garden where you can truly relax and enjoy your surroundings.
Sustainability and Comfort — Energy Label A
In addition to its appearance and living comfort, considerable attention has been paid to sustainability. The property is heated by a highly modern, energy-efficient warm-air heating system combined with a heat pump. This hybrid system was newly installed in 2024. As a result, you benefit not only from a comfortable indoor climate during the winter months, but also from pleasant cooling during warm summer days. The solar panels further reduce the property's energy demand and contribute to making the home future-ready.
On cold days and evenings, the clean-burning Barbas wood-burning stove with integrated ventilation can also be used. The stove has sufficient capacity to heat the entire ground floor independently.
Living in a Prime Location
Heikant has long been regarded as one of Deurne's most desirable residential locations. Here, you live in the heart of an extensive woodland area where peace, space and privacy take centre stage. Walking, cycling or simply enjoying nature begins literally from your own garden. At the same time, Deurne town centre, schools, sports facilities, restaurants and cafés, and the railway station are all within easy reach.
This location therefore combines the best of both worlds: exclusive living surrounded by greenery, without compromising on accessibility or amenities.
The Sellers' Experience
“We have lived at Heikant 8 for 35 years and still experience every day just how wonderful it is to live here.
Bordering beautiful woodland and enjoying complete privacy, the moment you enter the driveway you experience an oasis of tranquillity.
You can park your car beneath the spacious carport and, thanks to the large roof overhangs, walk inside without getting wet when it rains. We love enjoying a cup of coffee while watching squirrels run across the lawn and through the treetops.
The large heat pump keeps the house warm in winter and cool during hot summer days.
In short, this is a wonderfully comfortable and welcoming home where you can completely unwind.
We are grateful to have enjoyed living here for 35 wonderful years.”
We warmly invite you to come and experience this exceptional property for yourself!
Key Features
- Exclusive detached villa in a leafy setting, situated in one of Deurne's most desirable residential locations.
- Completely transformed in 2006, including a renewed upper structure and entirely new roof construction.
- Park-like garden offering optimal privacy, spacious terraces and mature planting.
- Seven full-sized rooms, with the possibility of creating a future-proof, single-level living arrangement with a bedroom - and bathroom on the ground floor.
- Energy Label A.
- High level of living comfort thanks to heating and cooling provided by a hybrid heat pump system.
- Detached garage with generous carport and attractive verandas, designed to make the most of outdoor living.
- This property presentation includes several AI-generated impressions.
- The seller requires a bank guarantee or security deposit equal to 10% of the purchase price.
Our office takes the utmost care to ensure that the information contained in the sales documentation we prepare is reliable and up to date. Nevertheless, inaccuracies or omissions may occur. No rights can be derived from the information presented by us, including texts and floor plans. If you have any doubts regarding the accuracy of the information, please ask how it was obtained or arrange another viewing. We recommend that you always obtain all information relevant to you in advance.
Features
Transfer of ownership
- Listed since
- Acceptance
- Available in consultation
- Asking price
- € 1,250,000 kosten koper
- Asking price per m²
- € 4,596
- Status
- Available
Construction
- Kind of house
- Villa, detached residential property
- Building type
- Resale property
- Year of construction
- 1974
- Type of roof
- Gable roof covered with roof tiles
Surface areas and volume
- Areas
- Living area
- 272 m²
- Other space inside the building
- 76 m²
- Exterior space attached to the building
- 60 m²
- Plot size
- 2,780 m²
- Volume in cubic meters
- 1,218 m³
Layout
- Number of rooms
- 8 rooms (5 bedrooms)
- Number of bath rooms
- 1 bathroom and 2 separate toilets
- Bathroom facilities
- Bidet, walk-in shower, and sink
- Number of stories
- 3 stories
- Facilities
- Outdoor awning, flue, sliding door, TV via cable, and solar panels
Energy
- Energy label
- Insulation
- Roof insulation, double glazing, insulated walls and floor insulation
- Heating
- Heat pump
- Hot water
- Electrical boiler
Cadastral data
- DEURNE C 3425
- Cadastral map
- Area
- 2,780 m²
- Ownership situation
- Full ownership
Exterior space
- Location
- On the edge of a forest, alongside a quiet road, sheltered location, in wooded surroundings, in residential district and rural
- Garden
- Surrounded by garden
Garage
- Type of garage
- Attached brick garage, garage with carport and built-in
- Capacity
- 4 cars
- Facilities
- Loft, electricity, heating and running water
- Insulation
- Roof insulation and insulated walls
Parking
- Type of parking facilities
- Parking on private property
© 2001-2026 funda