
This house on Funda: https://www.funda.nl/en/detail/koop/deurne/huis-schommerveld-12/44488156/
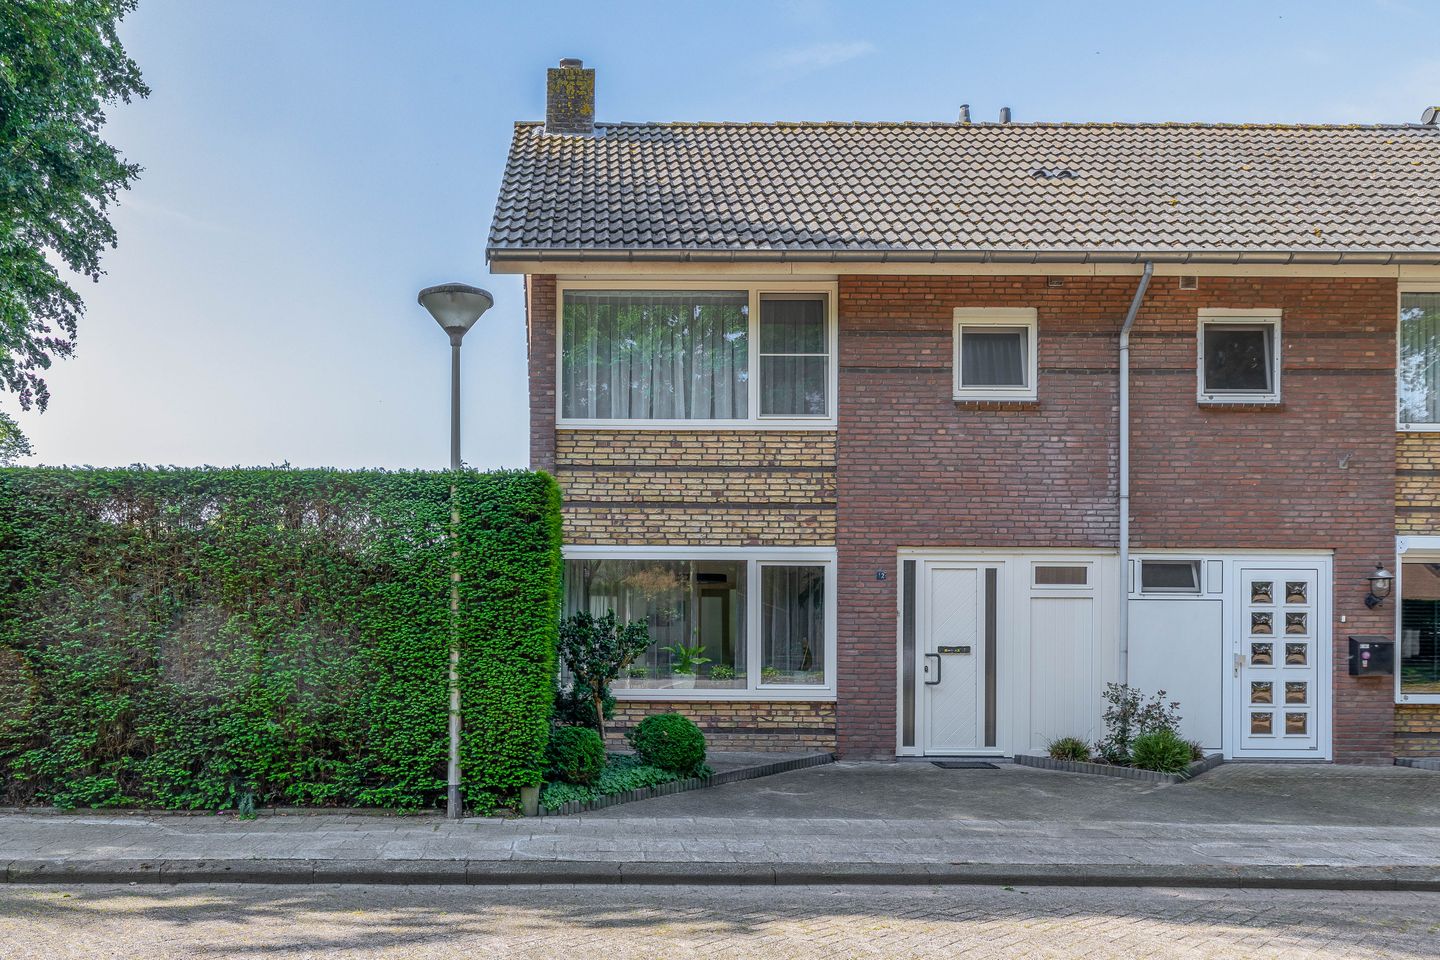
Eye-catcherVerrassend ruime, instapklare woning, op een top locatie gelegen!
Description
Are you looking for a move-in ready, completely gas-free home with plenty of living space, a spacious garage and a sunny south-facing garden? Then this property at Schommerveld 12 might be just what you’re looking for! This well-maintained property is situated in a quiet, green residential area, with the bustling centre of Deurne, various primary schools, playgrounds and a supermarket just a few minutes’ cycle away. What’s more, the N270 and N279 main roads are quick and easy to reach. The property has a modern finish and features three spacious bedrooms.
Ground floor:
Step into the spacious entrance hall, finished with neat laminate flooring, sleek plastered walls and a plastered ceiling. The hall houses the modern, partially tiled toilet with a washbasin and a window for natural ventilation, as well as a practical recessed cupboard containing the updated meter cupboard. From the entrance hall, there is access to the first floor and to the living area.
The spacious, L-shaped living room is finished with the same neat laminate flooring and enjoys plenty of natural light through the large windows. The cosy wood-burning stove provides extra warmth and a homely atmosphere. French doors lead out to the side garden.
Adjacent to this is the spacious extension housing the kitchen-diner. This is fully equipped with modern conveniences, including an induction hob, sink, dishwasher, fridge, freezer and a combi-oven. The base and wall units provide ample storage space. The attractive granite worktop and recessed spotlights complete the look.
The back garden is also accessible from the kitchen through the French doors (fitted with a fly screen).
First floor:
On the first floor are two spacious bedrooms, the bathroom and the utility room.
The bedrooms are beautifully finished and enjoy plenty of natural light thanks to the large windows, which are also fitted with fly screens.
The bathroom is fully tiled, has recessed spotlights in the ceiling and is luxuriously fitted with a dual-seater bath with a thermostatic mixer and hand shower, a separate shower with a thermostatic mixer, a recess and a bench, a double washbasin in a vanity unit and a wall-hung toilet. The floor is comfortably heated here by the underfloor heating pipes. The bathroom is ventilated by the mechanical extractor fan and through the window with insect screen.
At the front of the house is the practical utility room. There is ample space here for the washing machine and dryer and for extra storage.
Second floor:
The carpeted staircase leads to the surprisingly spacious second floor. The landing provides access to the third bedroom, an additional storage cupboard and the utility room housing the air source heat pump and boiler.
An air conditioning unit has recently been installed on the landing, capable of efficiently cooling both the first and second floors.
The very spacious bedroom features fitted wardrobes and additional storage space behind the knee walls. The dormer window provides plenty of natural light and is fitted with an electric roller shutter.
Garage:
At the rear of the plot is a very spacious, fully insulated garage. This space is a dream for any DIY enthusiast or hobbyist, but is also ideal as a home workshop or ‘man cave’.
The garage is fitted with water, electricity (including three-phase power), heating, an electric sectional door and a practical storage loft.
Garden:
The front garden is laid out for easy maintenance with paving and a flower border. The existing conifer hedge provides plenty of privacy around the side and back gardens.
The garden is a lovely place to relax and is conveniently south-facing, allowing you to enjoy plenty of sunshine. The garden features a spacious terrace with an overhang and recessed spotlights, a lawn, various plant borders and an aviary. Thanks to the full fencing and mature planting, you can enjoy plenty of peace and privacy here.
In addition, the wooden garden shed offers extra storage space.
Details:
• Floor area approx.: 128 m²;
• Volume approx.: 459 m³;
• The property is fitted with roof, wall and floor insulation;
• The property is fully fitted with uPVC window frames with HR++ glazing;
• Completely gas-free, fitted with an air source heat pump and air conditioning;
• The roof of the house was renewed and insulated in 2013;
• Situated in a secluded location on Schommerveld with stunning views;
• The property is situated on a cul-de-sac, with local traffic only, making the area around the property very quiet;
• Ample public parking available at the front and side of the property.
Features
Transfer of ownership
- Listed since
- Acceptance
- Available in consultation
- Asking price
- € 439,000 kosten koper
- Asking price per m²
- € 3,430
- Status
- Sold under reservation
Construction
- Kind of house
- Single-family home, corner house
- Building type
- Resale property
- Year of construction
- 1968
- Type of roof
- Gable roof covered with roof tiles
Surface areas and volume
- Areas
- Living area
- 128 m²
- Exterior space attached to the building
- 4 m²
- Plot size
- 314 m²
- Volume in cubic meters
- 459 m³
Layout
- Number of rooms
- 4 rooms (3 bedrooms)
- Number of bath rooms
- 1 bathroom and 1 separate toilet
- Bathroom facilities
- Shower, double sink, bath, toilet, and washstand
- Number of stories
- 3 stories
- Facilities
- Air conditioning, skylight, optical fibre, passive ventilation system, and sliding door
Energy
- Energy label
- Insulation
- Roof insulation, insulated walls and floor insulation
- Heating
- Heat pump
Cadastral data
- DEURNE K 933
- Cadastral map
- Area
- 159 m²
- Ownership situation
- Full ownership
- DEURNE K 1670
- Cadastral map
- Area
- 155 m²
- Ownership situation
- Full ownership
Exterior space
- Location
- In residential district and open location
- Garden
- Back garden, front garden and side garden
- Back garden
- 145 m² (15.00 metre deep and 9.65 metre wide)
- Garden location
- Located at the east with rear access
Garage
- Type of garage
- Detached brick garage
- Capacity
- 1 car
- Facilities
- Electrical door, electricity and running water
- Insulation
- Roof insulation, insulated walls, floor insulation and completely insulated
Parking
- Type of parking facilities
- Parking on private property and public parking
© 2001-2026 funda