
This house on Funda: https://www.funda.nl/en/detail/koop/deurne/huis-vlierdenseweg-28/17209583/
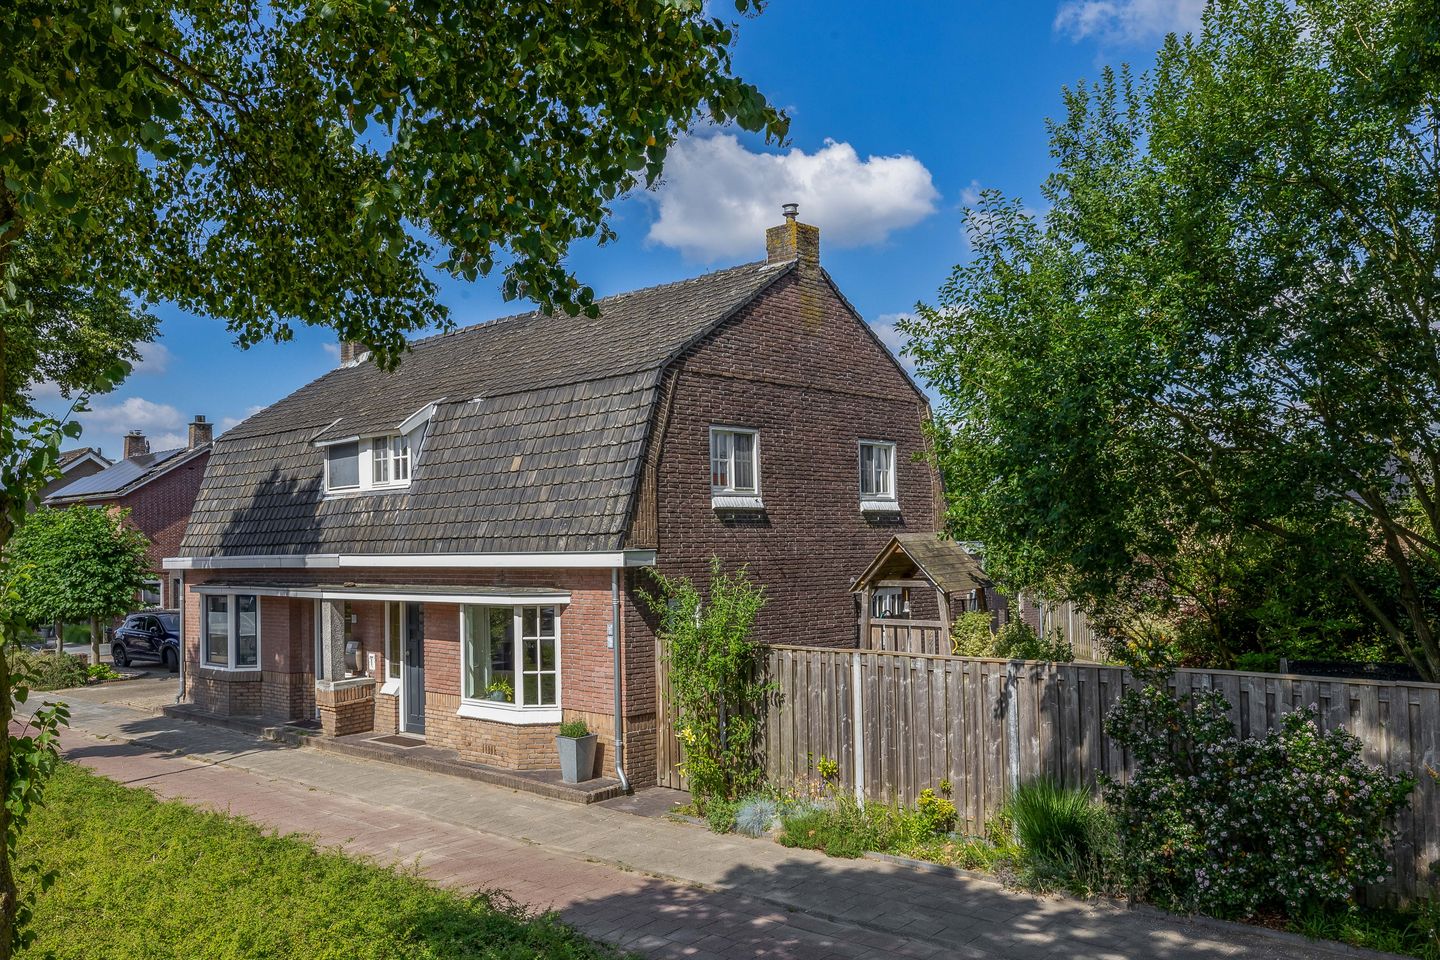
Vlierdenseweg 285753 AE DeurneSint Jozefparochie-West
€ 475,000 k.k.
Eye-catcherFijne combinatie van authentieke charme, comfort en centrale ligging!
Description
This distinctive and cosy semi-detached house offers a delightful combination of authentic charm, comfort and a central location. Situated in the sought-after and child-friendly residential area of ‘Sint Jozefparochie’, various amenities, schools, the railway station and the centre of Deurne are all within easy reach. The property features a light-filled living room, a spacious open-plan kitchen, three bedrooms and a spacious, private back garden. Furthermore, the main roads leading to the N279 and A67 are easily accessible. A charming home in a location where you’ll feel right at home; we’d be delighted to invite you for a viewing.
Ground floor:
Step into the entrance hall, finished with a tiled floor, stucco walls and a stucco ceiling. Here you’ll find the meter cupboard and the staircase leading to the first floor.
The living room is situated at the front of the house and is a wonderfully light and cosy living space, partly thanks to the characteristic bay window at the front. There is ample space in the living room to create a seating area.
The spacious open-plan kitchen is arranged along one wall and is fully equipped. It features a natural stone worktop, an integrated dishwasher, a sink, a combi-microwave oven, a four-burner gas hob, an extractor hood, a large fridge, a freezer and ample storage space in the base and wall units.
The large windows allow plenty of natural daylight to flood in. Through the authentic French doors, you can step straight into the side garden, creating a lovely connection between indoors and outdoors.
From the kitchen, there is access to the cellar, where you’ll find a crawl space and the underfloor heating manifold.
Through the kitchen, you reach the hallway, which is finished with characteristic 1930s tiles. The hallway provides access to the back garden and the utility room. The utility room houses the connections for the washing machine and dryer, as well as a practical wall cupboard housing the central heating boiler.
You’ll also find the separate, partially tiled toilet with a washbasin and the fully tiled bathroom.
The bathroom is fitted with a bath with a thermostatic mixer tap and hand shower, a washbasin unit and a designer radiator. Both mechanical and natural ventilation are provided.
First floor:
The first floor features a remarkably spacious landing. An air-conditioning unit has been installed here, enabling the entire floor to be efficiently cooled and heated. The landing also features a washbasin unit and provides access to the three bedrooms, the separate toilet, the flat roof and the loft ladder leading to the storage loft.
All three bedrooms are beautifully finished with laminate flooring and stucco walls. Authentic details, such as the original doors and architraves, lend the rooms extra character and atmosphere.
Second floor:
The loft is accessed via the loft ladder.
Garden:
The side and rear garden offer a delightful outdoor space with plenty of privacy, thanks to the wooden fence that fully encloses the property. The garden is beautifully landscaped with a lawn, mature plants, an outside tap, outdoor lighting and a paved terrace. The whole area provides a cosy outdoor space where you can relax to the full.
For those interested, there is currently even a section at the rear of the plot set aside as a vegetable garden. The gate provides access to the front of the street.
In the back garden, there is also a spacious storage shed built into the cavity wall. The shed is fitted with electricity and its own water connection with a sink.
Key features:
• Floor area approx.: 107 m²;
• Volume approx.: 501 m³;
• The property is fully insulated with floor, wall and roof insulation;
• The entire property is fitted with HR++ insulating glass in wooden frames;
• The kitchen and living room have underfloor heating;
• Many original features have been preserved in the property, such as the glazing bars in the windows, architraves and French doors;
• The roof of the storage shed was replaced approximately two years ago and is fully insulated;
• Situated in an excellent location opposite the town centre, close to schools, the railway station and various local amenities.
Features
Transfer of ownership
- Listed since
- Acceptance
- Available in consultation
- Asking price
- € 475,000 kosten koper
- Asking price per m²
- € 4,439
- Status
- Available
Construction
- Kind of house
- Single-family home, double house
- Building type
- Resale property
- Year of construction
- 1934
- Type of roof
- Mansard roof covered with roof tiles
Surface areas and volume
- Areas
- Living area
- 107 m²
- Other space inside the building
- 31 m²
- Exterior space attached to the building
- 13 m²
- Plot size
- 329 m²
- Volume in cubic meters
- 501 m³
Layout
- Number of rooms
- 4 rooms (3 bedrooms)
- Number of bath rooms
- 1 bathroom and 2 separate toilets
- Bathroom facilities
- Bath and washstand
- Number of stories
- 2 stories, a loft, and a basement
- Facilities
- Air conditioning, skylight, optical fibre, and passive ventilation system
Energy
- Energy label
- Insulation
- Roof insulation, insulated walls, floor insulation and completely insulated
- Heating
- CH boiler and partial floor heating
- Hot water
- CH boiler
- CH boiler
- Vaillant (gas-fired combination boiler from 2015, in ownership)
Cadastral data
- DEURNE N 967
- Cadastral map
- Area
- 329 m²
- Ownership situation
- Full ownership
Exterior space
- Location
- In residential district
- Garden
- Back garden and side garden
- Side garden
- 113 m² (44.32 metre deep and 2.55 metre wide)
- Garden location
- Located at the west
Storage space
- Shed / storage
- Attached brick storage
- Facilities
- Electricity and running water
- Insulation
- Roof insulation, insulated walls and floor insulation
Parking
- Type of parking facilities
- Public parking
© 2001-2026 funda