
This house on Funda: https://www.funda.nl/en/detail/koop/deursen-dennenburg/huis-hoogstraat-9/44421880/
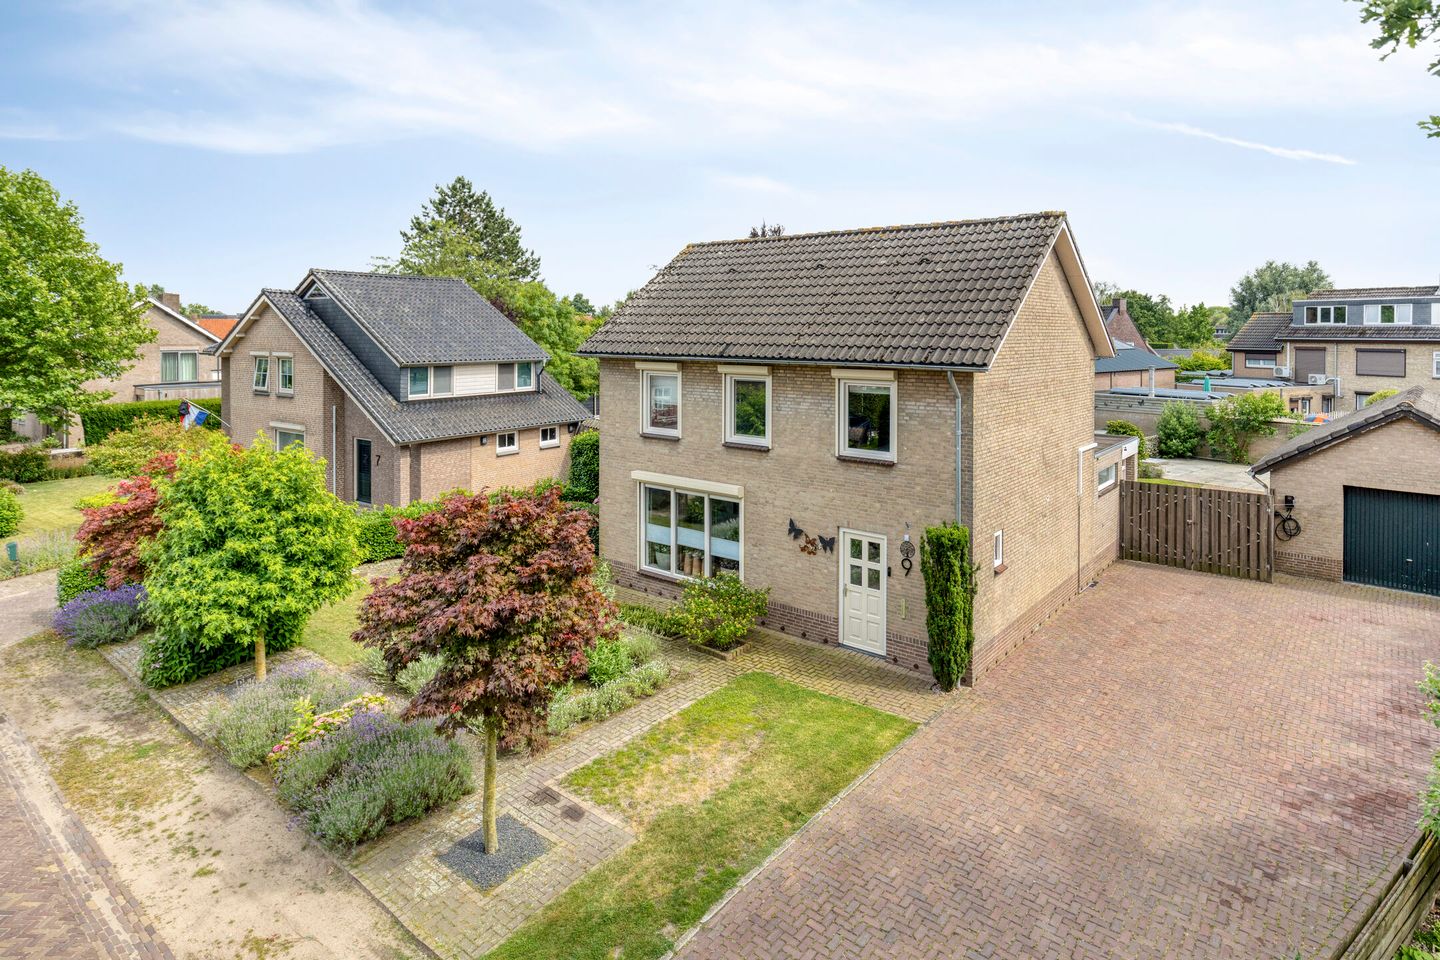
Hoogstraat 95352 LC Deursen-DennenburgDeursen en Dennenburg
€ 650,000 k.k.
Description
Spacious detached living with plenty of room in Deursen-Dennenburg.
At Hoogstraat 9 in Deursen-Dennenburg, you will find this spacious detached home on a generous plot, with a wide driveway, garage, multiple storage areas, covered terraces, a swimming pool and a well-sized garden surrounding the property. Here, you can enjoy detached living in a green village setting, with a surprising amount of living space both indoors and outdoors.
The house was built in 1973 and has been improved in various ways over the years. Among other things, the façades have been insulated, the roof has been partly insulated, uPVC window frames with HR++ glazing have been installed and the property is equipped with air conditioning on all residential floors. In addition, there are 28 solar panels, a home battery and an extension at the rear in the form of a lovely conservatory/garden room with glass sliding doors.
Ground floor
You enter the house through the hallway with toilet, meter cupboard and storage cupboard. From the hallway, there is access to the bright living room at the front of the house. The large windows provide pleasant natural light and a lovely view of the front garden. The staircase is also located here.
Adjoining the living room is the kitchen, which is practically arranged and fitted with various built-in appliances. From the kitchen, you can access the utility room, which offers additional storage space and practical facilities. There is also an extra shower room on the ground floor. At the rear of the house is the conservatory/garden room, a pleasant space with views of the garden and a direct connection to the outdoors.
First floor
The first floor comprises four bedrooms and a bathroom. The bedrooms are comfortably sized and suitable for a family, guests, working from home or hobbies. The bathroom is fitted with a bathtub, shower, washbasin unit, toilet and towel radiator.
Second floor
The second floor is accessible via a fixed staircase. Here you will find an attic room, an additional bedroom and practical storage space behind the knee walls.
Outdoor space
The house is surrounded by a generous plot with lawn, borders, terraces and plenty of parking space on private grounds. The rear garden offers ample privacy and many possibilities for use. With the garage, storage areas, covered terrace, outdoor kitchen and swimming pool, this is a wonderful place for those who enjoy outdoor living. The garage is equipped with an inspection pit with a motorcycle lift table built into the floor.
A spacious detached home with plenty of practical space, a generous plot and many opportunities to further adapt the property to your own taste. Hoogstraat 9 is the kind of home you will not quickly outgrow.
Specifications
Living area: 141 m²
Plot size: 746 m²
Volume of the house: 523 m³
Building-related outdoor space: 22 m²
External storage space: 53 m²
Year of construction: 1973
Energy label: A
Property features
- Spacious detached home with a surprising amount of living space, a practical layout and no fewer than four bedrooms on the first floor.
- Bright living room at the front with large windows, a pleasant view of the front garden and a warm, homely atmosphere.
- The rear of the house has been extended with a conservatory/garden room with glass sliding doors, creating a pleasant connection with the garden.
- Adjoining utility room with additional storage space and practical possibilities for use.
- Extra walk-in shower on the ground floor in the utility room, providing additional comfort and practical convenience.
- The property offers plenty of possibilities to modernise and finish it further according to your own taste.
- First floor with four bedrooms, a bathroom with bathtub, shower, washbasin unit and toilet, and a practical landing.
- Second floor accessible via a fixed staircase, with attic room, extra bedroom and practical storage space behind the knee walls.
- Generous garden surrounding the house, with lawn, terraces, mature greenery and plenty of privacy. A place where indoor and outdoor living come together beautifully.
- Heating and hot water via a Nefit central heating system. In addition, the house has air conditioning on all residential floors and underfloor heating in the bathroom and toilet.
- Energy label: A. Equipped with 28 solar panels, 12 of which are located on the roof of the house and 16 on the covered area near the swimming pool. The home battery makes the property ready for the future.
- Deursen-Dennenburg is situated in a green residential environment, with the countryside and various walking and cycling routes close at hand.
- Close to nature and recreational areas and within walking distance of the River Maas with its beautiful floodplains.
- Central yet very peaceful residential location with plenty of privacy and greenery.
- Good connections to surrounding places such as Ravenstein, Oss and Nijmegen. Ravenstein has a train station and motorway access, located just 2 kilometres away.
Features
Transfer of ownership
- Listed since
- Acceptance
- Available in consultation
- Asking price
- € 650,000 kosten koper
- Asking price per m²
- € 4,610
- Status
- Available
Construction
- Kind of house
- Single-family home, detached residential property
- Building type
- Resale property
- Year of construction
- 1973
- Type of roof
- Gable roof covered with roof tiles
Surface areas and volume
- Areas
- Living area
- 141 m²
- Exterior space attached to the building
- 22 m²
- External storage space
- 53 m²
- Plot size
- 746 m²
- Volume in cubic meters
- 523 m³
Layout
- Number of rooms
- 11 rooms (5 bedrooms)
- Number of bath rooms
- 1 bathroom
- Bathroom facilities
- Double sink, bath, toilet, and washstand
- Number of stories
- 3 stories
- Facilities
- Skylight, optical fibre, passive ventilation system, rolldown shutters, TV via cable, and solar panels
Energy
- Energy label
- Insulation
- Roof insulation, energy efficient window, insulated walls and floor insulation
- Heating
- CH boiler and partial floor heating
- Hot water
- CH boiler
- CH boiler
- Nefit (gas-fired combination boiler from 2013, in ownership)
Cadastral data
- RAVENSTEIN D 1972
- Cadastral map
- Area
- 746 m²
- Ownership situation
- Full ownership
Exterior space
- Location
- Alongside a quiet road, in wooded surroundings, in centre, in residential district and rural
- Garden
- Surrounded by garden
Storage space
- Shed / storage
- Detached brick storage
- Facilities
- Electricity and running water
Garage
- Type of garage
- Detached brick garage
- Capacity
- 1 car
- Facilities
- Loft, electricity and running water
Parking
- Type of parking facilities
- Parking on private property and public parking
© 2001-2026 funda