
This house on Funda: https://www.funda.nl/en/detail/koop/deventer/huis-oosterstraat-74/17257866/
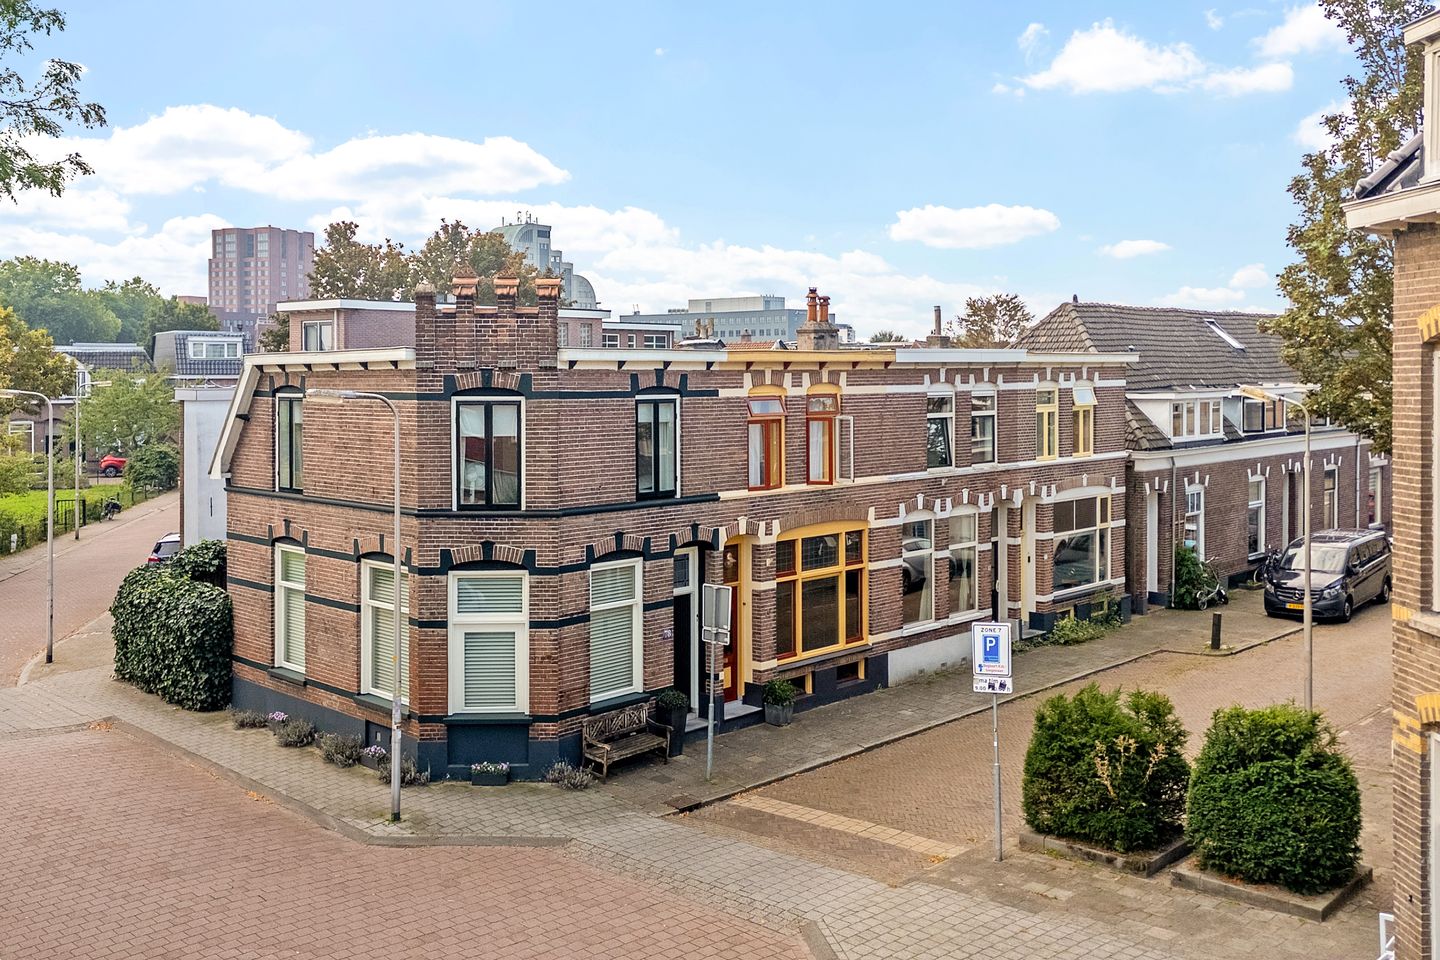
Oosterstraat 747413 XX DeventerOosterstraat
€ 340,000 k.k.
Gasloze woning, Volledig voorzien van kunststof en energielabel B!
Description
Oosterstraat 74, Deventer
Surprisingly spacious, characterful terraced house with four bedrooms, energy label B and within walking distance of the city centre!
Welcome to Oosterstraat 74 in Deventer! This characterful terraced house, built in 1907, offers a surprising amount of space. With no fewer than four bedrooms, a full basement level and a cosy south-east-facing city garden, there is plenty of living space. The property is also completely gas-free, fully fitted with uPVC window frames and has four air-conditioning units that can both heat and cool.
The kitchen, bathroom and toilets were all renovated in 2025. Add to this the central location within walking distance of Deventer’s historic city centre, and you have a particularly complete city home.
Layout:
Ground floor
The entrance opens into the hallway, which provides access to the living room and the staircase to the first floor.
The living room is a pleasant and bright space. Thanks to the large windows at the front and the French doors opening onto the rear garden, plenty of natural light enters the room. There is ample space for both a comfortable seating area and a generous dining area. The living room is heated by an air-conditioning unit.
Adjoining the living room is the kitchen, which was completely renovated in 2025. It is fitted with various built-in appliances, including an oven and electric hob. The toilet on the ground floor was also renovated in 2025.
First floor
The first floor comprises three well-proportioned bedrooms. Each bedroom has its own air-conditioning unit, which can be used for both heating and cooling.
The bathroom and separate toilet on this floor were also renovated in 2025. Having the bathroom and toilet separate from each other is particularly practical.
Basement
A surprising additional feature of this property is the full basement level. Here you will find a spacious fourth bedroom of over 12 m², which could also be used perfectly as a home office, hobby room, study or guest room.
In addition, the basement offers a generous storage room of over 16 m² – an amount of extra space you would not normally expect from a property located this close to the city centre.
Outside
The cosy city garden can be accessed through the French doors from the living room or via the kitchen. Facing south-east, the garden is a lovely place to enjoy the morning and afternoon sun.
Location
Oosterstraat is situated in a particularly attractive and central location in Deventer. All everyday amenities are close by, including supermarkets, schools, public transport and various sports facilities.
Deventer’s charming historic city centre and the railway station are only a few minutes’ walk away. The property is also easily accessible by car, with the nearby N337 and N344 providing convenient connections to the surrounding road network.
Key features:
- Characterful terraced house built in 1907;
- Surprisingly spacious with four bedrooms;
- Energy label B;
- Completely gas-free;
- Fully fitted with uPVC window frames;
- Roof renewed and re-insulated in 2026;
- Four air-conditioning units for heating and cooling;
- Kitchen renovated in 2025;
- Bathroom and toilets renovated in 2025;
- Basement with a bedroom of over 12 m² and storage room of over 16 m²;
- Cosy south-east-facing city garden;
- Within walking distance of Deventer’s historic city centre and railway station.
In short
A surprisingly spacious and characterful city home with four bedrooms, plenty of additional space in the basement and a lovely south-east-facing garden. With energy label B, a completely gas-free setup, uPVC window frames, four air-conditioning units and a kitchen, bathroom and toilets renovated in 2025, this property is ready for comfortable modern living. And all of this just a few minutes’ walk from Deventer’s vibrant city centre!
Asking price: €340,000, costs payable by the buyer (k.k.)
Transfer date: by mutual agreement
Interested?
Call 0570 – 23 41 72 or send us an email.
We would be happy to arrange a viewing for you.
Features
Transfer of ownership
- Listed since
- Acceptance
- Available in consultation
- Asking price
- € 340,000 kosten koper
- Asking price per m²
- € 3,617
- Status
- Available
Construction
- Kind of house
- Single-family home, row house
- Building type
- Resale property
- Year of construction
- 1907
- Specific
- With carpets and curtains
- Type of roof
- Flat roof covered with asphalt roofing
Surface areas and volume
- Areas
- Living area
- 94 m²
- Other space inside the building
- 16 m²
- Plot size
- 65 m²
- Volume in cubic meters
- 370 m³
Layout
- Number of rooms
- 5 rooms (4 bedrooms)
- Number of bath rooms
- 1 bathroom and 2 separate toilets
- Bathroom facilities
- Shower, sink, and washstand
- Number of stories
- 2 stories and a basement
- Facilities
- Air conditioning, optical fibre, passive ventilation system, and TV via cable
Energy
- Energy label
- Insulation
- Roof insulation, double glazing and energy efficient window
- Hot water
- Electrical boiler
Cadastral data
- DEVENTER B 7253
- Cadastral map
- Area
- 65 m²
- Ownership situation
- Full ownership
Exterior space
- Location
- Alongside a quiet road and in residential district
- Garden
- Back garden
- Back garden
- 26 m² (5.30 metre deep and 4.90 metre wide)
- Garden location
- Located at the southeast with rear access
Storage space
- Shed / storage
- Built-in
- Facilities
- Electricity
Parking
- Type of parking facilities
- Paid parking and resident's parking permits
© 2001-2026 funda