
Description
Have you always been looking for a 1930s upper-floor maisonette with a spacious roof terrace in the highly sought-after centre of Diemen? Then we are delighted to introduce you to this wonderful home! Welcome to Burgemeester de Kievietstraat 13B in Diemen. We are pleased to offer you this charming, characterful and spacious home. The property offers 92 m² of living space, 3 bedrooms, a spacious bathroom, a lovely living room with an open-plan kitchen and, of course, access to the fantastic roof terrace! In addition, the property features a spacious balcony on the first floor and is situated on freehold land. There is no need for extensive renovations, as the property is completely move-in ready! Why not come and take a look?
WORDS FROM THE CURRENT OWNERS:
"We have thoroughly enjoyed living on the charming Burgemeester de Kievietstraat: in a lively and welcoming neighbourhood with wonderful contact with the neighbours. Absolutely everything is within easy reach. Within just a few minutes' walk you will find the shopping centre, train station, theatre, cinema and swimming pool. For a delicious lunch or a cup of coffee, you can simply walk around the corner to the old Pastorie, with its romantic courtyard garden. Sports enthusiasts can enjoy a run straight from their front door or a bike ride to the Diemerbos. And with the tram just around the corner or by bike, you can be in vibrant Amsterdam-Oost in no time. As former Amsterdam residents, we still feel very connected to the city and can easily maintain our social lives and activities there. And the house itself? In spring, we enjoy our first coffee of the morning in the sunshine on the roof terrace, which feels like a wonderful and private extension of the cosy, open-plan living room. In summer, we have dinner outside with our family in the evening sun every day. Another thing that has made our lives easier on a daily basis is the surprisingly generous amount of storage space, as well as the luxurious walk-in wardrobe in the master bedroom."
LAYOUT:
Through the communal entrance, you reach your own front door on the first floor.
Immediately upon entering, you will notice the warm and inviting atmosphere and see that the property has been lovingly cared for. From the spacious entrance hall, you have access to the three bedrooms, bathroom, separate toilet and staircase leading to the second floor. The hallway also provides access to a cupboard housing the central heating system, an additional built-in cupboard for coats and shoes, and a utility/storage room with connections for a washing machine and tumble dryer. There is also plenty of additional storage space here. The separate toilet is partly tiled and features a wall-hung toilet and washbasin. On the other side of the hallway is the spacious bathroom. With plenty of natural light, the bathroom is partly finished with modern tiling and features a bathtub with thermostatic mixer tap, a spacious walk-in shower with thermostatic mixer tap and rain showerhead, and a double washbasin with vanity unit and drawers. There are also two mixer taps and a mirror with integrated lighting and heating. The bathroom additionally offers the possibility of installing an extra storage cupboard in the alcove. Finally, the bathroom is equipped with a designer radiator and underfloor heating. Back in the hallway, you have access to the bedrooms. The first bedroom is located at the rear of the property. The floor is finished with laminate flooring, the walls are neatly finished and the window provides plenty of natural daylight. This bedroom also has a built-in wardrobe for clothes or other belongings. The second bedroom is also located at the rear. It is a good-sized room and is currently used as a children's bedroom. Here too, the floor is finished with laminate flooring and the walls are neatly finished. Thanks in part to its corner position, this bedroom benefits from several windows. The sliding doors provide access to the spacious balcony. A lovely place to relax and enjoy the outdoors!
Back in the hallway, you continue towards the front of the property, where you will find the third bedroom, or master bedroom. This generous bedroom is wonderfully bright, with windows overlooking the street. The floor is also finished with laminate flooring. From the master bedroom, you have access to the spacious walk-in wardrobe. Ideal!
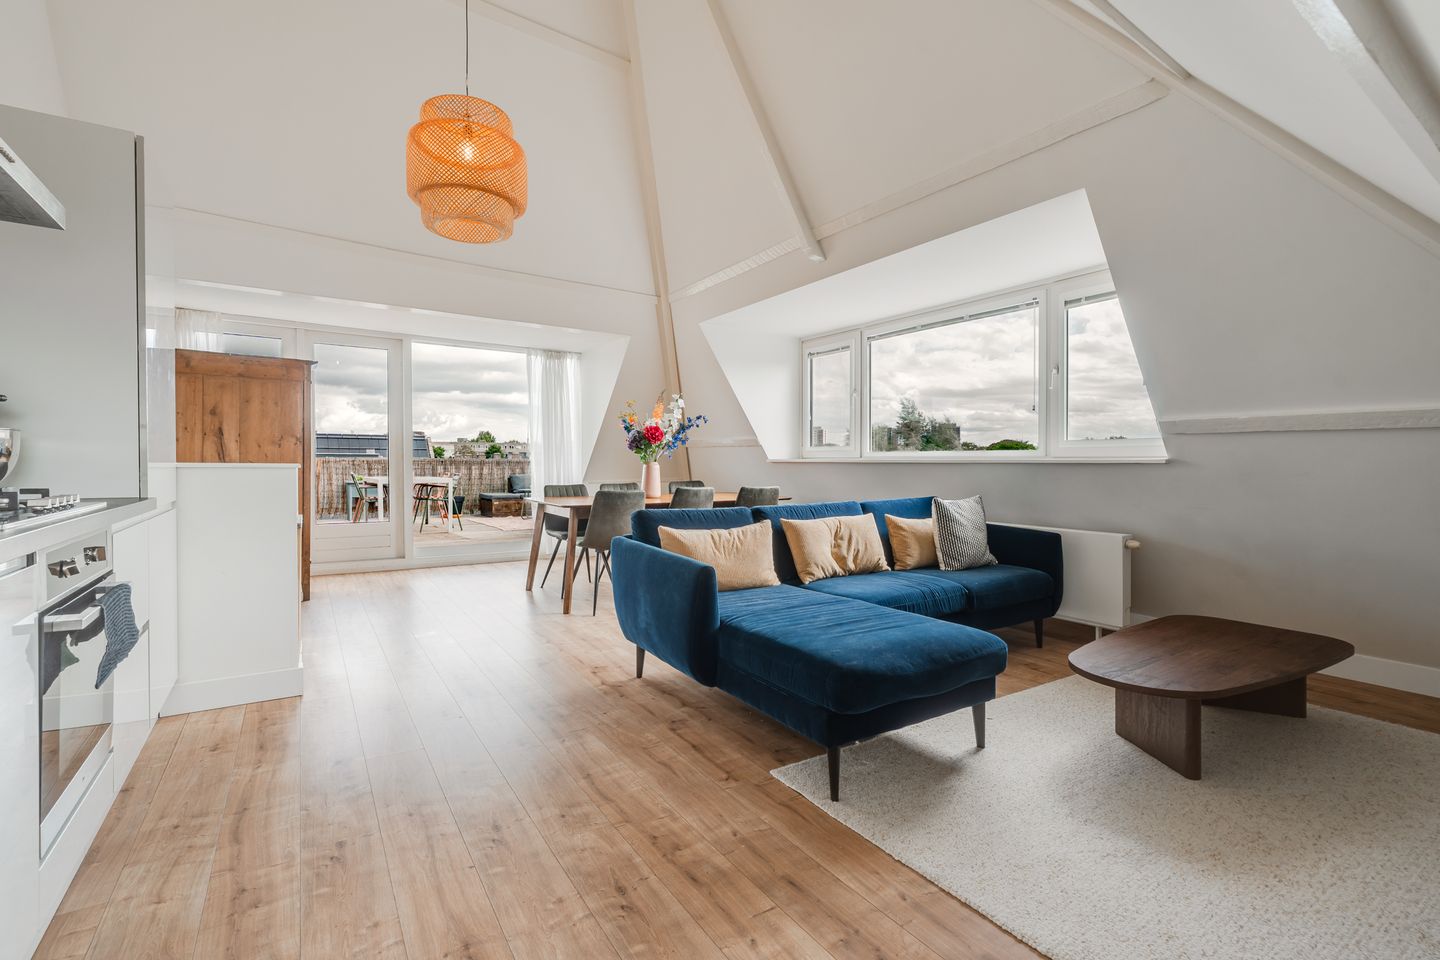
Via the fixed staircase, you reach the generous and exceptionally bright living floor. What a wonderful, light-filled space! The numerous windows and the impressive ceiling height of no less than 4.67 metres make this floor feel exceptionally spacious and bright. The floor is also finished with laminate flooring and the walls are neatly finished. The open-plan kitchen was renovated in 2017 and is fully equipped with everything you need. It features a refrigerator, separate freezer, dishwasher, 5-burner gas hob with recirculating extractor hood, oven, sink with mixer tap and plenty of cupboards for storage. The kitchen is also wonderfully bright thanks to the large window. From the living room, French doors provide access to the generous and sunny roof terrace, measuring no less than 34m².
OUTDOOR SPACE:
The property features a spacious balcony on the first floor, accessible from the children's bedroom. But the real highlight is the exceptionally spacious and sunny 34 m² roof terrace. Thanks to its favourable orientation, privacy and views, this is a wonderful place to spend the entire day. The roof terrace is directly connected to the living room, and thanks to the French doors it becomes a wonderful extension of the living space. In 2024, the terrace was finished with wooden decking.
PROPERTY OWNERSHIP:
The property is situated on freehold land, so no leasehold issues!
A LITTLE HISTORY:
Around 1900, Diemen was still a rural farming village centred around the lively Diemerbrug, where various cafés and establishments along the water provided entertainment and recreation. After the turn of the century, however, Diemen could no longer escape modernisation. Particularly after 1920, major changes took place. New streets were laid out, including Burgemeester de Kievietstraat. A new neighbourhood even emerged between the Diemerkade and Schoolstraat. Much of what was once 'new' has since become history, but in this section of Burgemeester de Kievietstraat, the buildings from that period have remained relatively well preserved. The architecture reflects the influence of the Amsterdam School, one of the leading architectural movements of the time.
GOOD TO KNOW:
- Energy label B;
- The children's bedroom at the rear of the first floor and the master bedroom are fitted with external roller shutters;
- The exterior painting was carried out in 2025.
LOCATION AND SURROUNDINGS:
The property is situated in one of the oldest parts of Diemen Centrum. The Diemer sports hall, gym and tennis courts are just a stone's throw away. The shops and amenities at Diemerplein, including HEMA, AH XL, Vomar, a bakery, butcher, Kruidvat and Etos, are all within walking distance. So your daily shopping is never far away. There is also a lively weekly market every Wednesday. Diemen has an excellent public transport network, including tram line 19, buses, trains (Diemen Centrum and Diemen Zuid railway stations) and the metro. Diemen is also ideally located in relation to major motorways including the A1, A2, A9 and A10 ring road, allowing you to reach Amsterdam, Het Gooi and Schiphol Airport in no time.
Families are well catered for too, with several primary schools, nurseries and childcare facilities in the immediate vicinity. Are you a sports enthusiast? There is plenty to choose from, including football, hockey, tennis and gyms. Prefer peace and quiet or going for a walk? Then Diemerbos is the perfect place for you, or you can simply relax with a good book by the marina.
KEY FEATURES:
- Asking price: € 595,000 costs for the buyer (k.k.);
- Year of construction: 1930;
- Living area: 92 m² (measured in accordance with NEN 2580; measurement report available);
- Heating and hot water via a central heating combi boiler (Intergas HRE, 2017, gas-fired and privately owned);
- The property has wooden and uPVC window frames fitted with double glazing (HR glass);
- The apartment is part of a well-managed Owners' Association (VvE), professionally managed by VanBladeren. All relevant documents, including the multi-year maintenance plan (MJOP), minutes and annual accounts, are available;
- Service charges: € 217.93 per month;
- Excellent location in relation to public transport, major roads and all local amenities;
- Due to the age of the property, the seller will include an asbestos clause and an age-related clause in the purchase agreement;
- Sale subject to the owner's approval;
- Delivery in consultation (approximately mid-November 2026).
Have we made you just as enthusiastic about this wonderful property as we are? Then schedule a viewing!
Features
Transfer of ownership
- Listed since
- Acceptance
- Available in consultation
- Asking price
- € 595,000 kosten koper
- Asking price per m²
- € 6,467
- Status
- Available
- VVE (Owners Association) contribution
- € 217.93 per month
Construction
- Type apartment
- Upstairs apartment (double upstairs apartment)
- Building type
- Resale property
- Year of construction
- 1930
- Type of roof
- Combination roof covered with asphalt roofing and roof tiles
Surface areas and volume
- Areas
- Living area
- 92 m²
- Exterior space attached to the building
- 40 m²
- Volume in cubic meters
- 334 m³
Layout
- Number of rooms
- 4 rooms (3 bedrooms)
- Number of bath rooms
- 1 bathroom and 1 separate toilet
- Bathroom facilities
- Double sink, walk-in shower, bath, underfloor heating, and washstand
- Number of stories
- 2 stories
- Facilities
- Mechanical ventilation, rolldown shutters, sliding door, and TV via cable
- Located at
- 1st floor
Energy
- Energy label
- Insulation
- Roof insulation, double glazing and insulated walls
- Heating
- CH boiler and partial floor heating
- Hot water
- CH boiler
- CH boiler
- Intergas HRE (gas-fired combination boiler from 2017, in ownership)
Cadastral data
- DIEMEN F 2029
- Cadastral map
- Ownership situation
- Full ownership
Exterior space
- Location
- Alongside a quiet road, in centre, in residential district and unobstructed view
- Garden
- Sun terrace
- Sun terrace
- 34 m² (5.53 metre deep and 6.18 metre wide)
- Garden location
- Located at the north
- Balcony/roof terrace
- Roof terrace present and balcony present
Parking
- Type of parking facilities
- Paid parking and resident's parking permits
VVE (Owners Association) checklist
- Registration with KvK
- Yes
- Annual meeting
- Yes
- Periodic contribution
- Yes (€ 217.93 per month)
- Reserve fund present
- Yes
- Maintenance plan
- Yes
- Building insurance
- Yes
© 2001-2026 funda