
Carel Willinkgracht 8211112 ZK DiemenHolland Park
€ 375,000 k.k.
Description
Your New Home at Carel Willinkgracht 821 in Diemen! Located in the popular and vibrant Holland Park, we are delighted to offer this bright and well-maintained one-bedroom apartment for sale. The apartment offers approximately 50 m² of living space and is situated on the fourth floor. It features a spacious living room with an open-plan kitchen, a good-sized bedroom, a bathroom and a lovely, generous balcony with unobstructed views. In addition, the property comes with a private storage unit in the basement. A truly lovely apartment in a fantastic location. Come and take a look for yourself!
LAYOUT:
Through the secured communal entrance, equipped with an intercom system and mailboxes, you have access to the elevator, staircase and communal courtyard garden.
Before reaching the front door, you have access to the utility meter cupboard, equipped with sufficient electrical groups, residual-current devices and a fibre-optic connection, as well as the district heating unit. Through the front door, you enter the hallway, which provides access to all rooms. We start with the separate toilet. It features a wall-mounted toilet, partial tiling and a small washbasin. The adjacent separate laundry room is equipped with connections for a washing machine and dryer, as well as the mechanical ventilation unit. There is also enough space for additional storage. Next is the bedroom. This spacious and well-proportioned bedroom is wonderfully bright thanks to its windows. The floor is finished with laminate flooring, and the French doors provide access to the French balcony with unobstructed views. A lovely place to enjoy the surroundings! Back in the hallway, you have access to the bathroom. This spacious bathroom is fully tiled and features a washbasin with mixer tap and mirror, as well as a generous walk-in shower with a thermostatic mixer tap. A design radiator and underfloor heating complete the bathroom.
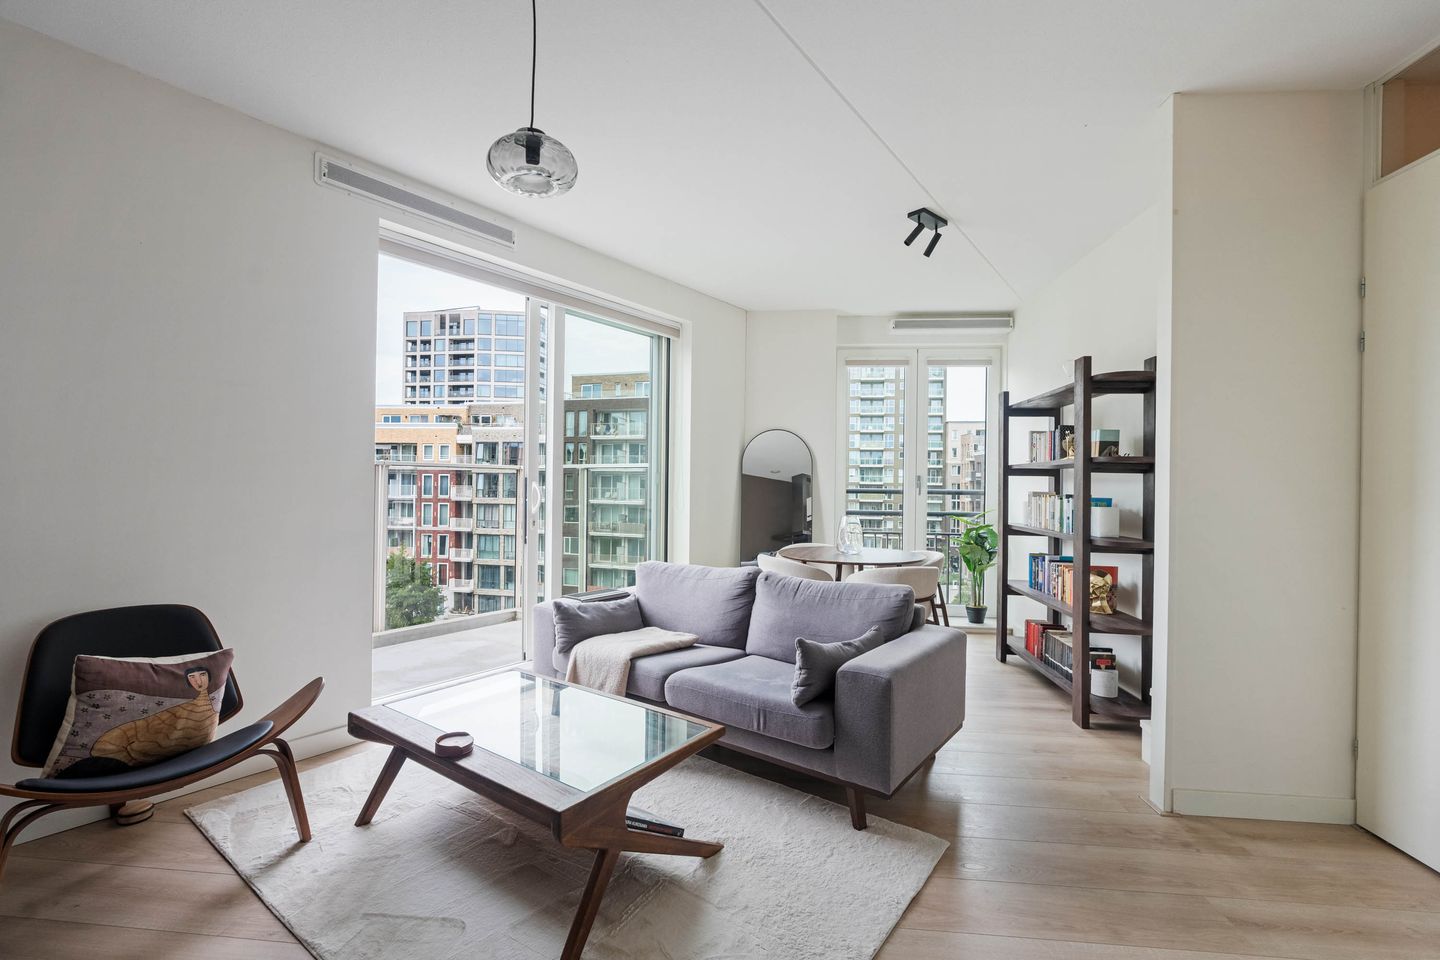
Finally, you enter the bright living room. What a wonderful place to relax and unwind! The floor is finished with laminate flooring, while the large windows and French doors provide plenty of natural light throughout the living room and kitchen. The walls are neatly plastered. The French doors provide access to the French balcony, while the sliding doors open onto the spacious main balcony. The open-plan kitchen is located at the other end of the living room. It features a granite worktop and is equipped with a four-burner induction hob with stainless-steel recirculating extractor hood, refrigerator, microwave, and various wall and base cabinets and drawers providing ample storage space.
OUTDOOR SPACE:
The outdoor space is certainly one of the highlights of this apartment. The property features a spacious and pleasant north-facing balcony. As there is no balcony directly above it to block the sunlight, you can enjoy the afternoon and evening sun here. The balcony offers unobstructed views across Holland Park – a wonderful place to relax and enjoy the surroundings.
COMMUNAL COURTYARD GARDEN:
The complex features a communal courtyard garden where residents can meet, relax and socialize with their neighbours.
PROPERTY OWNERSHIP:
The apartment is situated on freehold land, meaning there is no leasehold (erfpacht) involved.
GOOD TO KNOW:
- Energy label A and fully equipped with underfloor heating;
- No gas connection.
LOCATION AND SURROUNDINGS:
The apartment is located in the vibrant Holland Park, just 10 to 15 minutes from the heart of Amsterdam and the Zuidas business district by car, train or metro. Diemen Zuid station is within just a few minutes' walk. Holland Park is known for its family-friendly atmosphere, charming canals, beautiful façades, pleasant streets and green communal courtyards. The water immediately creates that quintessential Amsterdam canal atmosphere, but in Diemen. This unique, self-contained neighbourhood was designed by architect and urban planner Sjoerd Soeters, inspired by his earlier designs for Java Island in Amsterdam and Sluseholmen, the canal district in Copenhagen. It is a neighbourhood with its own distinctive character, reminiscent of Amsterdam areas such as the Jordaan or De Pijp: a fresh and vibrant area with waterways, attractive streets, excellent amenities, inviting restaurants and outstanding transport connections.
Thanks to its central location, Holland Park is highly popular. You can reach the centre of Diemen and Amsterdam in no time. The ArenA area is also nearby, featuring the Pathé cinema, Ziggo Dome, AFAS Live and, of course, the Johan Cruijff ArenA. Diemen Zuid and Verrijn Stuartweg train and metro stations are within walking distance. There is also ample visitor parking available in the surrounding area (blue-zone parking). The major motorways A1, A2 and A10 are easily accessible. For your daily groceries, the Campus is just a few minutes away and offers an Albert Heijn supermarket, while a Spar supermarket is located around the corner. Shopping centre Kruidenhof in Diemen Zuid is also within walking distance. Families will appreciate the childcare facilities and school nearby. There are no fewer than three playgrounds and a park where children can play and enjoy the outdoors. The area is also ideal for nature lovers and runners. Diemerbos is located close by, offering plenty of opportunities to enjoy nature, go for a walk or take the dog out. In short, this is a central and lively location offering excellent accessibility and a wonderful quality of life.
PROPERTY DETAILS:
- Asking price: € 375,000 buyer's costs (k.k.);
- Year of construction: 2018;
- Living area: 49.6 m² (measured in accordance with NEN 2580; measurement report available);
- Heating and hot water supplied via district heating;
- Underfloor heating throughout the entire apartment, serving as the main heating system and separately adjustable per room;
- Aluminium window frames with HR++ double glazing throughout;
- Well-managed, active and financially healthy Owners' Association (VvE), professionally managed by Munnik VvE Beheer. All relevant documents, including the long-term maintenance plan (MJOP), minutes and annual accounts, are available;
- Monthly service charges: € 163.38;
- Sale subject to the owner's approval;
- Transfer date by mutual agreement. An early transfer is possible.
Interested in this great apartment? For more information or to arrange a viewing, please contact IB Makelaars.
Features
Transfer of ownership
- Listed since
- Acceptance
- Available in consultation
- Asking price
- € 375,000 kosten koper
- Asking price per m²
- € 7,500
- Status
- Available
- VVE (Owners Association) contribution
- € 163.38 per month
Construction
- Type apartment
- Upstairs apartment (apartment)
- Building type
- Resale property
- Year of construction
- 2018
- Type of roof
- Flat roof covered with asphalt roofing
Surface areas and volume
- Areas
- Living area
- 50 m²
- Other space inside the building
- 1 m²
- Exterior space attached to the building
- 4 m²
- External storage space
- 6 m²
- Volume in cubic meters
- 177 m³
Layout
- Number of rooms
- 2 rooms (1 bedroom)
- Number of bath rooms
- 1 bathroom and 1 separate toilet
- Bathroom facilities
- Walk-in shower, underfloor heating, and sink
- Number of stories
- 1 story
- Facilities
- French balcony, optical fibre, elevator, mechanical ventilation, sliding door, and TV via cable
- Located at
- 4th floor
Energy
- Energy label
- Insulation
- Roof insulation, double glazing, insulated walls, floor insulation and completely insulated
- Heating
- District heating and complete floor heating
- Hot water
- District heating
Cadastral data
- DIEMEN D 3092
- Cadastral map
- Ownership situation
- Full ownership
Exterior space
- Location
- Alongside a quiet road, in residential district and unobstructed view
- Balcony/roof terrace
- Balcony present
Storage space
- Shed / storage
- Storage box
VVE (Owners Association) checklist
- Registration with KvK
- Yes
- Annual meeting
- Yes
- Periodic contribution
- Yes (€ 163.38 per month)
- Reserve fund present
- Yes
- Maintenance plan
- Yes
- Building insurance
- Yes
© 2001-2026 funda