
This house on Funda: https://www.funda.nl/en/detail/koop/diemen/appartement-cees-sipkeslaan-382/44525723/
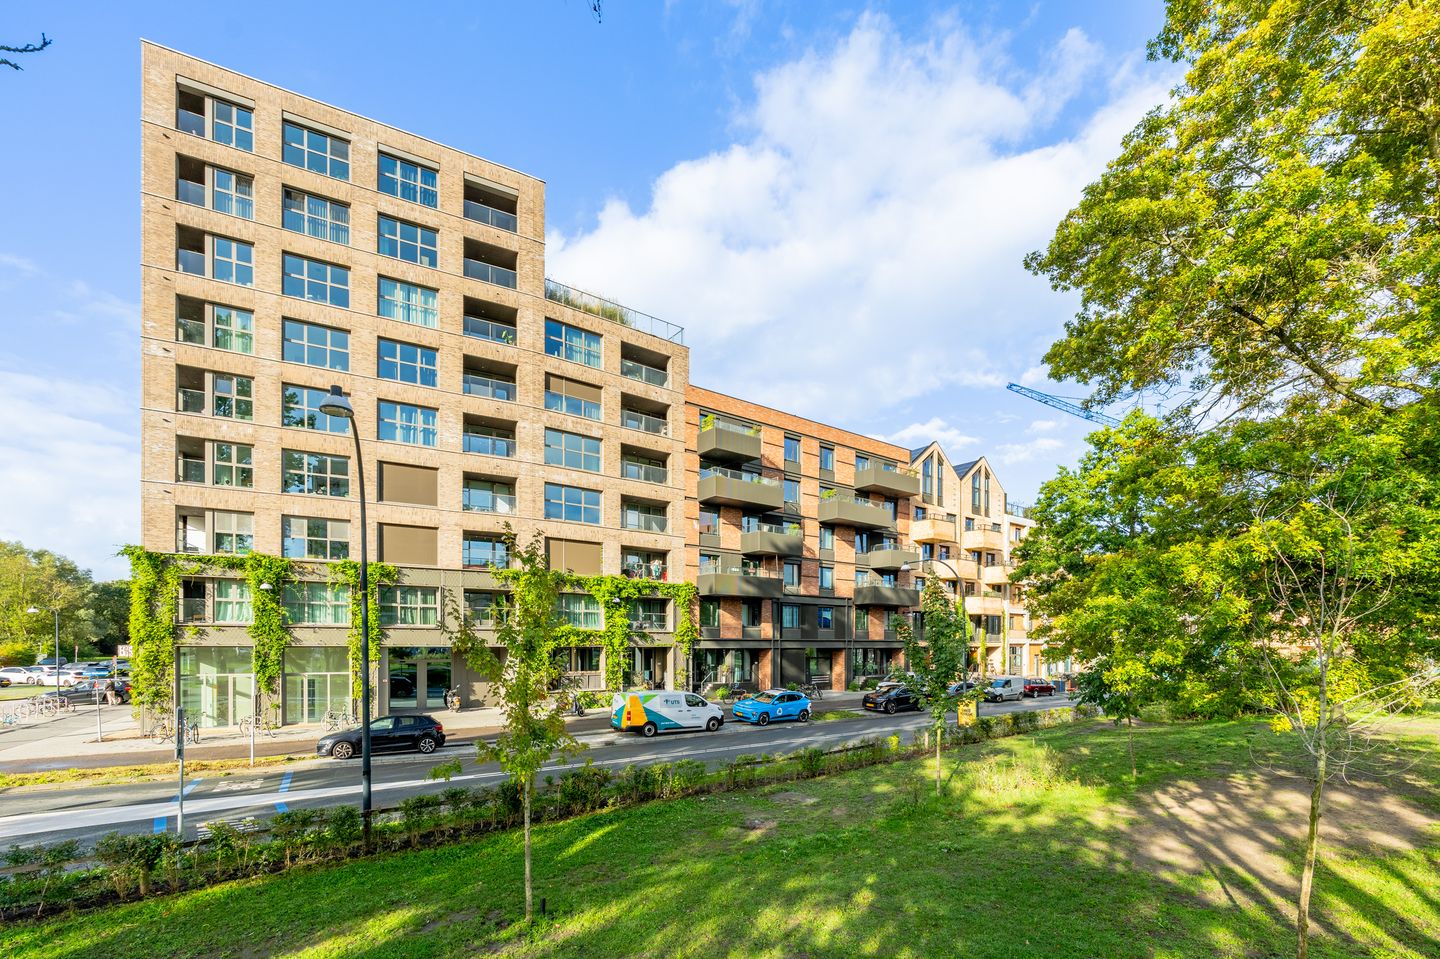
Description
Enjoy wonderful living just a stone’s throw from Amsterdam, right in the heart of the popular Holland Park! This perfectly maintained and luxurious 4-room maisonette of approximately 100 m² was completed in 2023 and is completely move-in ready. The home features three bedrooms, a bright living room, a modern open kitchen, and a spacious bathroom. Thanks to its A+++ energy efficiency rating, living here is also exceptionally sustainable and comfortable. Add to that its location on freehold land, and you have a modern home you can move into right away.
Be sure to check out our virtual tour!
Holland Park is a modern and vibrant residential neighborhood just a stone’s throw from Amsterdam. In about 10 to 15 minutes, you can be in the heart of Amsterdam or in the Zuidas business district. The Diemen Zuid train and metro station and the Verrijn Stuartweg metro station are within walking distance, and the A1, A2, and A10 highways are also easily accessible. For your daily groceries, you’ll find an Albert Heijn and a Spar nearby, and the Kruidenhof shopping center is also within walking distance. Schools, daycare centers, playgrounds, and green spaces are also close by. For a walk, a jog, or a chance to enjoy nature, the Diemerbos is just a short distance away. The center of Diemen and the ArenA area—home to the Johan Cruijff ArenA, Ziggo Dome, AFAS Live, and Pathé—are also easily accessible. In short: central living with plenty of amenities, green spaces, and Amsterdam within easy reach.
The layout of the apartment is as follows:
You reach the apartment’s entrance via your own staircase. Upon entering, you step directly into the cozy living room. The stuccoed walls, beautiful PVC flooring, and comfortable underfloor heating create a modern and well-maintained look. From the living room, you have an unobstructed view of the playground across the street.
In the center of the apartment, you’ll find the modern, fully tiled restroom and a practical, spacious storage room.
At the rear is the spacious kitchen-diner, a wonderful place to cook to your heart’s content and enjoy meals together. The luxurious corner kitchen is equipped with various built-in appliances. There is plenty of counter and storage space, as well as ample room for a large dining table. Through the sliding doors, you step directly from the kitchen into the southwest-facing backyard. A lovely outdoor space where you can enjoy sitting outside from morning until evening: from a quiet cup of coffee to a cozy drink at the end of the day.
First Floor:
From the living room, a fixed staircase leads to the landing on the first floor. From here, you have access to the three bedrooms and the bathroom. Two bedrooms are located at the rear (which can easily be combined into one), while the spacious master bedroom is at the front. The modern bathroom is centrally located on this floor. It is spacious and fully equipped with a walk-in shower featuring a thermostatic mixer faucet, a wall-mounted toilet, and a vanity with a mirror and integrated lighting. The modern tiling and comfortable underfloor heating round out the space.
Patio:
You can step directly onto the patio from the kitchen. This lovely outdoor space faces southwest, making it a wonderful spot for al fresco dining, enjoying a drink, or simply relaxing.
Storage:
A shared bicycle storage area is available in the basement of the complex for storing bicycles.
Details:
- Living area approx. 100 m² (survey report available);
- The unit is located on the ground floor and first floor;
- Energy efficiency rating A+++ and completely gas-free;
- Move-in-ready maisonette apartment;
- Built in 2023;
- Located on freehold land;
- Energy-neutral;
- The apartment and its furnishings are in brand-new condition;
- Apartment with plenty of windows and sliding doors leading to the private terrace;
- Underfloor heating as the primary heating system throughout the entire apartment (individually adjustable per room);
- PVC window frames, all fully double-glazed;
- Monthly service fees amount to €280.59;
- Closing date to be determined.
Curious if this apartment is right for you? Come experience the atmosphere and space for yourself during a showing. We’d love to show you around inside!
Features
Transfer of ownership
- Listed since
- Acceptance
- Available in consultation
- Asking price
- € 650,000 kosten koper
- Asking price per m²
- € 6,500
- Status
- Available
- VVE (Owners Association) contribution
- € 280.59 per month
Construction
- Type apartment
- Maisonnette (apartment)
- Building type
- Resale property
- Year of construction
- 2023
- Specific
- Partly furnished with carpets and curtains
- Type of roof
- Flat roof covered with asphalt roofing
Surface areas and volume
- Areas
- Living area
- 100 m²
- Exterior space attached to the building
- 9 m²
- Volume in cubic meters
- 360 m³
Layout
- Number of rooms
- 4 rooms (3 bedrooms)
- Number of bath rooms
- 1 bathroom and 1 separate toilet
- Bathroom facilities
- Walk-in shower, toilet, underfloor heating, sink, and washstand
- Number of stories
- 2 stories
- Facilities
- Optical fibre, mechanical ventilation, passive ventilation system, sliding door, and TV via cable
- Located at
- 1st floor
Energy
- Energy label
- Insulation
- Roof insulation, triple glazed, double glazing, insulated walls, floor insulation and completely insulated
- Heating
- District heating
- Hot water
- District heating
Cadastral data
- DIEMEN D 3348
- Cadastral map
- Ownership situation
- Full ownership
Exterior space
- Location
- Alongside a quiet road and in residential district
- Garden
- Back garden
- Back garden
- 5 m² (1.59 metre deep and 3.45 metre wide)
- Garden location
- Located at the southwest
Parking
- Type of parking facilities
- Public parking and resident's parking permits
VVE (Owners Association) checklist
- Registration with KvK
- Yes
- Annual meeting
- Yes
- Periodic contribution
- No
- Reserve fund present
- Yes
- Maintenance plan
- Yes
- Building insurance
- Yes
© 2001-2026 funda