
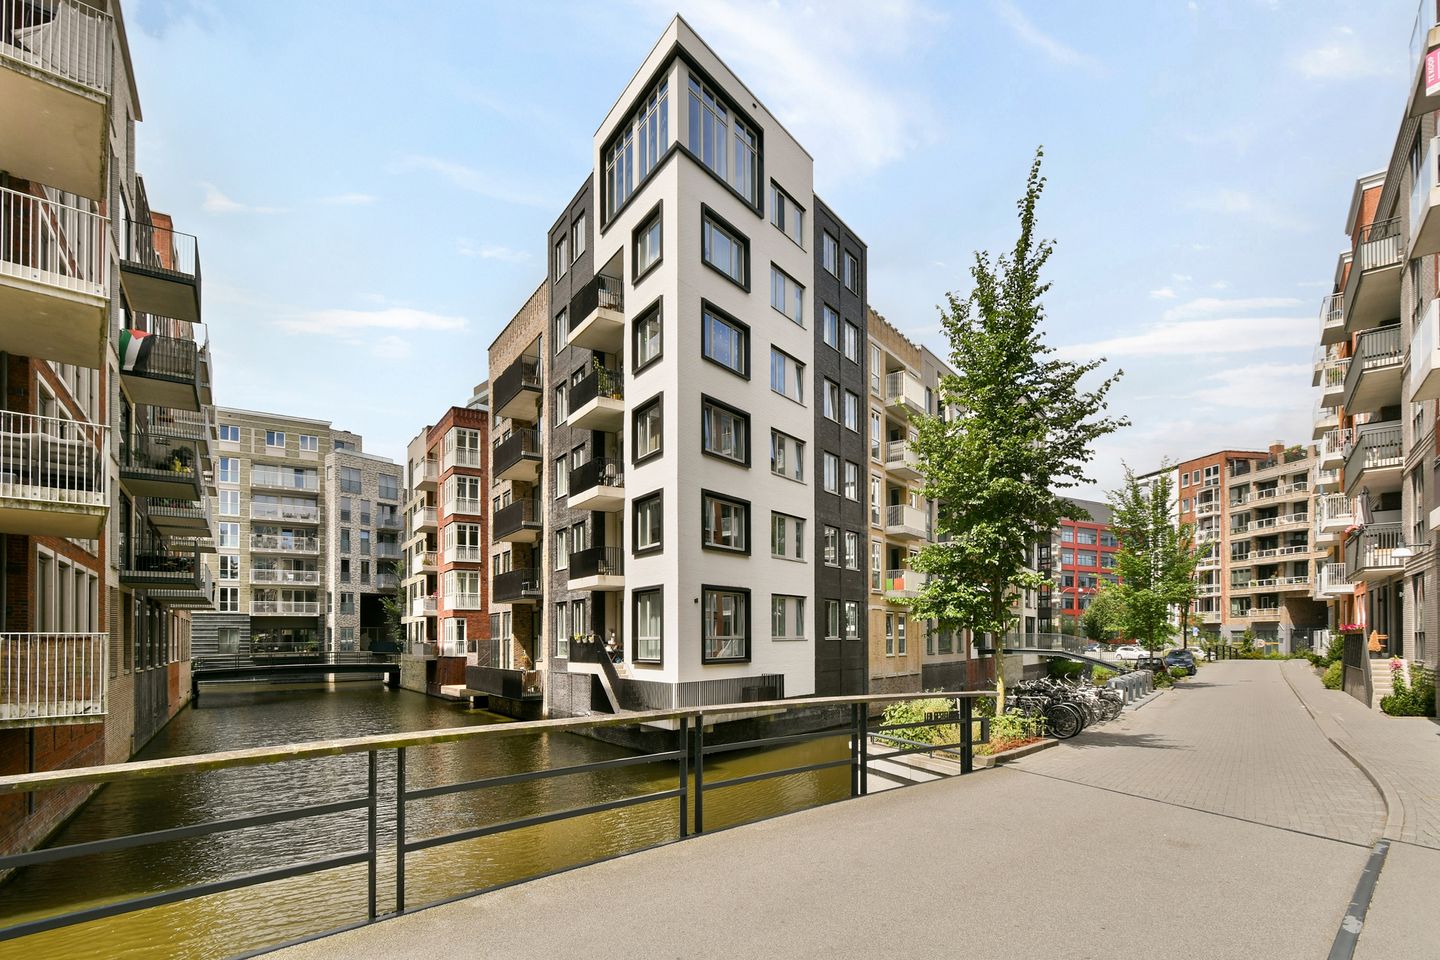
Charley Tooropgracht 1671112 ZJ DiemenHolland Park
€ 485,000 k.k.
Description
Living in Holland Park – Stylish, sustainable, and close to Amsterdam!
This modern corner apartment combines comfort, sustainability, and an excellent location. With 70 m² of living space, two bedrooms, and an open-plan kitchen, the apartment offers a smart and practical layout. The apartment is located on the second floor and can be reached by elevator or staircase. Additional convenience is provided by the private parking space in the secured garage, meaning you will never have to search for a parking spot again. The property is move-in ready and energy-efficient, thanks to its A energy label and connection to district heating, making the apartment completely gas-free. The underfloor heating throughout the apartment ensures a high level of comfort and makes the home future-proof. Last but not least: the apartment is situated on freehold land (no ground lease).
Would you like to come and view this wonderful apartment?
Holland Park
Holland Park in Diemen has grown in recent years into one of the most popular new-build neighbourhoods around Amsterdam. It is a young and vibrant residential area with canals, green courtyards, and a diverse mix of first-time buyers, young families, and professionals. Everything you need, from supermarkets and restaurants to sports facilities, is within easy reach. At the same time, Amsterdam and the Zuidas business district can be reached within 10 minutes by metro or bicycle. It is a place where tranquillity, convenience, and urban accessibility come together.
Layout
All rooms of the apartment are accessible from the hallway. Directly on the right side is the spacious master bedroom, while the second, also generously sized bedroom is located on the left. Further down the hallway, next to the master bedroom, you will find the bathroom. The bathroom is spacious and features a walk-in shower and a double washbasin. Opposite the bathroom is the separate toilet, which includes a small washbasin.
The hallway also provides access to the bright living room with an open-plan kitchen. Thanks to the favourable corner position, the living room enjoys plenty of natural daylight and offers beautiful views over the canals. The kitchen is fully equipped with all modern conveniences, including a fridge-freezer combination, combi oven, extractor hood, four-burner induction hob, and dishwasher. From the living room, you have access to the spacious balcony facing southeast, where you can enjoy outdoor living. The hallway also includes a practical storage room with connections for a washing machine and space for a dryer.
The apartment includes a private storage unit on the ground floor, a shared secured bicycle storage area, and a private parking space, which is available for purchase separately.
Features:
- 3-room corner apartment with 2 bedrooms
- According to the NEN2580 measurement standard, the total living area is 70 m²
- Private parking space in the secured parking garage, available separately for €35,000
- Built in 2020
- Energy label A
- District heating; the apartment is fully gas-free
- Underfloor heating throughout the apartment (individually adjustable per room)
- Located on freehold land (no ground lease)
- Secured bicycle storage area
- Elevator in the building
- Private storage unit on the ground floor
- Southeast-facing balcony
- Active and financially healthy Homeowners’ Association (VvE): monthly contribution of €191.71 for the apartment and €37.33 for the parking space-
Features
Transfer of ownership
- Listed since
- Acceptance
- Available in consultation
- Asking price
- € 485,000 kosten koper
- Asking price per m²
- € 6,929
- Status
- Available
- VVE (Owners Association) contribution
- € 229.04 per month
Construction
- Type apartment
- Apartment with shared street entrance (apartment)
- Building type
- Resale property
- Year of construction
- 2020
- Type of roof
- Flat roof covered with asphalt roofing
Surface areas and volume
- Areas
- Living area
- 70 m²
- Exterior space attached to the building
- 6 m²
- External storage space
- 17 m²
- Volume in cubic meters
- 263 m³
Layout
- Number of rooms
- 3 rooms (2 bedrooms)
- Number of bath rooms
- 1 bathroom and 1 separate toilet
- Bathroom facilities
- Shower, double sink, walk-in shower, underfloor heating, sink, and washstand
- Number of stories
- 1 story
- Facilities
- Optical fibre, elevator, mechanical ventilation, passive ventilation system, and TV via cable
- Located at
- 2nd floor
Energy
- Energy label
- Insulation
- Roof insulation, double glazing, energy efficient window, insulated walls, floor insulation and completely insulated
- Heating
- District heating
- Hot water
- District heating
Cadastral data
- DIEMEN D 3111
- Cadastral map
- Ownership situation
- Full ownership
Exterior space
- Location
- Alongside a quiet road, alongside waterfront and in residential district
- Balcony/roof terrace
- Balcony present
Storage space
- Shed / storage
- Storage box
- Facilities
- Electricity
Parking
- Type of parking facilities
- Public parking and parking garage
VVE (Owners Association) checklist
- Registration with KvK
- Yes
- Annual meeting
- Yes
- Periodic contribution
- No
- Reserve fund present
- Yes
- Maintenance plan
- Yes
- Building insurance
- Yes
© 2001-2026 funda