
This house on Funda: https://www.funda.nl/en/detail/koop/diemen/appartement-griend-5/17380064/
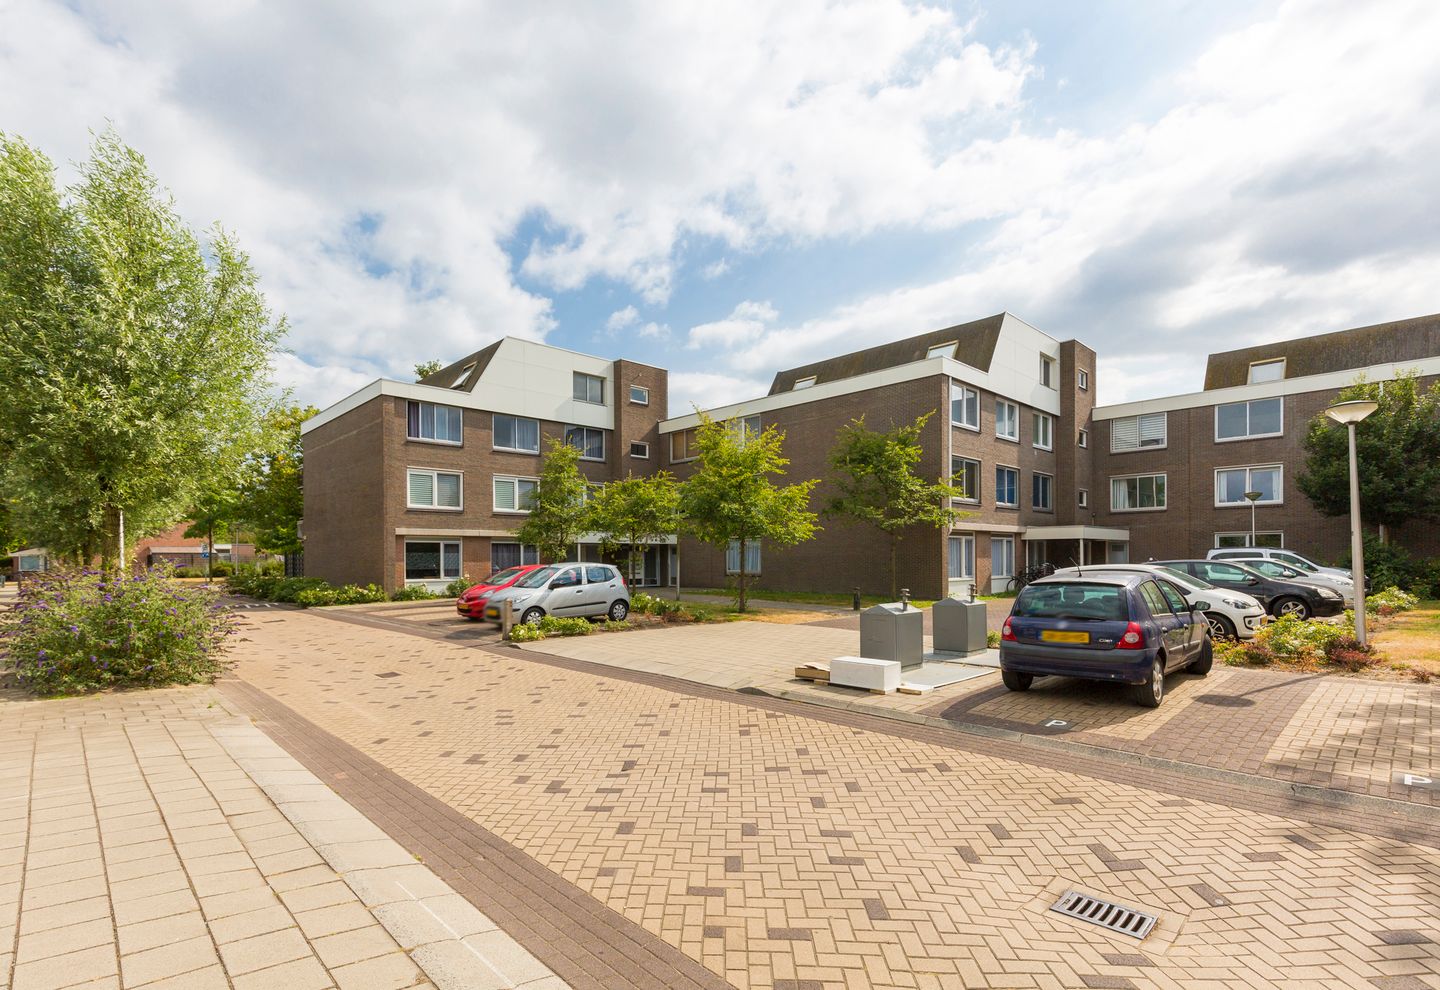
Royaal en licht 5-kamer hoekappartement van maar liefst 129 m2!
Description
Welcome to Griend 5 in Diemen! This spacious and light-filled five-room corner apartment offers an impressive 129 m² of living space, four bedrooms, two bathrooms, a generous living room with a semi-open-plan kitchen and a wide south-facing balcony. The property also benefits from a private storage unit on the ground floor. Situated on freehold land and just a short distance from the vibrant city of Amsterdam, this is a wonderfully spacious apartment that is well worth viewing!
THE SELLERS’ STORY:
“My family and I have always loved living here. The Diemen Biesbosch neighbourhood is a real hidden gem in the Amsterdam area, and even within Diemen itself. Compared with many other parts of Diemen, it is a spacious, family-friendly neighbourhood with wide avenues, quiet traffic, playgrounds, a public tennis and basketball court, and plenty of greenery. There is also ample parking, including a blue-zone parking scheme for visitors, and the city is very close by. The apartment itself is a lovely, spacious corner property with plenty of rooms, two bathrooms and two toilets. This offers a great deal of privacy and comfort, as well as plenty of flexibility. The neighbours are very kind and helpful, the homeowners’ association is actively involved, and several shopping centres are nearby. What more could you ask for?”
LAYOUT:
The communal entrance, with mailboxes and a doorbell panel, leads to the stairwell. The stairs take you to the first floor, where the meter cupboard is located on the landing. Through the private front door, you enter the hallway, which provides access to the various rooms of the apartment. The separate toilet is neatly finished with tiled walls and flooring and includes a small washbasin. Next to the toilet is a practical utility and storage room housing the central heating boiler and connections for a washing machine and tumble dryer. This room also offers plenty of additional storage space. From the hallway, you can access three bedrooms and the first bathroom. This bathroom features a bathtub with shower, a washbasin with mirror and a radiator. The large floor tiles give the room a neat, well-maintained appearance. Two bedrooms are situated at the front of the apartment. Both are pleasantly light and generously sized. The third bedroom, the master bedroom, is located at the end of the hallway and is the largest of the three. A particular highlight is its private en-suite bathroom, creating a comfortable and private retreat. The spacious bathroom is fully tiled and features a shower with thermostatic mixer, a double washbasin with two mixer taps, a large mirror and a wall-hung toilet. An additional touch of luxury is the generous jacuzzi, the perfect place to unwind and relax.
Returning to the hallway, we continue into the spacious living room. The large windows allow plenty of natural daylight to flood the space. The open views across the surrounding greenery create a pleasant sense of space and tranquillity. The living room opens directly onto the wide balcony, a wonderful place to sit outside and enjoy the views. On the opposite side of the living room is the semi-open-plan kitchen. Arranged in a practical L-shape, it features a range of wall and base cabinets and drawers, providing ample storage space. The kitchen is equipped with a freestanding refrigerator, a built-in oven, a gas hob with stainless-steel extractor hood, and a sink with mixer tap. The kitchen also provides direct access to the balcony, creating a pleasant connection between indoor and outdoor living. Extending across the full width of the apartment, the spacious south-facing balcony is an ideal spot to relax outdoors and enjoy the sunshine. On the other side of the living room is the fourth room. This versatile space would make an excellent home office, hobby room or fourth bedroom. The apartment therefore offers plenty of flexibility and is particularly well suited to families with children.
The entire floor is finished with laminate flooring, creating a consistent, neat and understated look throughout the apartment.
PRIVATE STORAGE:
The apartment comes with a private storage unit on the ground floor of the building, equipped with electricity. This is ideal for additional storage and keeping bicycles.
PROPERTY OWNERSHIP:
The apartment is situated on freehold land, meaning there is no leasehold arrangement (erfpacht) or ground rent to worry about.
KEY FEATURES:
- Energy label B;
- The interior has been freshly painted throughout.
LOCATION AND SURROUNDINGS:
The apartment building enjoys a particularly convenient location on the outskirts of Diemen, bordering Duivendrecht. This spacious, green residential neighbourhood features residential courtyards and plenty of privacy. The neighbourhood has several children's playgrounds, while ample parking is available near the apartment building under the blue-zone parking scheme. A variety of sports facilities, schools, a childcare centre, local shops for everyday essentials and the railway station are all close by. Several metro stations — Duivendrecht, Diemen Zuid, Venserpolder and Van der Madeweg — are also within walking distance. Nature lovers and outdoor enthusiasts will appreciate the proximity of Diemerbos, Diemerpolder, Nelson Mandelapark and Bijlmerweide, all ideal for walking and running. Gaasperpark and Gaasperplas lake are just a 15-minute cycle ride away, while Watergraafsmeer can be reached by bicycle in approximately five minutes. With several major roads nearby, including the A1, A2 and A10 motorways, the apartment is also easily accessible by car. An ideal location just a stone's throw from Amsterdam!
PROPERTY DETAILS:
- Asking price: € 550,000, excluding buyer's costs (kosten koper);
- Year of construction: 1979;
- Living area: 129 m², measured in accordance with the NEN 2580 standard. A measurement report is available;
- Heating and hot water: Provided by an Intergas Kombi Kompakt HRE gas-fired combination boiler, manufactured in 2011 and owned outright;
- Windows and frames: Wooden and plastic window frames fitted with double glazing and insect screens;
- Homeowners’ association (VvE): The apartment is part of an active and financially sound homeowners’ association, professionally managed by VVE Beheer Amsterdam. All relevant documentation is available, including annual accounts, meeting minutes and the multi-year maintenance plan (MJOP).
- Monthly service charges: € 339.69, including the private storage unit;
- Parking: Ample public parking is available under the blue-zone scheme. Residents can apply to the Municipality for a parking exemption at a cost of €96 for two years;
- Sale conditions: The sellers will include non-owner-occupancy, age-related and asbestos clauses in the purchase agreement, the latter in view of the property's year of construction;
- Sale subject to the owner's approval;
- Transfer: By mutual agreement. An early completion is possible.
Features
Transfer of ownership
- Listed since
- Acceptance
- Available in consultation
- Asking price
- € 550,000 kosten koper
- Asking price per m²
- € 4,264
- Status
- Available
- VVE (Owners Association) contribution
- € 339.69 per month
Construction
- Type apartment
- Upstairs apartment (apartment)
- Building type
- Resale property
- Year of construction
- 1979
- Type of roof
- Flat roof covered with asphalt roofing
Surface areas and volume
- Areas
- Living area
- 129 m²
- Exterior space attached to the building
- 13 m²
- Volume in cubic meters
- 403 m³
Layout
- Number of rooms
- 5 rooms (4 bedrooms)
- Number of bath rooms
- 2 bathrooms and 1 separate toilet
- Bathroom facilities
- 2 showers, double sink, jacuzzi, toilet, bath, and sink
- Number of stories
- 1 story
- Facilities
- Optical fibre, mechanical ventilation, passive ventilation system, and TV via cable
- Located at
- 1st floor
Energy
- Energy label
- Insulation
- Double glazing
- Heating
- Communal central heating
- Hot water
- CH boiler
Cadastral data
- DIEMEN D 2118
- Cadastral map
- Ownership situation
- Full ownership
Exterior space
- Location
- Alongside a quiet road, in residential district and unobstructed view
Storage space
- Shed / storage
- Storage box
- Facilities
- Electricity
Parking
- Type of parking facilities
- Public parking and resident's parking permits
VVE (Owners Association) checklist
- Registration with KvK
- Yes
- Annual meeting
- Yes
- Periodic contribution
- Yes (€ 339.69 per month)
- Reserve fund present
- Yes
- Maintenance plan
- Yes
- Building insurance
- Yes
© 2001-2026 funda