
Description
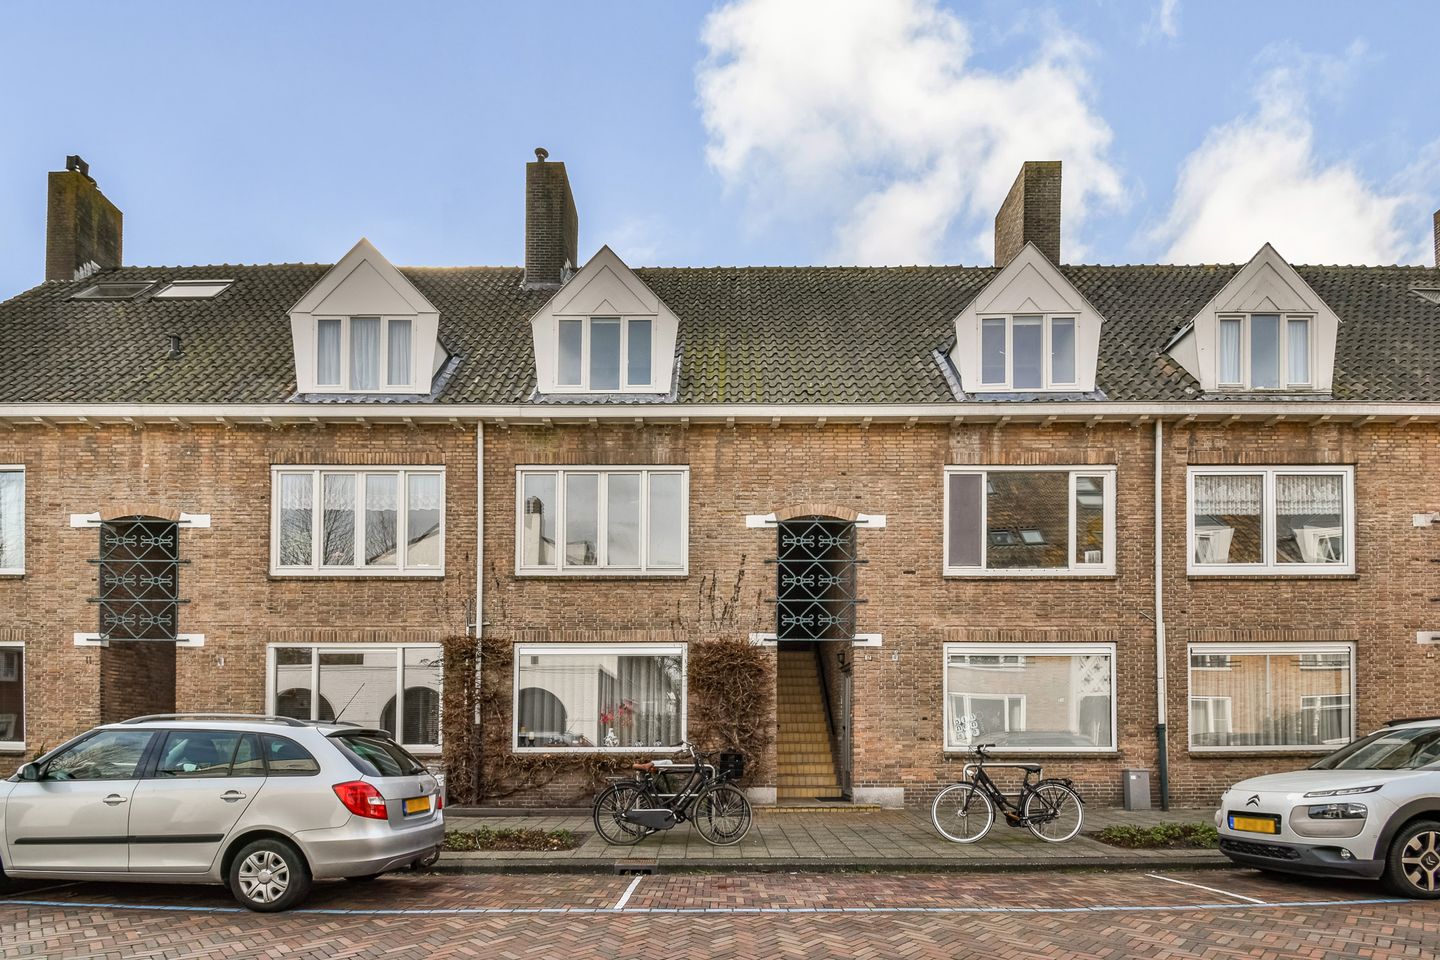
Are you looking for a spacious and well laid out home in a prime location in Diemen-Centrum? Then this maisonette at Johan van Soestdijkstraat 15 is exactly what you are looking for.
Walking distance to the tram, which takes you to the center of Amsterdam within 10 minutes.
With a living area of ??approximately 127 m², two bathrooms and no fewer than five bedrooms, this house offers plenty of space and possibilities. The house is located on private land and can be delivered quickly, so you can move without a long waiting time.
Layout
First floor
You reach the entrance of the house via the stairwell. The hall gives access to the separate toilet, kitchen and living room. The bright living room is located at the front and benefits from large windows, which provide a pleasant amount of daylight and a spacious feeling. The kitchen is located at the rear and has sufficient work and storage space. From the kitchen there is access to the balcony.
Second floor
You reach the second floor via the internal stairs. This floor has five bedrooms, two bathrooms, an internal storage room and a separate room for the washing machine and dryer. The first bathroom has a shower, double sink and the second toilet. The second bathroom has a shower and sink. There is also extra storage space available.
Other indoor space
The house has an attic space of approximately 24 m², accessible via a loft ladder. The attic has a ridge height of approximately 2.60 meters and has a surprisingly spacious and usable central area.
This space is currently used as storage space, but also offers interesting possibilities for further use, for example as a work or hobby space, partly by installing skylights and a fixed staircase.
Details
Usable living area approx. 127.4 m² (in accordance with NEN2580 measurement report)
Other indoor space approx. 24.2 m² (attic)
Balcony approx. 3.5 m²
Located on private land
Service costs approx. €150 per month
Maisonette spread over two floors with attic
Located in Diemen-Centrum, near the Watergraafsmeer
Good accessibility by public transport and arterial roads
Approximately 200 meters walking distance from tram 19 towards Amsterdam Center
Sufficient parking (blue zone), parking permit approx. €96 per 2 years per permit
Fast delivery possible
Storage room on the ground floor
Features
Transfer of ownership
- Listed since
- Acceptance
- Available in consultation
- Asking price
- € 600,000 kosten koper
- Asking price per m²
- € 4,724
- Status
- Available
- VVE (Owners Association) contribution
- € 150.00 per month
Construction
- Type apartment
- Maisonnette (apartment)
- Building type
- Resale property
- Year of construction
- 1930
- Quality marks
- Energie Prestatie Advies
Surface areas and volume
- Areas
- Living area
- 127 m²
- Other space inside the building
- 24 m²
- Exterior space attached to the building
- 4 m²
- Volume in cubic meters
- 524 m³
Layout
- Number of rooms
- 6 rooms (5 bedrooms)
- Number of bath rooms
- 2 bathrooms and 1 separate toilet
- Bathroom facilities
- 2 showers, double sink, toilet, and sink
- Number of stories
- 3 stories and a loft
- Facilities
- Passive ventilation system and TV via cable
- Located at
- 1st floor
Energy
- Energy label
- Heating
- CH boiler
- Hot water
- CH boiler
- CH boiler
- 2023
Cadastral data
- DIEMEN F 2050
- Cadastral map
- Ownership situation
- Full ownership
Exterior space
- Location
- Alongside a quiet road and in residential district
- Balcony/roof terrace
- Balcony present
Storage space
- Shed / storage
- Built-in
- Facilities
- Electricity
Parking
- Type of parking facilities
- Paid parking, public parking and resident's parking permits
VVE (Owners Association) checklist
- Registration with KvK
- Yes
- Annual meeting
- Yes
- Periodic contribution
- Yes (€ 150.00 per month)
- Reserve fund present
- Yes
- Maintenance plan
- No
- Building insurance
- Yes
© 2001-2026 funda