
This house on Funda: https://www.funda.nl/en/detail/koop/diemen/appartement-kruidenhof-119/17201851/
Description
Spacious and comfortable 2-bedroom apartment near Kruidenhof Shopping Centre!
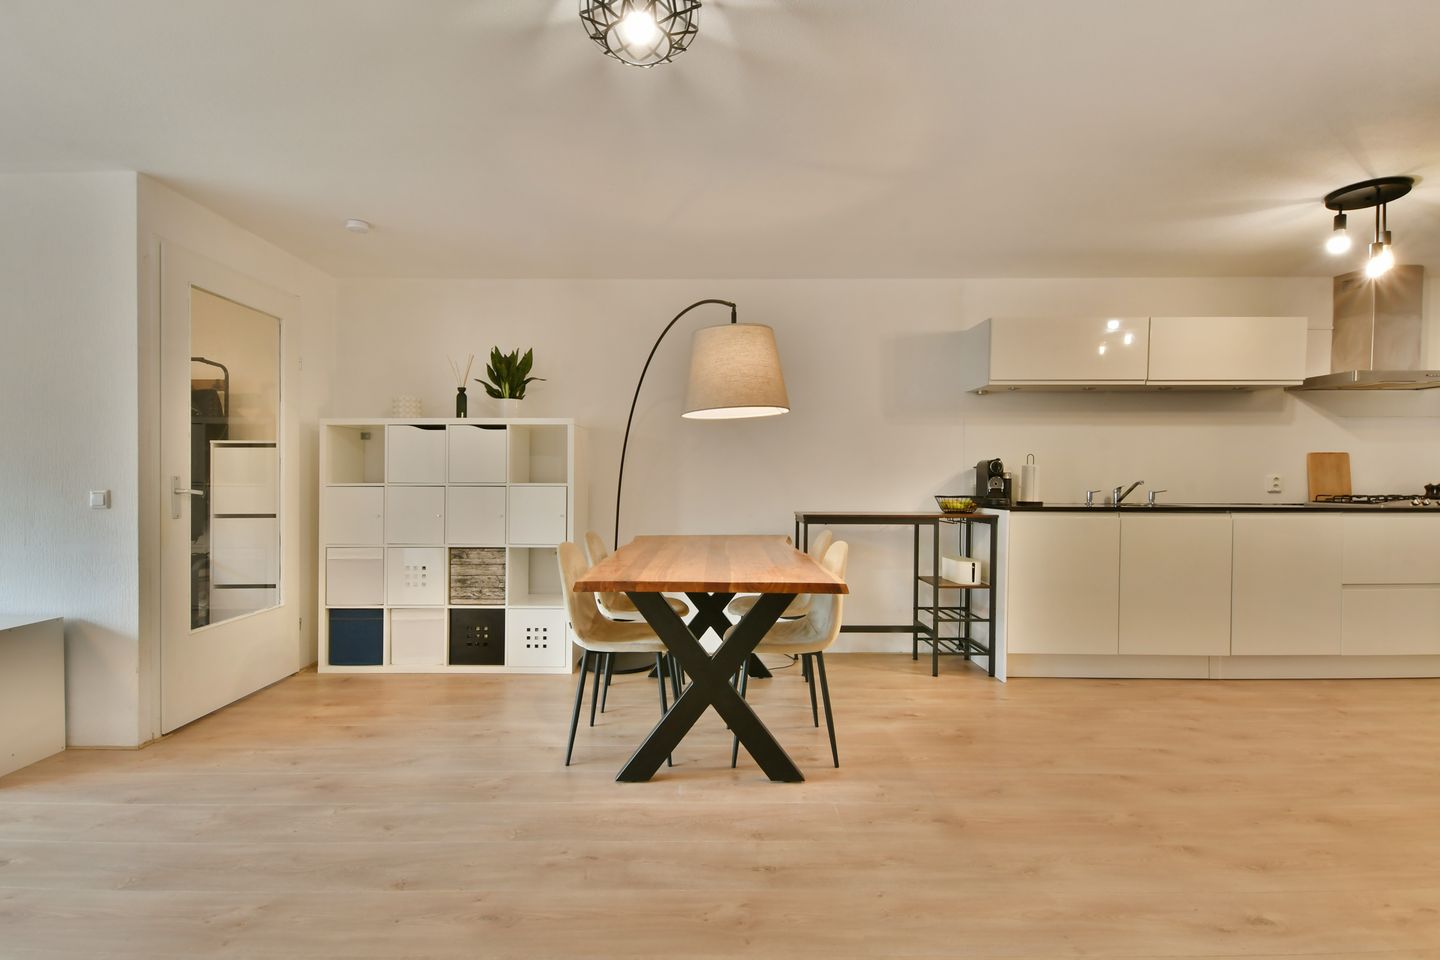
Spacious 2-bedroom apartment of approximately 79 m², situated on the ground floor with its own private entrance. The property features two generously sized bedrooms, a bright living room with an open-plan kitchen and a complete bathroom. The property is very well maintained, situated on freehold land and also benefits from a practical private storage located just outside the apartment, ideal for bicycles and additional storage.
The combination of the generous layout, well-maintained finish and excellent location makes this a wonderful place to call home. Everyday amenities are literally just around the corner, while excellent public transport connections provide easy access to Amsterdam city centre.
Curious to see what this apartment has to offer? Schedule a viewing soon and experience the space and comfort for yourself!
LAYOUT
Ground Floor
The apartment is accessed through its own private entrance, leading into the entrance hall. From here, you enter the spacious and bright living room, with the contemporary open-plan kitchen directly adjoining it.
The kitchen is practical and well equipped with a five-burner gas hob, oven, combination microwave oven, dishwasher and plenty of cupboard space. Adjacent to the kitchen is a convenient utility room, which houses a freestanding fridge-freezer, the central heating boiler and connections for a washing machine and tumble dryer.
The apartment has two well-proportioned bedrooms. One of the bedrooms has direct access to the bathroom, which features a walk-in shower, bathtub and vanity unit. The second bedroom is equally versatile and can be used as a bedroom, home office, study or guest room.
Next to the utility room is a separate toilet with a small washbasin.
The entrance to the external storage room is located directly next to the apartment's private entrance. The storage room offers useful additional space and ample room for storing bicycles.
LOCATION
The apartment is situated in an attractive and family-friendly residential area in Diemen-Zuid, directly next to Kruidenhof shopping centre. Everyday shopping could hardly be more convenient, with a range of shops and supermarkets within walking distance. Schools, the local cultural centre and various sports facilities are also located nearby.
For sports and leisure, the Wethouder Duran Sports Centre offers a range of facilities, including a swimming pool and squash courts.
The apartment is exceptionally well connected by public transport. The nearby metro provides a quick connection to Amsterdam city centre, while Diemen-Zuid railway station offers direct train services to destinations including Amsterdam, Schiphol, Utrecht and Almere.
By car, the A2, A9 and A10 ring road are easily accessible. There are ample parking facilities in the immediate surroundings. A residents' parking permit currently costs €96 for a two-year period.
KEY FEATURES
- Spacious 2-bedroom apartment of approximately 79 m²
- Ground-floor position
- Private entrance
- Freehold property, no ground lease
- Two generously sized bedrooms
- External storage room next to the entrance, suitable for bicycle storage
- Energy label B
- Wooden window frames with insulating glazing
- Active and financially healthy Owners' Association (VvE), professionally managed by Twinss VvE Beheer
- Service charges: €275.12 per month
- Age-related and asbestos clauses apply
- Transfer date by mutual agreement
A spacious and exceptionally well-maintained apartment offering a practical layout, comfortable living space and all everyday amenities right on your doorstep. An ideal home for those looking for a peaceful residential setting while keeping the energy and amenities of Amsterdam within easy reach.
Features
Transfer of ownership
- Listed since
- Acceptance
- Available in consultation
- Asking price
- € 389,000 kosten koper
- Asking price per m²
- € 4,924
- Status
- Available
- VVE (Owners Association) contribution
- € 275.12 per month
Construction
- Type apartment
- Ground-floor apartment (apartment)
- Building type
- Resale property
- Year of construction
- 1982
Surface areas and volume
- Areas
- Living area
- 79 m²
- External storage space
- 6 m²
- Volume in cubic meters
- 229 m³
Layout
- Number of rooms
- 3 rooms (2 bedrooms)
- Number of bath rooms
- 1 bathroom and 1 separate toilet
- Bathroom facilities
- Walk-in shower, bath, sink, and washstand
- Number of stories
- 1 story
- Facilities
- Mechanical ventilation and passive ventilation system
- Located at
- Ground floor
Energy
- Energy label
- Insulation
- Double glazing and energy efficient window
- Heating
- CH boiler and partial floor heating
- Hot water
- CH boiler
- CH boiler
- Intergas (gas-fired combination boiler from 2023, in ownership)
Cadastral data
- DIEMEN E 1660
- Cadastral map
- Ownership situation
- Full ownership
Exterior space
- Location
- Alongside a quiet road and in residential district
Storage space
- Shed / storage
- Storage box
- Facilities
- Electricity
VVE (Owners Association) checklist
- Registration with KvK
- Yes
- Annual meeting
- Yes
- Periodic contribution
- Yes (€ 275.12 per month)
- Reserve fund present
- Yes
- Maintenance plan
- Yes
- Building insurance
- Yes
© 2001-2026 funda