
Description
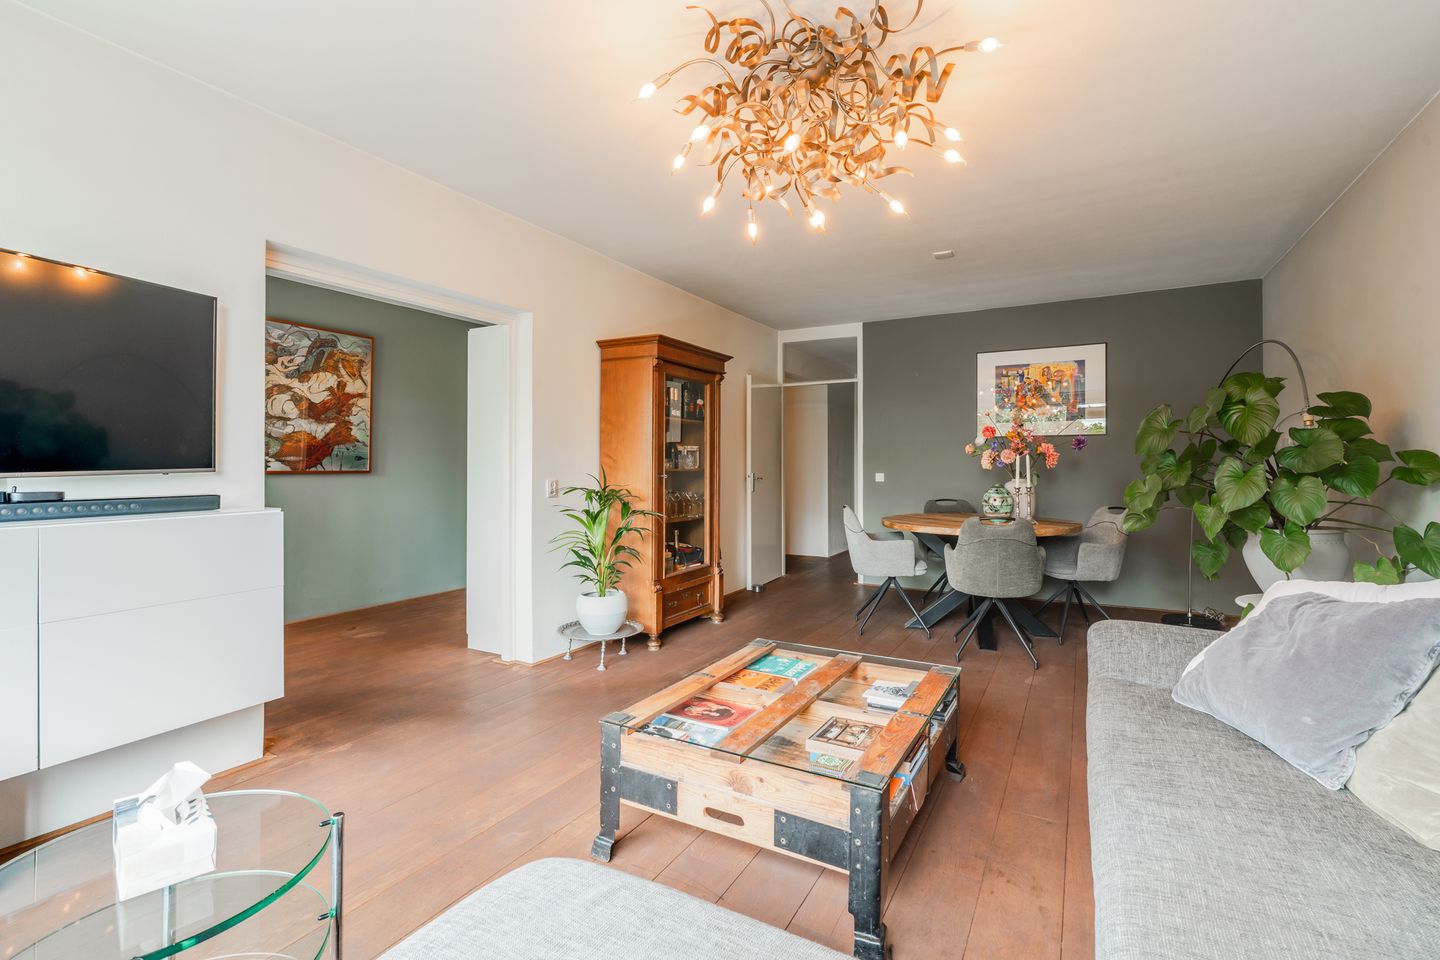
Spacious and Bright 5-Room Apartment in the Heart of Diemen. In the popular centre of Diemen, we are delighted to offer this spacious, bright and well-maintained 5-room apartment for sale. The apartment is located on the third and top floor and offers approximately 107 m² of living space. The property features 3 bedrooms, with the possibility of creating a 4th bedroom, a generous living room with adjoining study/dining room, a spacious kitchen, a wonderfully sunny southwest-facing balcony and a private storage unit on the ground floor. All this is situated on freehold land, with the vibrant city of Amsterdam just around the corner. Curious? We would be delighted to show you around!
WORDS FROM THE CURRENT OWNERS:
“We have lived here for many years and have thoroughly enjoyed it! It is a lovely and peaceful apartment building with friendly neighbours and a pleasant atmosphere. In summer, it is wonderful to sit out on the balcony and enjoy the sunshine. For your daily groceries, the shops are just a short walk away, and if you are looking for a little more excitement, Amsterdam Central Station can be reached within fifteen minutes. The location is also convenient by car, with easy access to the motorways. For a lovely walk, you can simply step outside and walk straight onto the dike. If you fancy a longer walk, you can easily reach Diemerbos. For us, it is time for a new adventure, but we are leaving this place with many wonderful memories. We hope the new residents will enjoy living here just as much as we have!”
LAYOUT:
You enter the building through the secure communal entrance, equipped with mailboxes and an intercom system. From here, you have access to the lifts and staircase.
Through your own front door, you enter the apartment. The entrance hall provides access to the recently renovated meter cupboard, equipped with ample electrical groups, residual-current devices (RCDs) and a fibre-optic connection, as well as a convenient coat and shoe storage area. From the hallway, you enter the spacious separate kitchen. The U-shaped kitchen is equipped with a 5-burner electric hob with extractor hood, dishwasher, combination oven/microwave, sink with mixer tap, freestanding American-style fridge/freezer, connections for a washing machine and tumble dryer, and various wall and base cabinets providing plenty of storage space. The large window provides plenty of natural daylight and a pleasant view of the greenery. Would you prefer an open-plan kitchen connected to the living room? The dividing wall can easily be removed. Back in the hallway, you enter the generous and bright living room. The room features a solid oak floor. The large window offers a green outlook and allows plenty of natural light into the room. From the living room, you have access to the adjoining side room, which also features the same solid oak flooring. This room is currently used as a home office, but could also be perfectly suited as an additional bedroom. From this room, you also have direct access to the sunny balcony.
Back in the hallway, the landing leads to the bedrooms. The first bedroom, the master bedroom, is located at the front of the apartment and is generously sized. It also features the same solid oak flooring, while the window provides plenty of natural daylight. The second bedroom is also located at the front of the property and is the smallest of the three bedrooms. This room is equally bright and features the same solid oak flooring. It is currently used as a dressing room and includes a large built-in wardrobe. The third and final bedroom is located at the rear of the apartment and is generously sized. This room is also wonderfully bright thanks to the windows and features solid oak flooring. It also contains a cupboard housing the electric water heater. Back on the landing, you have access to the extended bathroom. The bathroom is fully tiled and features a double washbasin with vanity unit, mixer taps and mirrored cabinets, a bathtub and a neat walk-in shower with thermostatic mixer tap. The separate toilet is located directly next to the bathroom. It is partly tiled and features a wall-mounted toilet and small washbasin. Finally, the apartment has access to a separate storage room.
OUTDOOR SPACE:
The apartment boasts a wonderfully spacious southwest-facing balcony, offering a beautiful view over the greenery of Diemen. During the summer months, you can enjoy sunshine on the balcony until late in the evening. The perfect place to relax and unwind!
STORAGE:
The apartment comes with its own private storage unit on the ground floor. Ideal for storing bicycles, suitcases and other belongings.
PROPERTY OWNERSHIP:
The apartment is situated on freehold land, meaning there is no ground lease (erfpacht).
GOOD TO KNOW:
- The apartment was renovated in 2003;
- The kitchen appliances were replaced approximately 5 years ago;
- The interior painting was carried out approximately 5 years ago.
LOCATION AND SURROUNDINGS:
The location of this apartment is excellent. Within walking distance, you will find Diemerplein shopping centre, including an AH XL supermarket, HEMA, Douglas, Kruidvat and many other shops. Diemen also offers De Omval theatre, numerous sports and fitness facilities, including football, hockey, tennis and various gyms, primary schools and a range of cafés and restaurants. Of course, you can also enjoy the lively atmosphere of nearby Watergraafsmeer in Amsterdam-East. Public transport is also easily accessible, with both Diemen Centrum railway station (NS) and tram line 19 within walking distance. Amsterdam city centre is approximately 8 km away, while the beach at IJburg can be reached by bicycle. Thanks to the convenient location near the A10, A1 and A9 motorways, the rest of the Netherlands and Schiphol Airport are also easily accessible. Diemen and the surrounding area offer plenty of employment opportunities and educational institutions, including Hogeschool Inholland and Amsterdam Science Park, all within a short cycling distance. An ideal location with all amenities close at hand!
PROPERTY FEATURES:
- Asking price: € 475,000 buyer's costs (k.k.);
- Year of construction: 1972;
- Living area: 106.6 m² (measured in accordance with NEN 2580; measurement report available);
- The property is heated via a communal district heating system (block heating);
- Private electric water heater for hot water in the bathroom; instantaneous water heater for hot water in the kitchen;
- Active Owners' Association (VvE), currently carrying out maintenance and sustainability improvements to the complex. Professionally managed by Flatbeheer. VvE contribution: € 383 per month, excluding the monthly advance payment for heating costs;
- The entire apartment features wooden window frames with double glazing;
- Ample public parking is available within the blue-zone parking area. Residents can apply for a parking exemption from the municipality at a cost of € 96 for 2 years;
- The sellers will include an Asbestos clause and an Age-related clause in the purchase agreement, given the property's year of construction;
- Delivery in consultation;
- Sale subject to the owner's approval.
Features
Transfer of ownership
- Listed since
- Acceptance
- Available in consultation
- Asking price
- € 475,000 kosten koper
- Asking price per m²
- € 4,439
- Status
- Available
- VVE (Owners Association) contribution
- € 383.00 per month
Construction
- Type apartment
- Galleried apartment (apartment)
- Building type
- Resale property
- Year of construction
- 1972
- Type of roof
- Flat roof covered with asphalt roofing
Surface areas and volume
- Areas
- Living area
- 107 m²
- Exterior space attached to the building
- 6 m²
- External storage space
- 8 m²
- Volume in cubic meters
- 330 m³
Layout
- Number of rooms
- 5 rooms (3 bedrooms)
- Number of bath rooms
- 1 bathroom and 1 separate toilet
- Bathroom facilities
- Double sink, walk-in shower, bath, and washstand
- Number of stories
- 1 story
- Facilities
- Elevator, mechanical ventilation, and TV via cable
- Located at
- 3rd floor
Energy
- Energy label
- Insulation
- Double glazing and insulated walls
- Heating
- Communal central heating
- Hot water
- Water heater and electrical boiler
Cadastral data
- DIEMEN A 4618
- Cadastral map
- Ownership situation
- Full ownership
Exterior space
- Location
- Alongside a quiet road, in centre, in residential district and unobstructed view
- Balcony/roof terrace
- Balcony present
Storage space
- Shed / storage
- Storage box
- Facilities
- Electricity
Parking
- Type of parking facilities
- Resident's parking permits
VVE (Owners Association) checklist
- Registration with KvK
- Yes
- Annual meeting
- Yes
- Periodic contribution
- Yes (€ 383.00 per month)
- Reserve fund present
- Yes
- Maintenance plan
- Yes
- Building insurance
- Yes
© 2001-2026 funda