
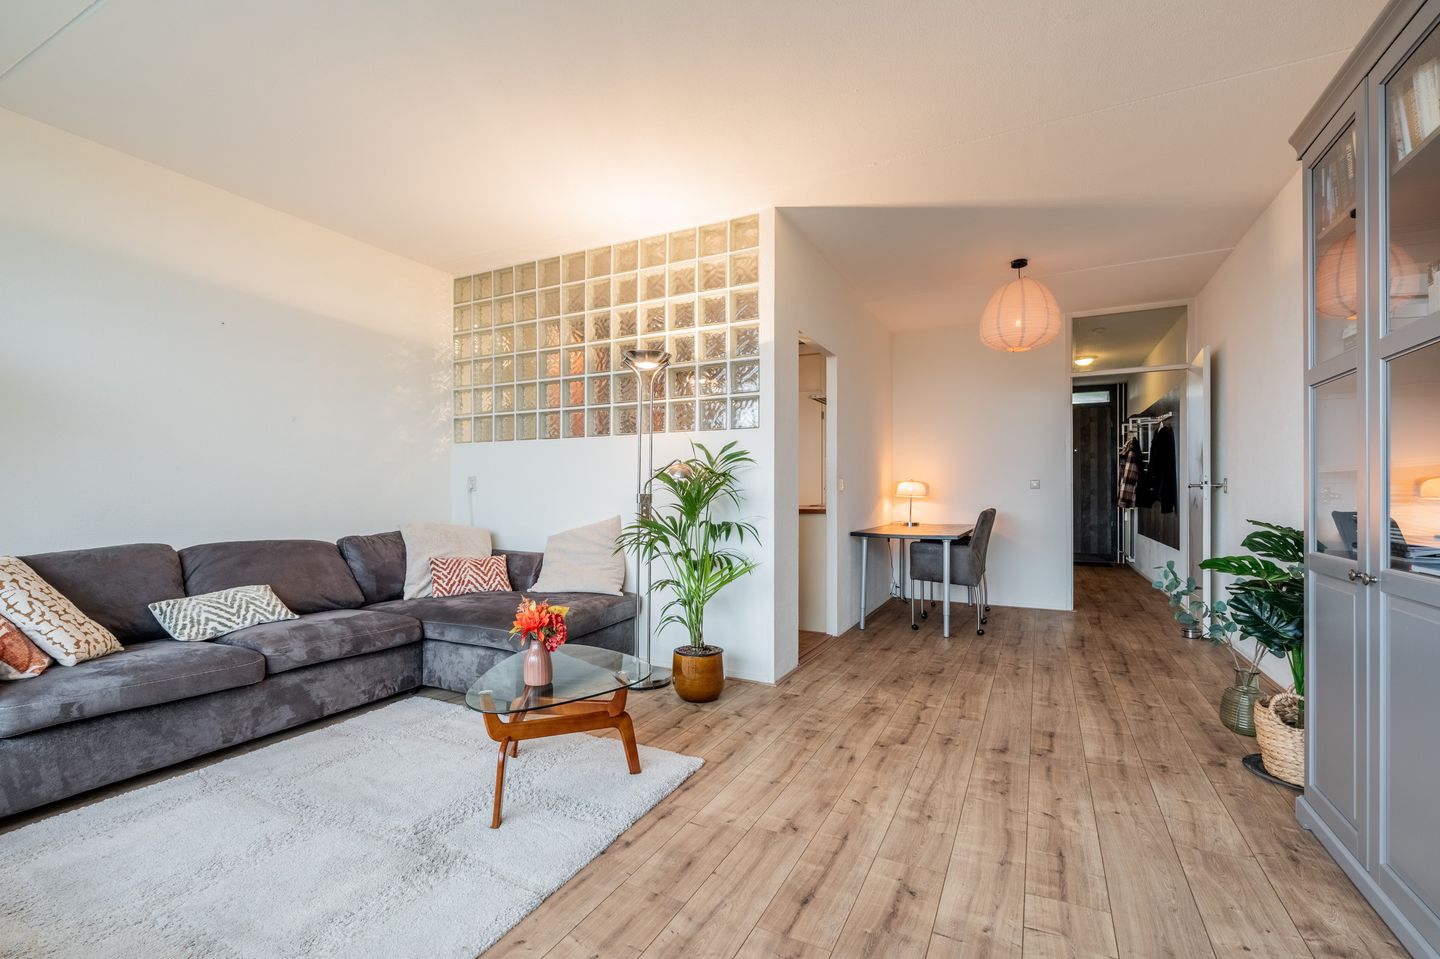
Description
Living on the seventh floor with a spacious balcony facing the sunny southwest? This 2-room apartment of approximately PM m² offers a great basis and plenty of possibilities to make it completely your own. Thanks to its elevated position, you can enjoy expansive views and plenty of natural light from both the apartment and the balcony. The balcony is also a wonderful place to enjoy the afternoon and evening sun. Another major advantage: the property is situated on freehold land, so there is no ground lease.
Also take a look at our virtual tour!
The property has been well maintained over the years, and the practical layout offers plenty of possibilities to create a pleasant, contemporary home. A great opportunity for first-time buyers or other home seekers looking for an affordable apartment with potential, within easy reach of Amsterdam. The apartment complex itself is also well maintained. The complex is situated in a green residential area, while at the same time you are right in the centre of Diemen.
For your daily groceries, Diemerplein shopping centre is just a short walk away, with HEMA, AH XL, various shops and restaurants. There are also plenty of sports facilities in the immediate vicinity. With several bus connections, tram 19 and the train, you can quickly travel to Amsterdam and surrounding areas. By car, you can reach the A1, A2 and A10 motorways within a short time, and there is ample parking available in the blue zone in the area. The heart of Amsterdam is less than 15 minutes away. Prefer to leave the hustle and bustle behind for a while? That's possible too: the Diemerbos is nearby and is a wonderful place for walking, cycling or simply enjoying the greenery.
Here, you can enjoy central and practical living, with shops and public transport nearby as well as plenty of greenery in the surrounding area.
The layout of the property is as follows:
Via the secure communal entrance, you can reach the apartment on the seventh floor by lift or stairs.
You enter into the hallway, which provides access to the various rooms. The spacious bedroom at the front offers ample wardrobe space and provides access to the neatly tiled bathroom with shower and washbasin. There is also a separate toilet with a small washbasin.
The bright living room has large windows and provides access to the spacious balcony. Adjacent is the kitchen, fitted with a gas hob, extractor hood, dishwasher, ample cupboard space and an electric boiler. The kitchen is functional but offers plenty of possibilities to modernise it to your own taste. The washing machine connection is also located here.
Balcony:
The spacious balcony faces southwest. Thanks to this favourable position, you can enjoy the afternoon and evening sun here, as well as fantastic unobstructed views from the seventh floor.
Storage:
A private storage room with electricity is located in the basement, ideal for bicycles and additional storage.
Particulars:
-Living area approx. PM m² (in accordance with the NEN-2580 standard);
-Situated on freehold land;
-Equipped with a private boiler;
-Generous southwest-facing balcony with fantastic views;
-Service charges € 211.05 per month excluding € 52.84 advance heating costs;
-Ample parking available (blue zone) in front of the complex, permit € 96 per 2 years;
-Active Owners' Association;
-Age clause and asbestos clause applicable;
-Amsterdam Central Station can be reached within 10 minutes by public transport and within 20 minutes by bicycle;
-Quick completion possible.
Features
Transfer of ownership
- Listed since
- Acceptance
- Available in consultation
- Asking price
- € 300,000 kosten koper
- Asking price per m²
- € 5,357
- Status
- Available
- VVE (Owners Association) contribution
- € 211.05 per month
Construction
- Type apartment
- Galleried apartment (apartment)
- Building type
- Resale property
- Year of construction
- 1972
- Specific
- Partly furnished with carpets and curtains
- Type of roof
- Flat roof covered with asphalt roofing
Surface areas and volume
- Areas
- Living area
- 56 m²
- Exterior space attached to the building
- 6 m²
- External storage space
- 5 m²
- Volume in cubic meters
- 181 m³
Layout
- Number of rooms
- 2 rooms (1 bedroom)
- Number of bath rooms
- 1 bathroom and 1 separate toilet
- Bathroom facilities
- Walk-in shower, sink, and washstand
- Number of stories
- 1 story
- Facilities
- Elevator, mechanical ventilation, passive ventilation system, and TV via cable
- Located at
- 7th floor
Energy
- Energy label
- Insulation
- Roof insulation, double glazing, insulated walls, floor insulation and completely insulated
- Heating
- Communal central heating
- Hot water
- Electrical boiler
Cadastral data
- DIEMEN A 4618
- Cadastral map
- Ownership situation
- Full ownership
Exterior space
- Location
- In residential district and unobstructed view
- Balcony/roof terrace
- Balcony present
Storage space
- Shed / storage
- Storage box
Parking
- Type of parking facilities
- Public parking and resident's parking permits
VVE (Owners Association) checklist
- Registration with KvK
- Yes
- Annual meeting
- Yes
- Periodic contribution
- No
- Reserve fund present
- Yes
- Maintenance plan
- Yes
- Building insurance
- Yes
© 2001-2026 funda