
This house on Funda: https://www.funda.nl/en/detail/koop/diemen/appartement-meelbeskamp-19/17246525/
Meelbeskamp 191112 GT DiemenBomenrijk
€ 525,000 k.k.
Description
Welcome to Meelbeskamp 19, Diemen!
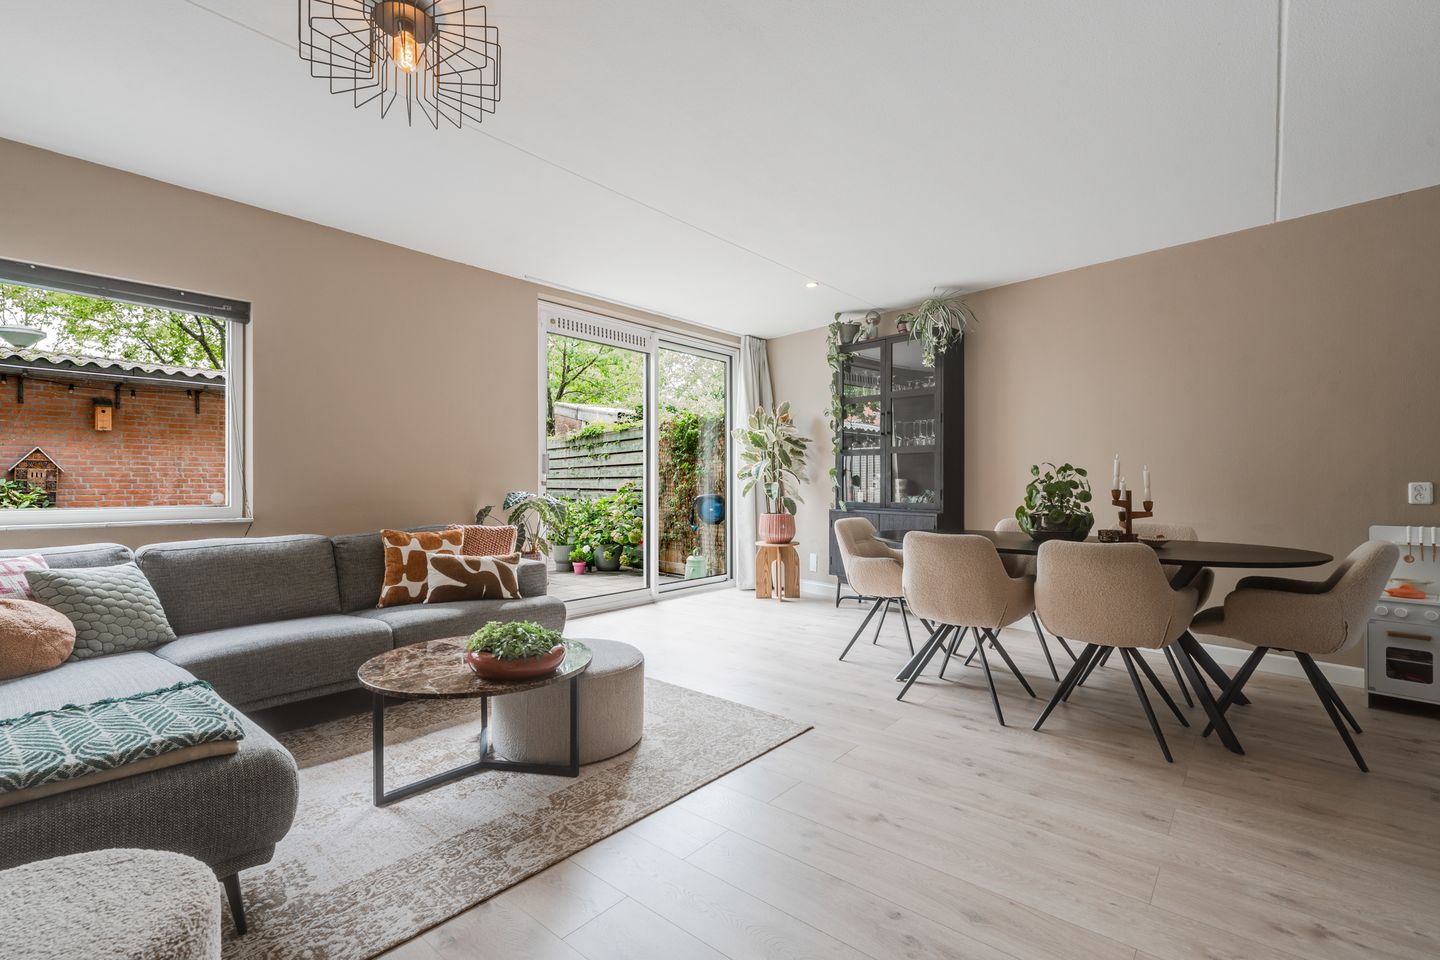
Looking for a bright and spacious four-room maisonette in a quiet, green and highly convenient location near Amsterdam? This beautifully presented 98 m² home offers generous living space, three bedrooms, modern finishes and a sunny southeast-facing garden. Spread over two floors, the property combines comfort, space and practicality, with direct access to the garden from the living room.
A WORD FROM THE RESIDENTS:
For the past five years, we have truly loved living at Meelbeskamp. We are certainly not leaving because we no longer enjoy living here — quite the opposite.
For us, this has been a wonderful home in a lovely location: close to Amsterdam, yet situated in a peaceful and family-friendly neighbourhood. Our daughter spent her early years here and loved growing up in the area. We have also built lovely relationships with our neighbours, while the location has always offered us great convenience.
We will certainly miss our home, the neighbourhood and the life we have built here. At the same time, it feels like the right moment for us to make room for a new adventure.
Most of all, we hope the new residents will feel at home here just as quickly as we did, and that they will create just as many wonderful memories here as we have over the past five years.
GROUND FLOOR:
The private entrance leads into a welcoming hallway with a modern separate toilet, storage cupboard and access to the living room. The bright and spacious living room features large sliding doors opening onto the garden, creating a seamless connection between indoor and outdoor living. The generous layout provides ample space for both a comfortable lounge and dining area. The open-plan L-shaped kitchen is well equipped with a fridge/freezer, dishwasher, five-burner gas hob, extractor hood, oven, microwave and Quooker tap. A large front-facing window provides plenty of natural light.
The entire ground floor benefits from underfloor heating.
SECOND FLOOR:
The landing provides access to three well-sized bedrooms, the modern bathroom and a separate laundry room. The two rear bedrooms are bright and peaceful, with laminate flooring and ample storage. The third bedroom is located at the front and is equally versatile, suitable as a bedroom, home office or hobby room. The stylish bathroom was renovated in late 2021 and features a spacious walk-in shower, vanity unit, mirrored cabinet, wall-hung toilet and designer radiator.
OUTDOOR SPACE:
The spacious southeast-facing rear garden is a wonderful extension of the living space and enjoys plenty of sunshine. The brick-built storage room has electricity and offers convenient space for bicycles, garden equipment and storage.
OWNERSHIP:
The property is situated on freehold land, with no leasehold obligations.
GOOD TO KNOW:
- Energy label A;
- Bathroom and toilet renovated in late 2021;
- Central heating boiler from 2021;
- Underfloor heating throughout the ground floor;
- 98 m² living space;
- Double glazing throughout;
- Active and professionally managed owners' association;
- Monthly service charges: € 292, including storage room;
- Completion by mutual agreement.
LOCATION & SURROUNDINGS:
Located in the green and family-friendly Bomenrijk neighbourhood of Diemen-Zuid, the property enjoys a peaceful setting while being exceptionally well connected. Amsterdam and Watergraafsmeer are close by, with easy access to the A10, A1, A2 and A9. Tram line 19 and the NS railway station are within walking distance.
The nearby Diemerbos, schools, sports facilities, swimming pool and shopping centres provide everything needed for comfortable everyday living. Parking is available in the neighbourhood under the blue-zone system.
A peaceful home with excellent connections to Amsterdam — offering space, comfort and a sunny garden.
FEATURES:
- Asking price: € 525,000 buyer's costs;
- Year of construction: 1983;
- Living area: 98 m²;
- Freehold property;
- Energy label A;
- 3 bedrooms;
- Modern bathroom and separate toilet;
- Sunny southeast-facing garden;
- Storage room with electricity;
- Active VvE;
- Monthly service charges: € 292;
- Subject to owner's approval.
INTERESTED?
Discover the space, comfort and location of this attractive home for yourself. Contact us to arrange a private viewing.
Features
Transfer of ownership
- Listed since
- Acceptance
- Available in consultation
- Asking price
- € 525,000 kosten koper
- Asking price per m²
- € 5,357
- Status
- Available
- VVE (Owners Association) contribution
- € 292.00 per month
Construction
- Type apartment
- Ground-floor apartment (apartment)
- Building type
- Resale property
- Year of construction
- 1983
- Type of roof
- Combination roof covered with asphalt roofing and roof tiles
Surface areas and volume
- Areas
- Living area
- 98 m²
- External storage space
- 8 m²
- Volume in cubic meters
- 286 m³
Layout
- Number of rooms
- 4 rooms (3 bedrooms)
- Number of bath rooms
- 1 bathroom and 1 separate toilet
- Bathroom facilities
- Walk-in shower, toilet, sink, and washstand
- Number of stories
- 2 stories
- Facilities
- Optical fibre, passive ventilation system, sliding door, and TV via cable
- Located at
- Ground floor
Energy
- Energy label
- Insulation
- Roof insulation, double glazing and floor insulation
- Heating
- CH boiler and partial floor heating
- Hot water
- CH boiler
- CH boiler
- Remeha (gas-fired combination boiler from 2021, in ownership)
Cadastral data
- DIEMEN E 1696
- Cadastral map
- Ownership situation
- Full ownership
Exterior space
- Location
- Alongside a quiet road and in residential district
- Garden
- Back garden
- Back garden
- 48 m² (8.45 metre deep and 5.65 metre wide)
- Garden location
- Located at the southeast with rear access
Storage space
- Shed / storage
- Detached brick storage
- Facilities
- Electricity
Parking
- Type of parking facilities
- Public parking and resident's parking permits
VVE (Owners Association) checklist
- Registration with KvK
- Yes
- Annual meeting
- Yes
- Periodic contribution
- Yes (€ 292.00 per month)
- Reserve fund present
- Yes
- Maintenance plan
- Yes
- Building insurance
- Yes
© 2001-2026 funda