
This house on Funda: https://www.funda.nl/en/detail/koop/diemen/appartement-ouddiemerlaan-117/17308106/
Description
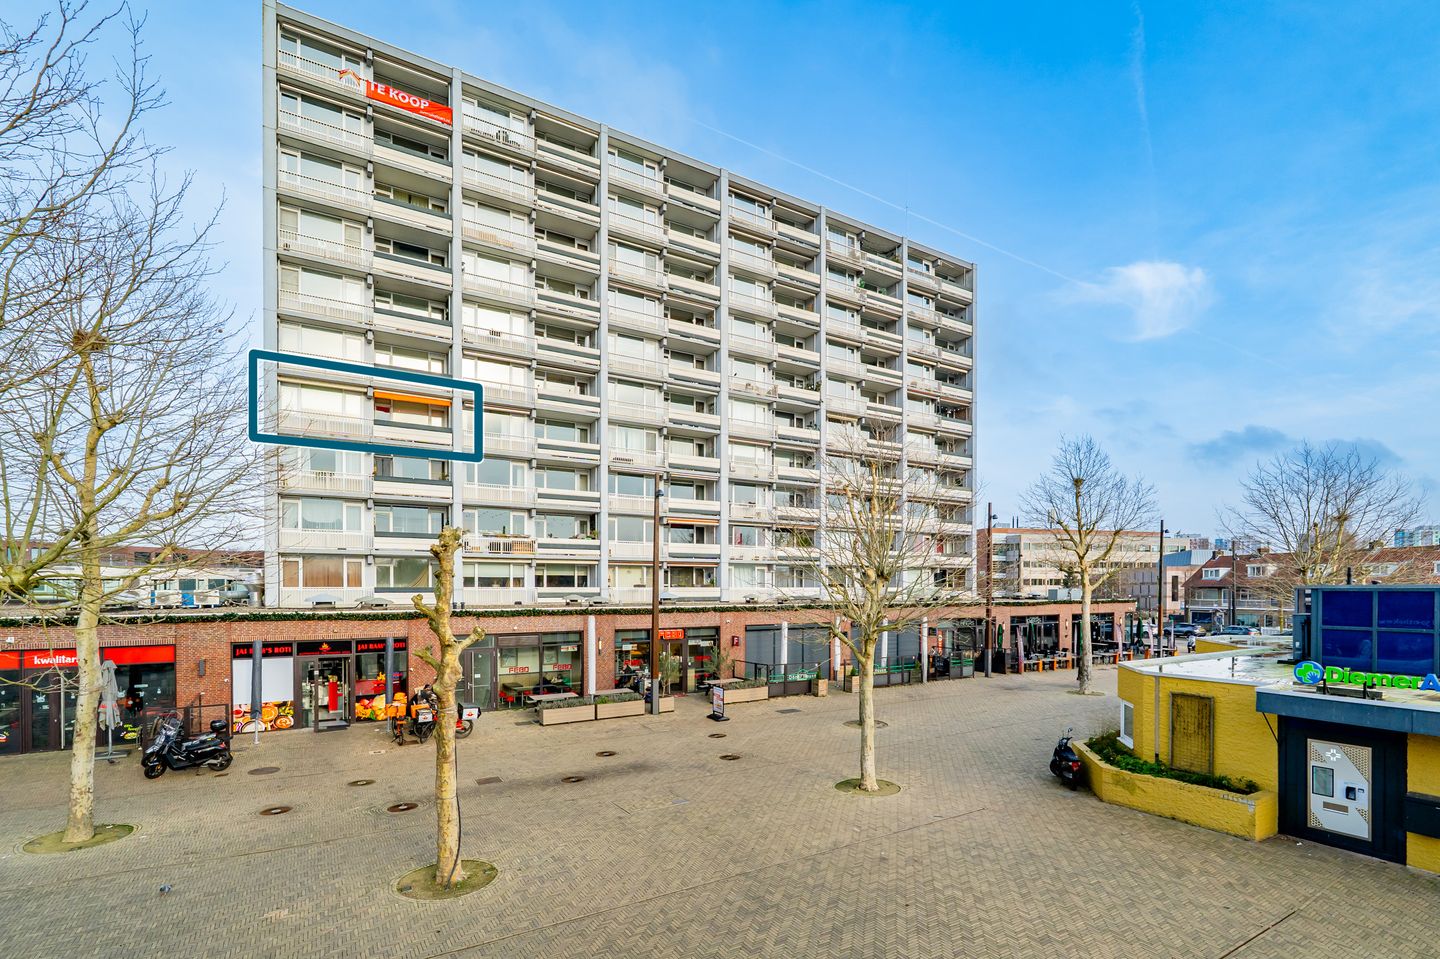
Are you looking for a spacious corner apartment just outside Amsterdam, offering a stunning view over Diemen? This generous 4-room apartment, spanning 87 m², is the perfect choice. Its layout makes it ideal for families or anyone in need of a little extra living space. Situated on the fourth floor, it boasts an unobstructed view and a sunny, south-facing balcony—the perfect spot to unwind after a long day.
Be sure to check out our virtual tour!
The "Diemerplein" shopping center is located directly beneath the building, featuring stores such as Hema and an AH XL supermarket, making grocery shopping quick and convenient. There are also various sports facilities nearby, so you’ll have plenty of ways to stay active! The area offers excellent public transport links, including bus stops, tram line 19, and a train station just around the corner. There is ample parking available (paid and "blue zone" restricted), and major arterial roads (A1, A2, A9, A10) are easily accessible. In short, the location offers superb connectivity—all less than 10 minutes from the heart of Amsterdam! Looking for some peace and quiet? The Diemerbos forest is a wonderful nearby retreat.
Layout:
Enter through a well-maintained, secure entrance and take the elevator or stairs to the fourth floor.
Once inside, you arrive in a spacious hallway that provides access to every room in the apartment.
The living room is located at the front and feels immediately expansive. Large windows allow an abundance of natural light to flood the space while providing an unobstructed view over Diemen.
To the left of the living room, you will find an additional room, originally designed as a bedroom. This space is currently integrated into the living room, but it could easily be converted back into a bedroom by installing a door. From here, you have access to the balcony, which is ideally south-facing.
The enclosed kitchen is located at the rear. It is well-proportioned and offers plenty of potential for expansion or a complete renovation to suit your personal taste.
The two bedrooms at the rear are both of a good size; the primary bedroom features built-in wardrobes.
Centrally located in the apartment is the bathroom, equipped with a sink, a shower, and a connection for a washing machine. The water heater is also housed here.
There is a separate toilet with a small sink.
Additionally, the hallway includes a convenient storage closet.
Balcony:
The balcony is accessible from the side room and enjoys an excellent south-facing orientation, ensuring plenty of sunlight throughout the afternoon and evening. It is a wonderful spot to come home to after a long day—a place to unwind and take in the view of the surrounding area.
Storage:
The property includes a storage unit of approximately 7 m², located in the building's basement.
Owners' Association (VvE):
The property is part of an active Owners' Association (VvE). Monthly service charges are €217.04 for the apartment and €16.70 for the storage unit, excluding a €110 advance payment for heating costs. These charges cover items such as building insurance and contributions toward a reserve fund for future maintenance.
Key details:
- Living area: approx. 87 m² (measurement report available);
- Available immediately;
- Situated in a prime city-center location; freehold property (owned land). - Sunny, south-facing balcony with an awning;
- The entire property features aluminium window frames with double glazing;
- Video intercom system;
- Located on freehold land (no ground lease);
- Very spacious 4-room apartment, ideally suited for families;
- 80-litre rental water heater (monthly rental fee: €14.43; option to purchase outright for €75);
- Designated project notary: Van Buttingha Wichers Notarissen;
- 'Non-occupancy', 'age', and 'asbestos' clauses apply;
- Well-functioning Owners' Association (VvE);
- Quick handover possible.
Have we sparked your interest?
If so, we would like to invite you to take a look inside this property.
Features
Transfer of ownership
- Listed since
- Acceptance
- Available in consultation
- Asking price
- € 425,000 kosten koper
- Asking price per m²
- € 4,885
- Status
- Available
- VVE (Owners Association) contribution
- € 233.74 per month
Construction
- Type apartment
- Galleried apartment (apartment)
- Building type
- Resale property
- Year of construction
- 1970
- Specific
- Partly furnished with carpets and curtains
- Type of roof
- Flat roof covered with asphalt roofing
- Accessibility
- Accessible for people with a disability and accessible for the elderly
Surface areas and volume
- Areas
- Living area
- 87 m²
- Exterior space attached to the building
- 9 m²
- External storage space
- 7 m²
- Volume in cubic meters
- 276 m³
Layout
- Number of rooms
- 4 rooms (3 bedrooms)
- Number of bath rooms
- 1 bathroom
- Bathroom facilities
- Walk-in shower, sink, and washstand
- Number of stories
- 1 story
- Facilities
- Outdoor awning, elevator, mechanical ventilation, passive ventilation system, and TV via cable
- Located at
- 4th floor
Energy
- Energy label
- Insulation
- Double glazing
- Heating
- Communal central heating
- Hot water
- Electrical boiler (rental)
Cadastral data
- DIEMEN F 2569
- Cadastral map
- Ownership situation
- Full ownership
- DIEMEN F 2569
- Cadastral map
- Ownership situation
- Full ownership
Exterior space
- Location
- In centre and unobstructed view
- Balcony/roof terrace
- Balcony present
Storage space
- Shed / storage
- Storage box
- Facilities
- Electricity
Parking
- Type of parking facilities
- Paid parking and public parking
VVE (Owners Association) checklist
- Registration with KvK
- Yes
- Annual meeting
- Yes
- Periodic contribution
- No
- Reserve fund present
- Yes
- Maintenance plan
- Yes
- Building insurance
- Yes
© 2001-2026 funda