
This house on Funda: https://www.funda.nl/en/detail/koop/diemen/appartement-ouddiemerlaan-2-h/44593867/
Description
Right in the centre of Diemen, you will find this spacious and well-maintained 3-room apartment of approx. 97 m², located on the first floor with the unique opportunity to purchase a private garage box (currently belonging to the apartment).
Also take a look at our virtual tour!
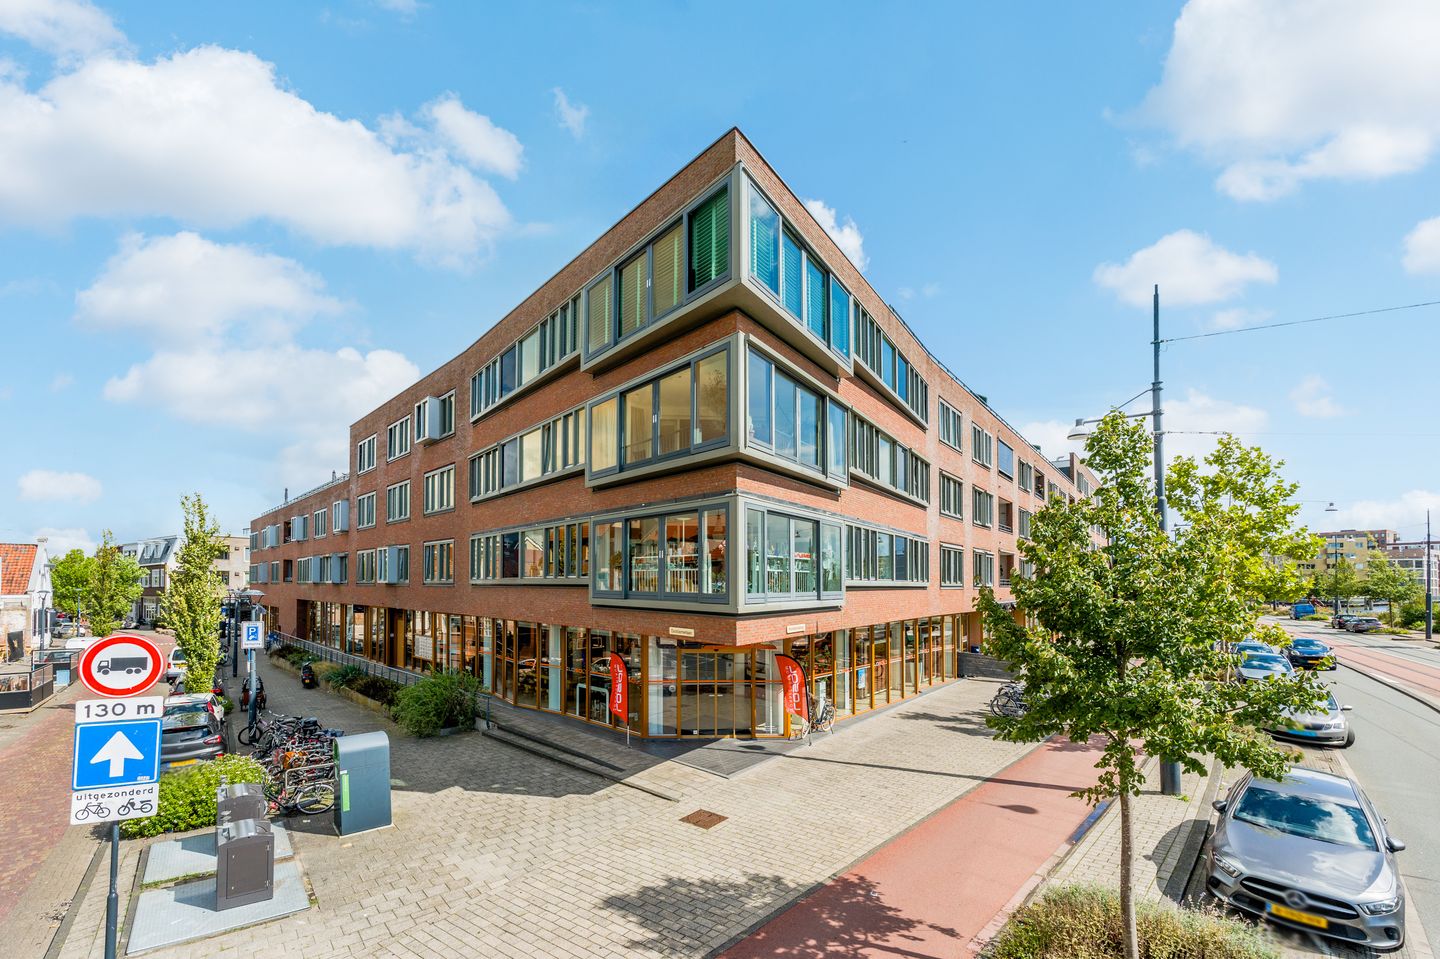
The apartment is located in the modern and well-maintained Diemerburgh apartment complex, built in 2007. Here you can live comfortably with all amenities within easy reach. The complex features a spacious and representative entrance, two lifts, a video intercom system and security cameras. Practical matters have also been taken into account: there are two communal bicycle storage areas and a secure underground parking garage. A pleasant and complete complex where comfortable living is key.
You can also enjoy energy-efficient and comfortable living here. Thanks to the excellent insulation, energy label A+ and heat recovery ventilation system (HRV), you can enjoy a pleasant indoor climate and low heating costs.
The layout of the apartment is:
Upon entering the apartment, you step into a spacious hallway that provides access to the first bedroom at the rear and the separate toilet.
The sunny living room offers a wonderful sense of space and beautiful views over the Weespertrekvaart. The neat open kitchen is also accessible from the living room.
At the front is the second bedroom and the neat tiled bathroom with a shower, washbasin unit and second toilet. Furthermore, there is a practical internal storage room with connections for a washing machine and dryer, which is also suitable for other purposes due to its size and natural light. For example, it could be used as a dressing room, fitness room or hobby room.
Balcony and courtyard garden:
A wonderful additional feature is the spacious loggia of approx. 7 m², facing the sunny south. Here you can fully enjoy the sunshine and unobstructed views over the Weespertrekvaart, while pleasure boats quietly pass by.
In addition, the complex features a spacious and beautifully maintained communal courtyard garden, exclusively for residents.
Garage:
A private garage box is available in the secure parking garage, separately for sale for € 65,000 costs payable by the buyer. This is not included in the asking price.
Location:
You live here in a particularly central location, close to the renovated shopping centre with, among others, Albert Heijn XL and HEMA. Tram, bus, metro and train connections are within walking distance, and by bicycle you can reach Watergraafsmeer in approximately 5 minutes. The A1 motorway and A10 ring road are also easily accessible. For relaxation, you will find plenty of sports facilities, restaurants and the Diemerbos in the surrounding area.
Particulars:
- Spacious 3-room apartment of approx. 97 m²;
- Property fitted with sun blinds along the entire front;
- Spacious internal loggia of approx. 7 m², facing the sunny south;
- Balcony door fitted with a built-in insect screen;
- Modern and versatile new-build complex dating from 2007;
- Central location with a tram line right outside;
- Well-functioning and financially healthy Owners' Association (VvE), service charges € 221.81 p/m;
- Private garage with electric roller door + additional pedestrian door, separately for sale for € 65,000 costs payable by the buyer, service charges for the parking space € 51 per month;
- High-efficiency Intergas combi boiler (2017), heat recovery ventilation system and HR++ insulating glass;
- Very low heating costs (energy label A+);
- 2 spacious bedrooms, with the possibility of creating a 3rd bedroom as well as an additional multifunctional room;
- 2 communal bicycle storage areas and a beautiful courtyard garden;
- Located on freehold land;
- Completion can take place soon, in consultation;
- Non-occupancy clause applies.
Curious to see if this apartment is right for you? Come and experience the atmosphere and space for yourself during a viewing. We would be happy to show you around!
Features
Transfer of ownership
- Listed since
- Acceptance
- Available in consultation
- Asking price
- € 560,000 kosten koper
- Asking price per m²
- € 5,773
- Status
- Available
- VVE (Owners Association) contribution
- € 221.81 per month
Construction
- Type apartment
- Upstairs apartment (apartment)
- Building type
- Resale property
- Year of construction
- 2007
- Specific
- Partly furnished with carpets and curtains
- Type of roof
- Flat roof covered with asphalt roofing
Surface areas and volume
- Areas
- Living area
- 97 m²
- Exterior space attached to the building
- 7 m²
- External storage space
- 24 m²
- Volume in cubic meters
- 313 m³
Layout
- Number of rooms
- 3 rooms (2 bedrooms)
- Number of bath rooms
- 1 bathroom and 1 separate toilet
- Bathroom facilities
- Shower, toilet, sink, and washstand
- Number of stories
- 1 story
- Facilities
- Outdoor awning, elevator, mechanical ventilation, passive ventilation system, and TV via cable
- Located at
- 1st floor
Energy
- Energy label
- Insulation
- Roof insulation, double glazing, energy efficient window, insulated walls, floor insulation and completely insulated
- Heating
- CH boiler
- Hot water
- CH boiler
- CH boiler
- Intergas (gas-fired combination boiler from 2017, in ownership)
Cadastral data
- DIEMEN F 2415
- Cadastral map
- Ownership situation
- Full ownership
- DIEMEN F 2415
- Cadastral map
- Ownership situation
- Full ownership
Exterior space
- Location
- Alongside waterfront, in residential district and unobstructed view
- Balcony/roof terrace
- Balcony present
Garage
- Type of garage
- Garage
- Capacity
- 1 car
- Facilities
- Electrical door and electricity
Parking
- Type of parking facilities
- Paid parking, parking on gated property, public parking and resident's parking permits
VVE (Owners Association) checklist
- Registration with KvK
- Yes
- Annual meeting
- Yes
- Periodic contribution
- No
- Reserve fund present
- Yes
- Maintenance plan
- Yes
- Building insurance
- Yes
© 2001-2026 funda