
This house on Funda: https://www.funda.nl/en/detail/koop/diemen/appartement-ouddiemerlaan-231/44576557/
Description
Are you looking for a spacious apartment close to Amsterdam and right in the heart of Diemen’s lively downtown? Then this spacious 4-room apartment, measuring a whopping 91 m², is definitely worth a look. Thanks to its practical layout and three bedrooms, there’s plenty of space for a family, a home office, or simply some extra living space. You’ll live comfortably on the first floor and also enjoy a lovely, sunny southeast-facing balcony. A great combination of space, comfort, and a central location!
Be sure to check out our virtual tour!
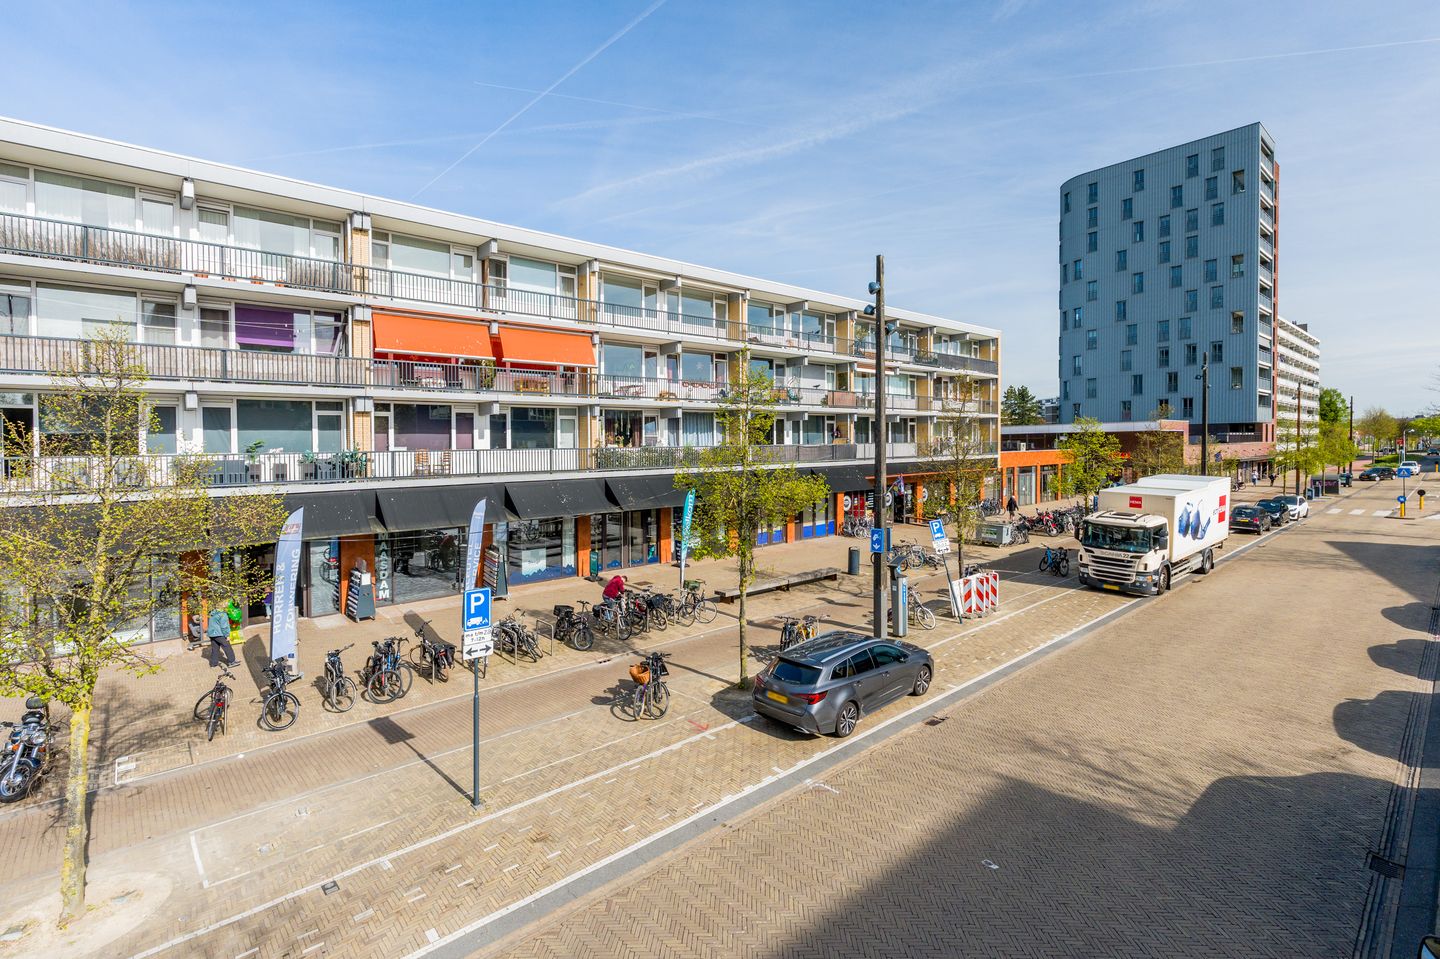
The “Diemerplein” shopping center is located directly below the apartment and features a Hema, an AH XL, and more. This makes grocery shopping quick and easy. In addition, there are various sports facilities nearby, so you certainly won’t be sitting still! The area offers several public transportation stops (bus, tram 19, and train just around the corner). There’s also plenty of parking (both paid and blue zone), and several major highways are nearby (A1, A2, A9, A10). In short, accessibility is excellent—and all this less than 10 minutes from the heart of Amsterdam! Looking for some peace and quiet? Then the Diemerbos is definitely the place for you.
Layout:
Through the well-maintained, enclosed entrance, you can take the elevator or the staircase to the first floor. The spacious hallway provides access to all rooms.
The bright living room is located at the front and features large windows and access to the balcony. On the left is an additional room, originally designed as a bedroom and currently incorporated into the living room. By installing a door, this room can easily be converted back into a third bedroom. You can also access the balcony from this room.
At the rear is the spacious, enclosed kitchen with ample cabinet and storage space.
There are also two generously sized bedrooms here, the master bedroom of which features built-in closets.
Centrally located in the home is the fully tiled bathroom with a shower, sink, radiator, washing machine hookup, and rental water heater. The toilet with a hand-washing basin is separate. There is also a practical storage closet.
Balcony:
The balcony is accessible from both the side room and the living room and is ideally situated facing southeast. This allows you to enjoy plenty of sunshine here starting in the morning. It’s a lovely spot for a cup of coffee in the morning or to sit outside later in the day and unwind for a while.
Storage Room:
The home features a storage room of approximately 7 m², located in the basement.
Homeowners’ Association:
The property is part of an active homeowners’ association. The service fees amount to €230.69 per month for the apartment and €18.82 per month for the storage room, excluding an advance payment of €110 for heating costs; this includes, among other things, a contribution toward building insurance and savings for future maintenance.
Details:
- Living area: approx. 91 m² (measurement report available);
- Available immediately;
- Located in a prime location in the city center;
- Southeast-facing balcony;
- The entire apartment features aluminum window frames with double-pane glass;
- Video intercom system;
- Located on freehold land;
- Service charges for the apartment are €230.69 per month and €16.82 per month for the storage unit;
- Monthly rental fee for the water heater is €14.43, with the option to buy it out (€105)
- Very spacious 4-room apartment, ideal for families;
- Notary for the transaction: Van Buttingha Wichers Notarissen;
- Non-owner-occupancy, age, and asbestos clauses apply;
- Well-functioning homeowners’ association;
- Quick closing possible.
Have we piqued your interest?
If so, we’d love to invite you to take a look inside this home.
We have compiled this information with due care. However, we accept no liability whatsoever for any incompleteness, inaccuracy, or other issues, or for the consequences thereof. All dimensions and surface areas provided are for reference only.
The Measurement Guidelines are based on the BBMI. The Measurement Guidelines are intended to establish a more uniform method of measurement for providing an indication of the usable area. The Measurement Guidelines do not completely rule out differences in measurement results, due, for example, to differences in interpretation, rounding, or limitations in performing the measurement.
The images included in this presentation were generated using artificial intelligence and are for illustrative purposes only. No rights may be derived from these images. The furnishings, finishes, layout, and decor shown may differ from the actual situation and are not binding. These images are not part of the purchase agreement and cannot be construed as a promise, warranty, or obligation on the part of the seller or the selling real estate agent. The seller and the selling real estate agent accept no liability whatsoever for any inaccuracies, omissions, or interpretations arising from the use of these images.
Features
Transfer of ownership
- Listed since
- Acceptance
- Available in consultation
- Asking price
- € 445,000 kosten koper
- Asking price per m²
- € 4,890
- Status
- Available
- VVE (Owners Association) contribution
- € 247.51 per month
Construction
- Type apartment
- Galleried apartment (apartment)
- Building type
- Resale property
- Year of construction
- 1970
- Type of roof
- Flat roof covered with asphalt roofing
- Accessibility
- Accessible for people with a disability and accessible for the elderly
Surface areas and volume
- Areas
- Living area
- 91 m²
- Exterior space attached to the building
- 10 m²
- External storage space
- 7 m²
- Volume in cubic meters
- 286 m³
Layout
- Number of rooms
- 4 rooms (3 bedrooms)
- Number of bath rooms
- 1 bathroom and 1 separate toilet
- Bathroom facilities
- Shower and sink
- Number of stories
- 1 story
- Facilities
- Elevator, passive ventilation system, and TV via cable
- Located at
- 1st floor
Energy
- Energy label
- Insulation
- Double glazing
- Heating
- Communal central heating
- Hot water
- Electrical boiler (rental)
Cadastral data
- DIEMEN F 2569
- Cadastral map
- Ownership situation
- Full ownership
- DIEMEN F 2569
- Cadastral map
- Ownership situation
- Full ownership
Exterior space
- Location
- In centre, in residential district and unobstructed view
- Balcony/roof terrace
- Balcony present
Storage space
- Shed / storage
- Storage box
Parking
- Type of parking facilities
- Paid parking and public parking
VVE (Owners Association) checklist
- Registration with KvK
- Yes
- Annual meeting
- Yes
- Periodic contribution
- No
- Reserve fund present
- Yes
- Maintenance plan
- Yes
- Building insurance
- Yes
© 2001-2026 funda