
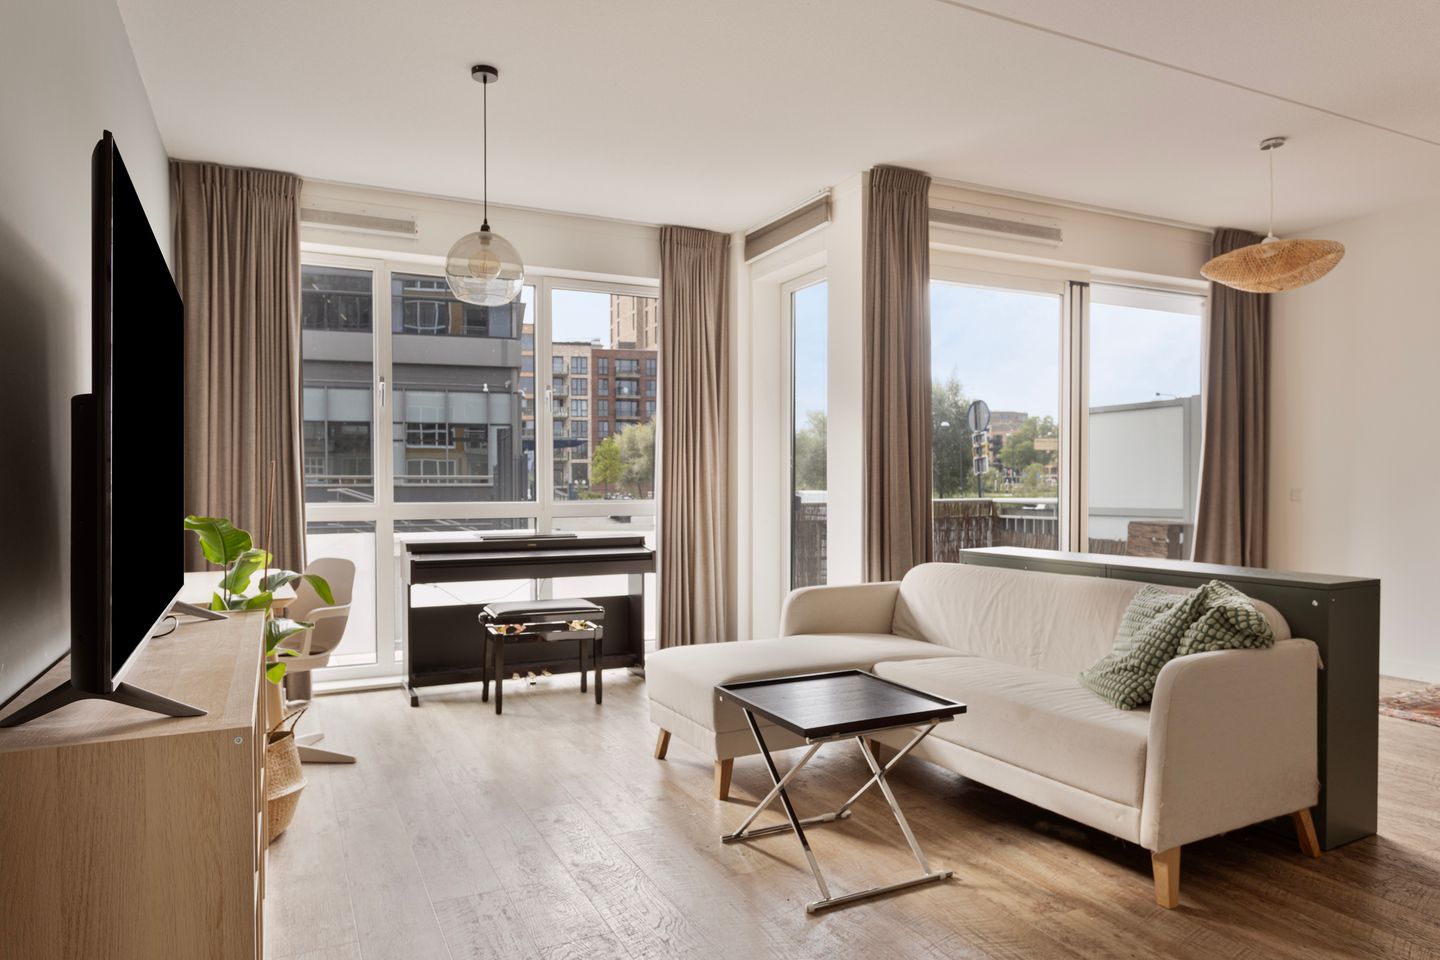
Piet Mondriaansingel 31112 WX DiemenHolland Park
€ 499,000 k.k.
Een royaal en licht 2-kamer appartement van 81m2 met fijn balkon (Z)
Description
Modern and Spacious Apartment in Holland Park, Diemen! Located in the highly sought-after Holland Park in Diemen, just a short distance from Amsterdam, this modern, spacious and light-filled 2-room apartment offers approximately 81.2 m² of living space. Situated on the ground floor of a modern apartment complex, the property features a generous bedroom, a bright living room with open-plan kitchen, modern bathroom, sunny south/southeast-facing balcony, private storage room and a private parking space in the secured underground garage. The parking space is offered separately for € 30,000 buyer's costs, with a preference for joint sale.
LAYOUT:
The secure communal entrance provides access to the lift and staircase. From the private entrance, you enter a spacious hallway providing access to all rooms.
The apartment offers a large storage/laundry room, ideal for a washing machine, dryer and additional storage. There is also a separate toilet. The spacious and bright living room features large windows and sliding doors opening onto the balcony, creating a wonderful sense of space and natural light. The modern open-plan kitchen is fully equipped with an induction hob, extractor hood, dishwasher, combination oven/microwave, refrigerator with freezer compartment and ample cupboard space. The generous bedroom features the same stylish PVC flooring and a large built-in wardrobe. The modern bathroom includes a double washbasin with vanity unit and illuminated mirror, as well as a spacious walk-in shower.
OUTDOOR SPACE:
The sunny south/southeast-facing balcony is accessible from the living room and is fitted with wooden decking, lighting and a power socket. A wonderful spot to relax and enjoy the sun. Residents also have access to a private communal courtyard garden, exclusively available to residents of the complex.
PROPERTY OWNERSHIP AND FEATURES:
- The apartment is situated on freehold land, meaning there is no ground lease;
- Energy label A;
- Fully equipped with underfloor heating;
- District heating; no gas connection;
- Aluminium window frames with HR++ double glazing;
- Built in 2017;
- Living area: 81.2 m² (NEN 2580);
- Monthly service charges: € 180.80 for the apartment and € 40.20 for the parking space;
- Professionally managed and financially healthy owners' association (VvE);
- Transfer date by mutual agreement.
LOCATION AND SURROUNDINGS:
Holland Park is a vibrant and popular residential neighbourhood characterised by picturesque canals, attractive architecture, charming streets and green courtyards. Designed by architect and urban planner Sjoerd Soeters, the neighbourhood combines an Amsterdam-style atmosphere with modern living in a unique setting. Amsterdam city centre and the Zuidas can be reached within approximately 10–15 minutes by car, train or metro. Diemen Zuid train and metro station is within walking distance, while major motorways including the A1, A2 and A10 are easily accessible. Local amenities are close by, including supermarkets, shops, restaurants, schools and childcare facilities. The Amsterdam ArenA area, including the Johan Cruijff ArenA, Ziggo Dome, AFAS Live and Pathé, is also nearby. For nature and recreation, the nearby Diemerbos offers plenty of opportunities for walking, running and enjoying the outdoors.
ASKING PRICES:
- Apartment: € 499,000 buyer's costs;
- Parking space: € 30,000 buyer's costs.
INTERESTED?
For further information or to arrange a viewing, please contact IB Makelaars.
Features
Transfer of ownership
- Listed since
- Acceptance
- Available in consultation
- Asking price
- € 499,000 kosten koper
- Asking price per m²
- € 6,160
- Status
- Available
- VVE (Owners Association) contribution
- € 180.80 per month
Construction
- Type apartment
- Ground-floor apartment (apartment)
- Building type
- Resale property
- Year of construction
- 2017
- Type of roof
- Flat roof covered with asphalt roofing
Surface areas and volume
- Areas
- Living area
- 81 m²
- Exterior space attached to the building
- 7 m²
- External storage space
- 7 m²
- Volume in cubic meters
- 268 m³
Layout
- Number of rooms
- 2 rooms (1 bedroom)
- Number of bath rooms
- 1 bathroom and 1 separate toilet
- Bathroom facilities
- Walk-in shower, underfloor heating, sink, and washstand
- Number of stories
- 1 story
- Facilities
- French balcony, optical fibre, elevator, mechanical ventilation, sliding door, and TV via cable
- Located at
- Ground floor
Energy
- Energy label
- Insulation
- Roof insulation, double glazing, insulated walls, floor insulation and completely insulated
- Heating
- District heating and complete floor heating
- Hot water
- District heating
Cadastral data
- DIEMEN D 2892
- Cadastral map
- Ownership situation
- Full ownership
- DIEMEN D 2892
- Cadastral map
- Ownership situation
- Full ownership
Exterior space
- Location
- Alongside a quiet road and in residential district
- Balcony/roof terrace
- Balcony present
Storage space
- Shed / storage
- Storage box
Garage
- Type of garage
- Underground parking and parking place
Parking
- Type of parking facilities
- Parking on gated property and parking garage
VVE (Owners Association) checklist
- Registration with KvK
- Yes
- Annual meeting
- Yes
- Periodic contribution
- Yes (€ 180.80 per month)
- Reserve fund present
- Yes
- Maintenance plan
- Yes
- Building insurance
- Yes
© 2001-2026 funda