
Description
Living in the heart of Diemen? It’s possible at Prinses Beatrixlaan 124 in Diemen! We are pleased to offer this bright and spacious two-bedroom apartment for sale. The apartment is located on the second floor and offers approximately 63 m² of living space. It features two well-sized bedrooms, a bright and comfortable living room, a newly renovated modern kitchen and no fewer than two balconies! Of course, the private storage unit on the ground floor is also included. All of this is situated on freehold land, just around the corner from our vibrant capital city, Amsterdam. Will you come and take a look?
LAYOUT:
Through the communal secured entrance, you have access to the staircase and the private storage units.
Through your own front door, you enter the apartment and the hallway. From here, you have access to the first bedroom, kitchen, living room, meter cupboard and toilet. Let’s start with the separate toilet. It features a wall-hung toilet, is fully tiled and has a small washbasin. The meter cupboard has been renewed and offers sufficient electrical groups with residual-current devices, as well as a fibre-optic connection. Moving on to the first bedroom. This is a generously sized room located at the front of the apartment. The windows and door leading to the northeast-facing balcony provide the bedroom with an abundance of natural daylight. The floor is finished with laminate flooring. On the other side of the hallway is the renovated kitchen, completed in 2025/2026. This modern kitchen is equipped with a refrigerator, separate freezer, four-zone induction hob with stainless-steel extractor hood, dishwasher and sink with mixer tap, as well as various wall and base cabinets providing ample storage space. The kitchen also has a separate cupboard containing the connections for your washing machine and dryer, as well as the central heating system. Finally, the kitchen provides access to the sunny southwest-facing balcony and the bathroom. The bathroom features a vanity unit with washbasin, mixer tap and mirror, as well as a walk-in shower with thermostatic mixer tap. Naturally, the bathroom is fully tiled and has a window providing natural daylight and ventilation.
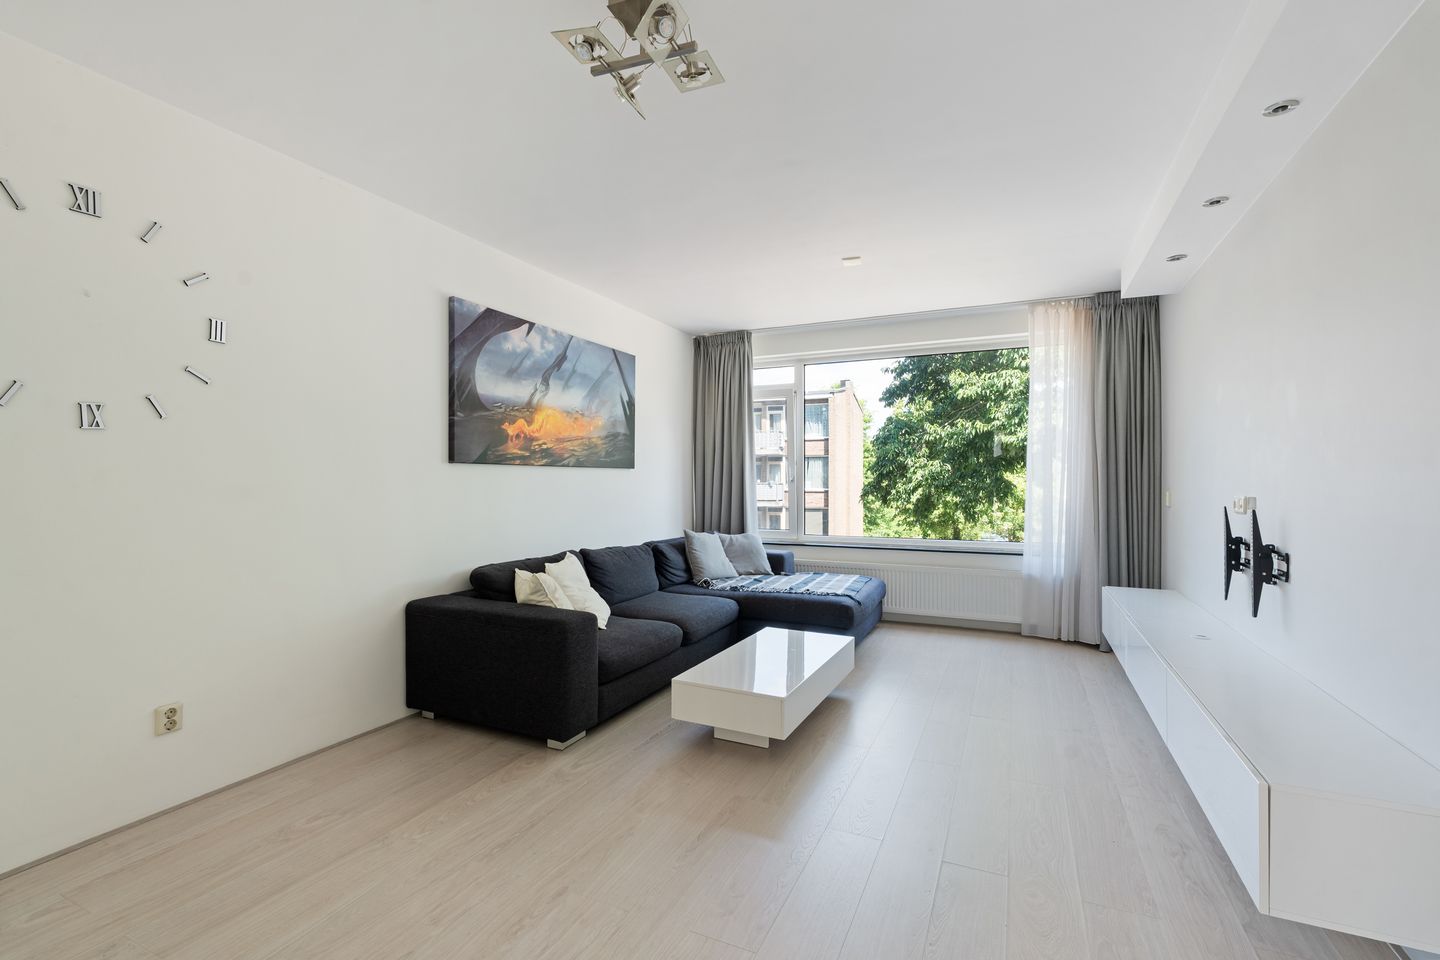
Back in the hallway, you continue into the pleasant and bright living room. Thanks to the large window, the living room is wonderfully light. The laminate flooring combined with the plastered walls and ceilings completes the space, creating a comfortable place to relax and unwind. Finally, from the living room you enter the second bedroom. This spacious master bedroom is located at the rear of the apartment and benefits from plenty of natural light thanks to the large window with an unobstructed view. The floor is also finished with laminate flooring. The bedroom additionally features a built-in wardrobe, offering plenty of storage space.
OUTDOOR SPACE:
This apartment offers no fewer than two balconies. The first balcony can be accessed from the first bedroom and faces northeast. It is the perfect spot to start your day with a cup of coffee. The second balcony can be accessed from the kitchen and faces southwest, making it wonderfully sunny. There is certainly no shortage of sunshine here! It is an ideal place to relax and enjoy a snack and a drink.
STORAGE:
The apartment comes with a private storage unit on the ground floor. It is equipped with electricity and is ideal for storing, for example, your bicycle.
GOOD TO KNOW:
- Kitchen renovated at the end of 2025;
- Meter cupboard renewed;
- Energy label D.
PROPERTY OWNERSHIP:
The property is situated on freehold land, meaning there is no leasehold to worry about!
LOCATION AND SURROUNDINGS:
Prinses Beatrixlaan is a popular avenue due to its central location, right in the heart of Diemen and close to the “Diemerplein” shopping centre. Here you will find, among others, HEMA, AH-XL, Vomar supermarket, a bakery, butcher, Douglas, Etos, various clothing stores and a real estate agency. There are also various sports facilities nearby, so you certainly won’t have to sit still! How about tennis, football, handball, ice skating or even Diemen’s own hockey club? Diemen also offers several gyms. Public transport is excellent as well. There are various bus stops nearby, tram line 19 and the train at Diemen Centrum railway station. There are also ample parking facilities available (blue zone permit: €96 for 2 years), and several major roads are easily accessible, including the A1, A2, A9 and A10 motorways. In short, the accessibility is excellent, all this while being less than 10 minutes from the heart of Amsterdam! Looking for some peace and quiet? Then the nearby Diemerbos nature reserve is certainly worth exploring. In short: an ideal location!
KEY FEATURES:
- Asking price: € 349,500 buyer’s costs included (kosten koper);
- Year of construction: 1957;
- Living area: 63.1 m² (measured in accordance with NEN 2580; measurement report available);
- Heating and hot water supplied by a central heating combi boiler (Intergas CW3, built in 2023, gas-fired and owned by the seller);
- The apartment is fully fitted with uPVC window frames and double glazing;
- The property is part of a Homeowners’ Association (VvE). This is a well-managed and active association, professionally managed by VvE Metea;
- Monthly service charges: € 218.46;
- Ample public parking facilities (blue zone). As a resident, you can apply to the Municipality for a parking permit at a cost of € 96 for 2 years;
- Due to the age of the property, the seller will include an age clause and asbestos clause in the purchase agreement;
- Sale subject to the owner’s approval;
- Transfer date in consultation. A quick completion is possible.
Have you become just as enthusiastic about this property as we are? Then make an appointment for a viewing. We would be happy to show you around this lovely home.
Features
Transfer of ownership
- Listed since
- Acceptance
- Available in consultation
- Asking price
- € 349,500 kosten koper
- Asking price per m²
- € 5,548
- Status
- Available
- VVE (Owners Association) contribution
- € 218.46 per month
Construction
- Type apartment
- Upstairs apartment (apartment)
- Building type
- Resale property
- Year of construction
- 1957
- Type of roof
- Flat roof covered with asphalt roofing
Surface areas and volume
- Areas
- Living area
- 63 m²
- Exterior space attached to the building
- 8 m²
- Volume in cubic meters
- 203 m³
Layout
- Number of rooms
- 3 rooms (2 bedrooms)
- Number of bath rooms
- 1 bathroom and 1 separate toilet
- Bathroom facilities
- Walk-in shower, sink, and washstand
- Number of stories
- 1 story
- Facilities
- Optical fibre, passive ventilation system, and TV via cable
- Located at
- 2nd floor
Energy
- Energy label
- Insulation
- Double glazing
- Heating
- CH boiler
- Hot water
- CH boiler
- CH boiler
- Intergas CW3 (gas-fired combination boiler from 2023, in ownership)
Cadastral data
- DIEMEN F 1304
- Cadastral map
- Ownership situation
- Full ownership
Exterior space
- Location
- In centre and in residential district
- Balcony/roof terrace
- Balcony present
Storage space
- Shed / storage
- Storage box
- Facilities
- Electricity
Parking
- Type of parking facilities
- Resident's parking permits
VVE (Owners Association) checklist
- Registration with KvK
- Yes
- Annual meeting
- Yes
- Periodic contribution
- Yes (€ 218.46 per month)
- Reserve fund present
- Yes
- Maintenance plan
- Yes
- Building insurance
- Yes
© 2001-2026 funda