
Geheel gerenoveerd dubbel bovenhuis van 112m2 in hartje Diemen!
Description
In the heart of the centre of Diemen, we are pleased to offer this completely renovated double upper-floor apartment for sale. Just pack your belongings and move in! The apartment is spread over two floors and has a living area of 112 m². The apartment also features no fewer than 5 bedrooms, a spacious and bright living room, a modern kitchen, no fewer than two bathrooms and a wonderfully generous balcony facing the sunny south-west. Of course, the private storage room on the ground floor should not be missing. All this is situated on freehold land, just around the corner from vibrant Amsterdam. Will you come and take a look soon?
LAYOUT:
Through the communal secured entrance, you have access to the staircase and storage rooms.
Through your own front door, you enter the apartment and have access to the hallway. Here you will find the renewed meter cupboard, equipped with sufficient electrical groups and residual-current devices. From here, you have access to all rooms. We start with the modern kitchen. This has been beautifully renovated and is fully equipped. What do you think of a refrigerator, separate freezer, dishwasher, sink with mixer tap, 4-burner induction hob with extractor hood, oven and various wall and base cabinets as well as drawers providing plenty of storage space? The windows in the kitchen provide plenty of natural daylight and views. The lowered ceiling with recessed spotlights completes the space. Back in the hallway, you continue to the separate toilet. This is fully finished with beautiful tiling, has a wall-mounted toilet and a small washbasin. Next is the spacious and bright living room. This is separated from the hallway by a steel pivot door. A lovely place in the house to relax. Through the door, you have access to the balcony from here. A wonderful place to enjoy!
Next is the first bedroom. This is wonderfully spacious and located at the front of the property. The large windows allow an abundance of natural daylight to enter. Moving on to the second bedroom, also known as the master bedroom. This bedroom is located at the rear and is of a good size. The large windows also provide plenty of natural daylight here. The ceiling is lowered and fitted with recessed spotlights. This bedroom also provides access to the en-suite bathroom.
This beautiful bathroom is fully finished with modern tiling and features a spacious walk-in shower with thermostatic mixer tap, hand shower and drain, as well as a fixed washbasin with mixer tap, vanity unit with drawers and a mirror with lighting and heating. The lowered ceiling, designer radiator and underfloor heating are also present here.
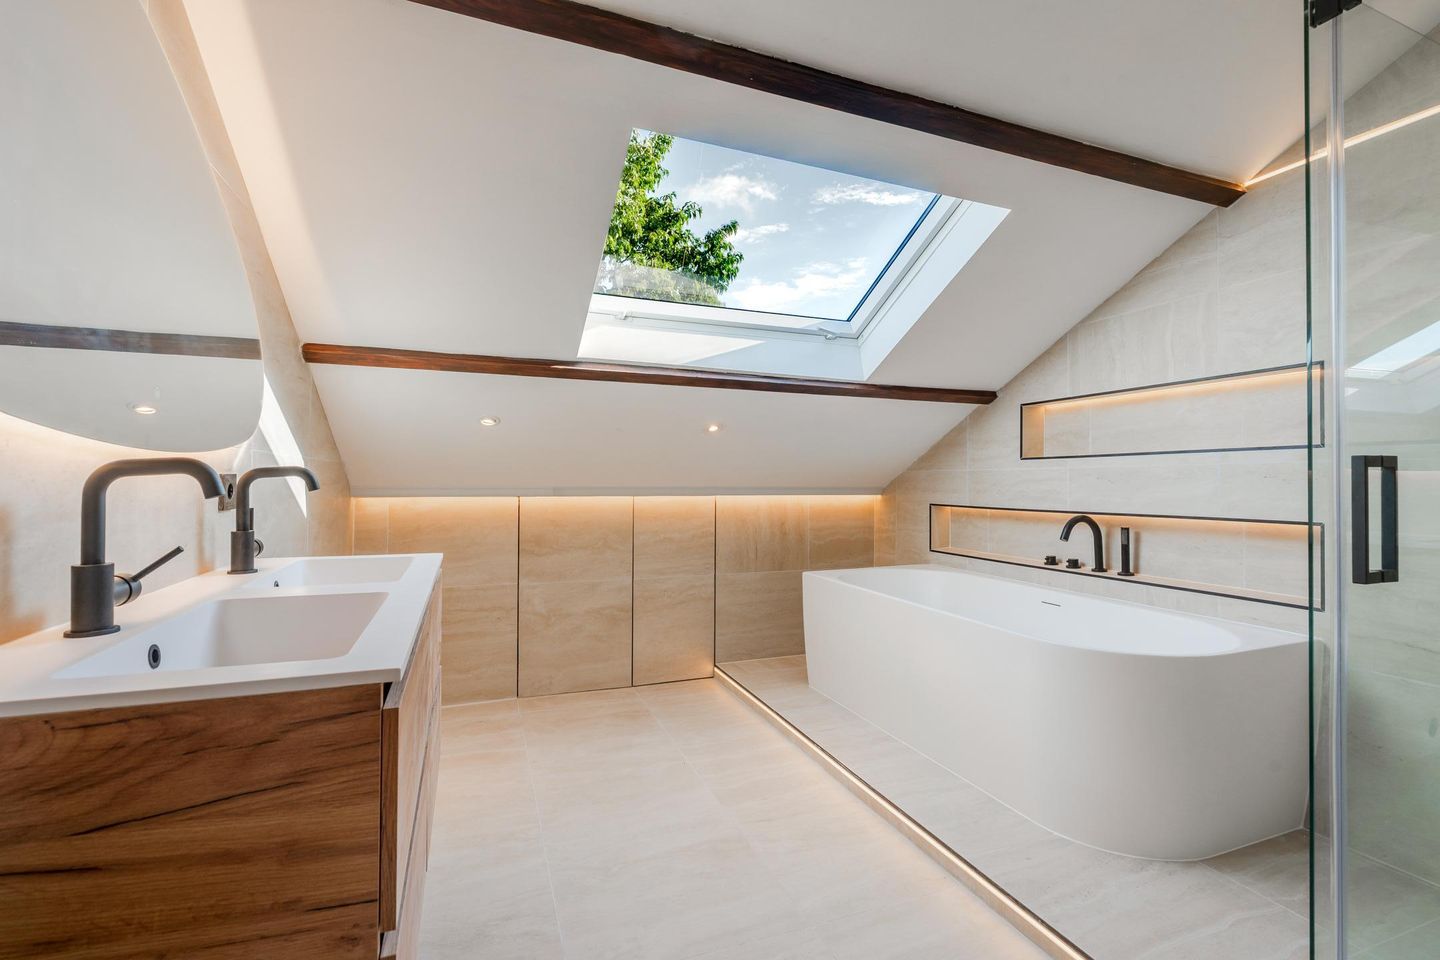
Via the fixed staircase, fitted with lighting, you reach the landing on the fourth floor. The landing provides access to the three bedrooms and the luxurious bathroom. On the landing, you will first find the connections for your washing machine and dryer. These can easily be stacked on top of each other, making optimal use of the available space. Moving on to the bedrooms. The first bedroom is located at the front of the property and is of a good size. It features a lowered ceiling with recessed spotlights and a large skylight providing plenty of natural daylight. The second and third bedrooms are located at the rear of the property. Both are a good size and pleasantly bright thanks to the windows. Finally, this floor provides access to the very spacious and luxurious bathroom. What a space! This fully modern tiled bathroom has everything you need. It features a spacious bathtub with thermostatic mixer tap, a second wall-mounted toilet, a spacious walk-in shower with thermostatic mixer tap, hand shower and drain, as well as a niche for your shampoo bottles. There is also a double fixed washbasin with mixer taps, vanity unit with drawers and mirror with lighting. Furthermore, the bathroom features recessed spotlights, LED strips in the niches, a designer radiator and a very large skylight providing plenty of natural daylight. No cold feet here either, as underfloor heating is also present in this bathroom!
OUTDOOR SPACE:
This apartment offers a wonderfully spacious balcony. It is accessible from the living room and faces south-west, allowing you to enjoy plenty of sunshine. There is certainly no shortage of sun here! A wonderful place to unwind with a snack and a drink.
STORAGE:
The apartment has a private storage room on the ground floor. It is equipped with electricity and is ideal for storing, for example, your bicycle.
GOOD TO KNOW:
- Completely renovated in 2026;
- Move-in ready;
- Energy label C
PROPERTY OWNERSHIP:
The property is situated on freehold land, so there is no leasehold to deal with!
LOCATION AND SURROUNDINGS:
Prinses Beatrixlaan is a popular avenue due to its central location, right in the heart of Diemen and close to the “Diemerplein” shopping centre. Here you will find, among others, HEMA, AH-XL, Vomar supermarket, a bakery, butcher, Douglas, Etos, various clothing stores and a real estate agency. There are also various sports facilities nearby, so you certainly won’t have to sit still! How about tennis, football, handball, ice skating or even Diemen’s own hockey club? Diemen also offers several gyms. Public transport is excellent as well. There are various bus stops nearby, tram line 19 and the train at Diemen Centrum railway station. There are also ample parking facilities available (blue zone permit: €96 for 2 years), and several major roads are easily accessible, including the A1, A2, A9 and A10 motorways. In short, the accessibility is excellent, all this while being less than 10 minutes from the heart of Amsterdam! Looking for some peace and quiet? Then the nearby Diemerbos nature reserve is certainly worth exploring. In short: an ideal location!
KEY FEATURES:
- Asking price €625,000 buyer's costs;
- Year of construction 1960;
- Living area: 112 m² (measured in accordance with NEN 2580 and measurement report available);
- Heating and hot water via a central heating combi boiler (brand??????, year of construction????, gas-fired and privately owned);
- The property is fully equipped with PVC window frames with double glazing (HR glazing);
- The property forms part of a Homeowners' Association (VvE). This is a good and active VvE, professionally managed by - C- oöperatieve Flatexploitatievereniging Prinses Beatrixlaan Diemen U.A.;
- Monthly service charges amount to €000.00 per month;
- Sufficient public parking facilities (blue zone). As a resident, you can apply to the Municipality for a parking exemption at a cost of €96 for 2 years;
- The seller will include an Age, Asbestos and Non-Owner Occupancy Clause in the purchase agreement (due to the age of the property);
- Sale subject to owner's approval;
- Transfer date by mutual agreement. Prefer to be completed quickly.
Have you become just as enthusiastic as we are? Then make an appointment for a no-obligation viewing. We would be delighted to show you around this lovely home.
Features
Transfer of ownership
- Listed since
- Acceptance
- Available in consultation
- Asking price
- € 625,000 kosten koper
- Asking price per m²
- € 5,580
- Status
- Available
- VVE (Owners Association) contribution
- € 209.00 per month
Construction
- Type apartment
- Upstairs apartment (double upstairs apartment)
- Building type
- Resale property
- Year of construction
- 1960
- Type of roof
- Gable roof covered with asphalt roofing and roof tiles
Surface areas and volume
- Areas
- Living area
- 112 m²
- External storage space
- 8 m²
- Volume in cubic meters
- 352 m³
Layout
- Number of rooms
- 6 rooms (5 bedrooms)
- Number of bath rooms
- 2 bathrooms and 1 separate toilet
- Bathroom facilities
- 2 showers, 2 walk-in showers, underfloor heating, sink, 2 washstands, double sink, bath, and toilet
- Number of stories
- 2 stories
- Facilities
- Skylight, mechanical ventilation, and TV via cable
- Located at
- 3rd floor
Energy
- Energy label
- Insulation
- Double glazing, energy efficient window and insulated walls
- Heating
- CH boiler
- Hot water
- CH boiler
- CH boiler
- Atag P27C (gas-fired combination boiler from 2023, in ownership)
Cadastral data
- DIEMEN F 2630
- Cadastral map
- Ownership situation
- Full ownership
Exterior space
- Location
- In centre and in residential district
Storage space
- Shed / storage
- Storage box
- Facilities
- Electricity
Parking
- Type of parking facilities
- Resident's parking permits
VVE (Owners Association) checklist
- Registration with KvK
- Yes
- Annual meeting
- Yes
- Periodic contribution
- Yes (€ 209.00 per month)
- Reserve fund present
- Yes
- Maintenance plan
- Yes
- Building insurance
- Yes
© 2001-2026 funda