
This house on Funda: https://www.funda.nl/en/detail/koop/diemen/appartement-roggekamp-55/44407768/
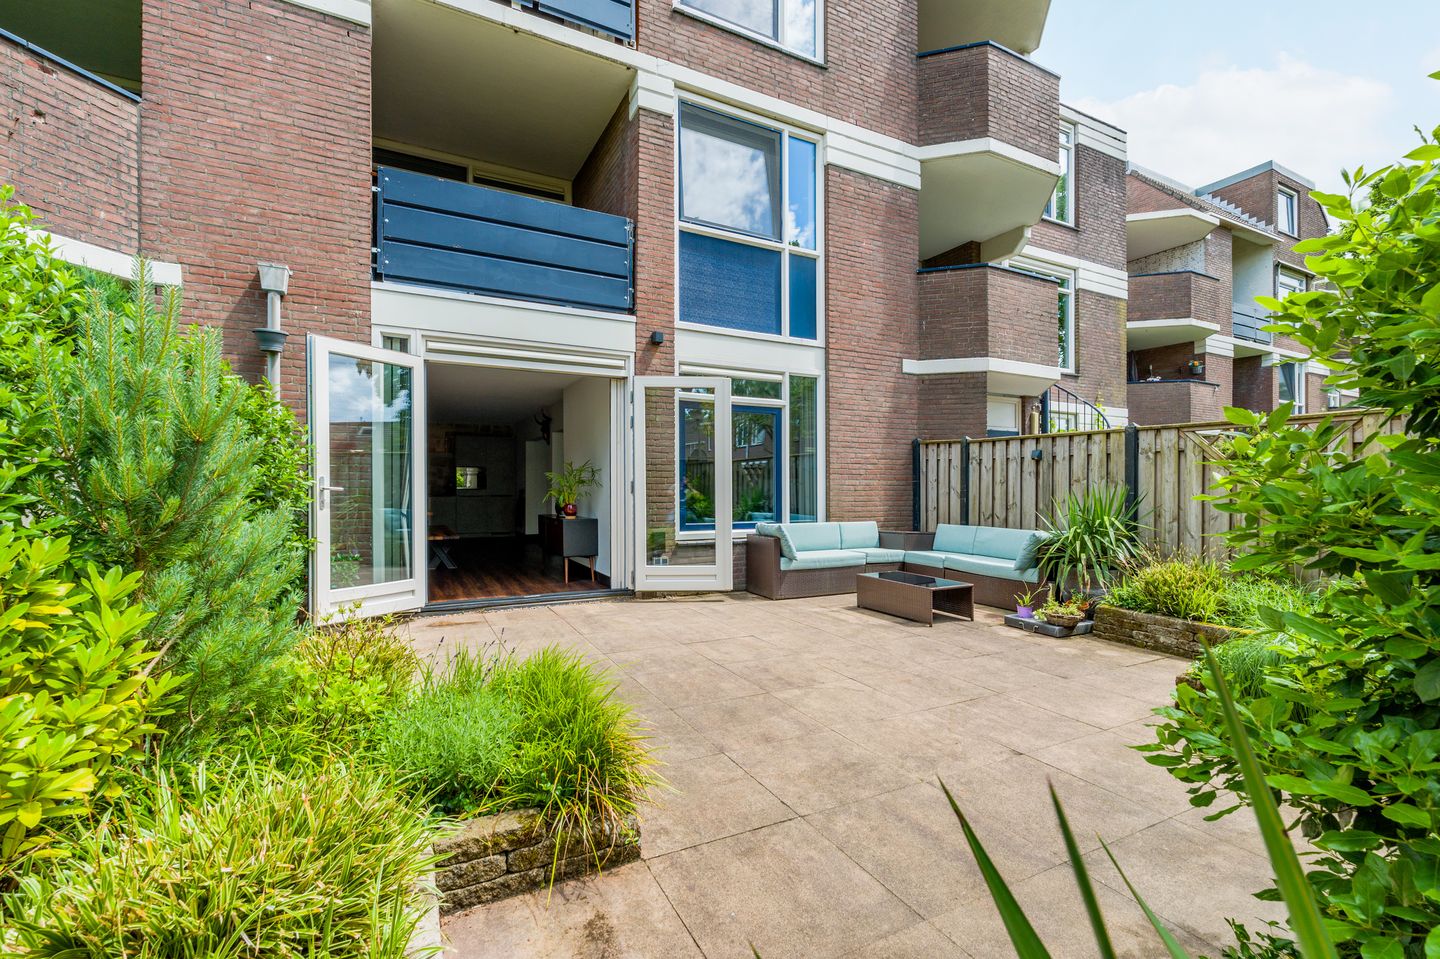
Eye-catcherZeer goed gemoderniseerde instapklare Maisonnette met grote tuin.
Description
Located in the pleasant and child-friendly neighbourhood of Diemen-Zuid is this move-in-ready maisonette measuring no less than 108 m², with a spacious back garden of approximately 49 m² and a balcony offering unobstructed views.
The property features two spacious bedrooms and has been thoroughly renovated in recent years, including the installation of a spacious kitchen and a modern bathroom. As it is situated on freehold land, there is no leasehold to worry about. This makes it an ideal home for first-time buyers, young families or anyone looking for plenty of living space both indoors and outdoors.
In addition, the property has been made more energy-efficient with roof and floor insulation, and extra internal wall insulation has been fitted in various places. This not only ensures greater living comfort but also helps to reduce your energy bills.
You’ll find this lovely home on the leafy outskirts of Diemen, with Amsterdam literally just round the corner and close to Watergraafsmeer. Thanks to its location in a spacious residential area with plenty of greenery and residential courtyards, you can enjoy peace and quiet, privacy and plenty of space for growing children. There are several play areas in the neighbourhood, and for visitors there is plenty of parking available with a blue parking permit (2 hours free). You can walk straight to the Kruidenhof shopping centre, various primary schools, nurseries, sports clubs and the metro, railway and bus stations – all within walking distance. And with major motorways such as the A1, A2, A9 and A10 nearby, you can also reach Amsterdam, Utrecht or Almere in no time by car.
You enter the flat via the well-maintained, enclosed entrance to the complex. The hall, featuring the meter cupboard and a staircase leading to the first floor, provides access to the separate toilet with washbasin and the spacious living room with open-plan kitchen.
The spacious living room is wonderfully light and has a modern finish, with smooth plastered walls and ceilings combined with warm PVC flooring. The entire floor is fitted with comfortable underfloor heating. Thanks to the playful layout, there is a clear division between the sitting and dining areas, giving each space its own distinct atmosphere. The large windows allow plenty of natural light to flood in throughout the day. Through the French doors, you step straight into the back garden.
The modern open-plan kitchen offers plenty of worktop and storage space and is fitted with various built-in appliances, including a fridge-freezer, dishwasher, induction hob, extractor hood and combi-oven/microwave. The attractive sand-coloured tiles give the space a warm and contemporary feel, making it a lovely place to cook and socialise.
The stair cupboard is a practical feature, providing extra storage space for groceries, household items or other things you’d prefer to keep out of sight.
The lit, fixed staircase in the hall leads to the first floor, which was renovated in 2021. The two spacious bedrooms and the bathroom are accessible from the landing.
The bright master bedroom is situated at the rear of the property and features a generous walk-in wardrobe and large sliding glass doors leading to the balcony. This allows you to enjoy plenty of natural light and gives you direct access to the outdoor space.
The second bedroom is also at the rear and is a good size. This room offers enough space for a large bed, a wardrobe and, if desired, a work or study area. A nice touch is the spacious storage cupboard located behind the sliding door.
The modern, fully tiled bathroom is fitted with underfloor heating and features a walk-in shower, an attractive double washbasin unit, a wall-hung toilet and a connection for a washing machine. A nice touch are the built-in niches, which are not only practical for storing toiletries but also contribute to the bathroom’s cosy atmosphere.
Back garden:
The very spacious and well-maintained back garden was completely re-landscaped in 2020 and forms a lovely extension of the living room. Thanks to its favourable south-west facing position, you can enjoy plenty of sunshine here, from midday right into the evening, making it an ideal spot to relax or spend time with family and friends. The garden also features atmospheric garden lighting, a water fountain and an automatic watering system that keeps the plants well-watered. This ensures the garden remains well-maintained throughout the season, allowing you to make the most of outdoor living.
Balcony:
In addition to the spacious back garden, this flat also has a balcony, which is similarly south-west facing. The balcony adjoins the master bedroom.
Storage room:
The flat has its own storage room with electricity.
Key features
- Living area: 108 m² (measured in accordance with NEN 2580; measurement report available)
- Spacious back garden of approx. 49 m² and a balcony
- Situated on freehold land
- Located in a sought-after neighbourhood in Diemen-Zuid, close to Watergraafsmeer
- Energy-efficient property with roof and floor insulation, plus additional internal wall insulation in various places
- The entire complex has recently been fully fitted with uPVC window frames with triple glazing
- Heating via district heating
- Hot water via a central system (Agpo heat exchanger)
- Monthly service charges: €367.25, excluding a €52 advance payment for heating costs
- Handover by arrangement
Features
Transfer of ownership
- Listed since
- Acceptance
- Available in consultation
- Asking price
- € 495,000 kosten koper
- Asking price per m²
- € 4,583
- Status
- Sold under reservation
- VVE (Owners Association) contribution
- € 367.25 per month
Construction
- Type apartment
- Ground-floor + upstairs apartment (apartment)
- Building type
- Resale property
- Year of construction
- 1978
- Specific
- Partly furnished with carpets and curtains
- Type of roof
- Flat roof covered with asphalt roofing
Surface areas and volume
- Areas
- Living area
- 108 m²
- Exterior space attached to the building
- 8 m²
- External storage space
- 5 m²
- Volume in cubic meters
- 370 m³
Layout
- Number of rooms
- 3 rooms (2 bedrooms)
- Number of bath rooms
- 1 bathroom and 1 separate toilet
- Bathroom facilities
- Double sink, walk-in shower, toilet, and underfloor heating
- Number of stories
- 2 stories
- Facilities
- Smart home, mechanical ventilation, and TV via cable
- Located at
- Ground floor
Energy
- Energy label
- Insulation
- Roof insulation, double glazing, energy efficient window, insulated walls and floor insulation
- Heating
- Communal central heating and partial floor heating
- Hot water
- Central facility
Exterior space
- Location
- Alongside a quiet road, in residential district and unobstructed view
- Garden
- Back garden
- Back garden
- 49 m² (6.53 metre deep and 7.45 metre wide)
- Garden location
- Located at the southwest with rear access
- Balcony/roof terrace
- Balcony present
Parking
- Type of parking facilities
- Resident's parking permits
VVE (Owners Association) checklist
- Registration with KvK
- Yes
- Annual meeting
- Yes
- Periodic contribution
- No
- Reserve fund present
- Yes
- Maintenance plan
- Yes
- Building insurance
- Yes
© 2001-2026 funda