
This house on Funda: https://www.funda.nl/en/detail/koop/diemen/appartement-roggekamp-83/44576855/
Description
Bright and Spacious Two-Bedroom Maisonette with a Lovely Garden in Diemen-Zuid
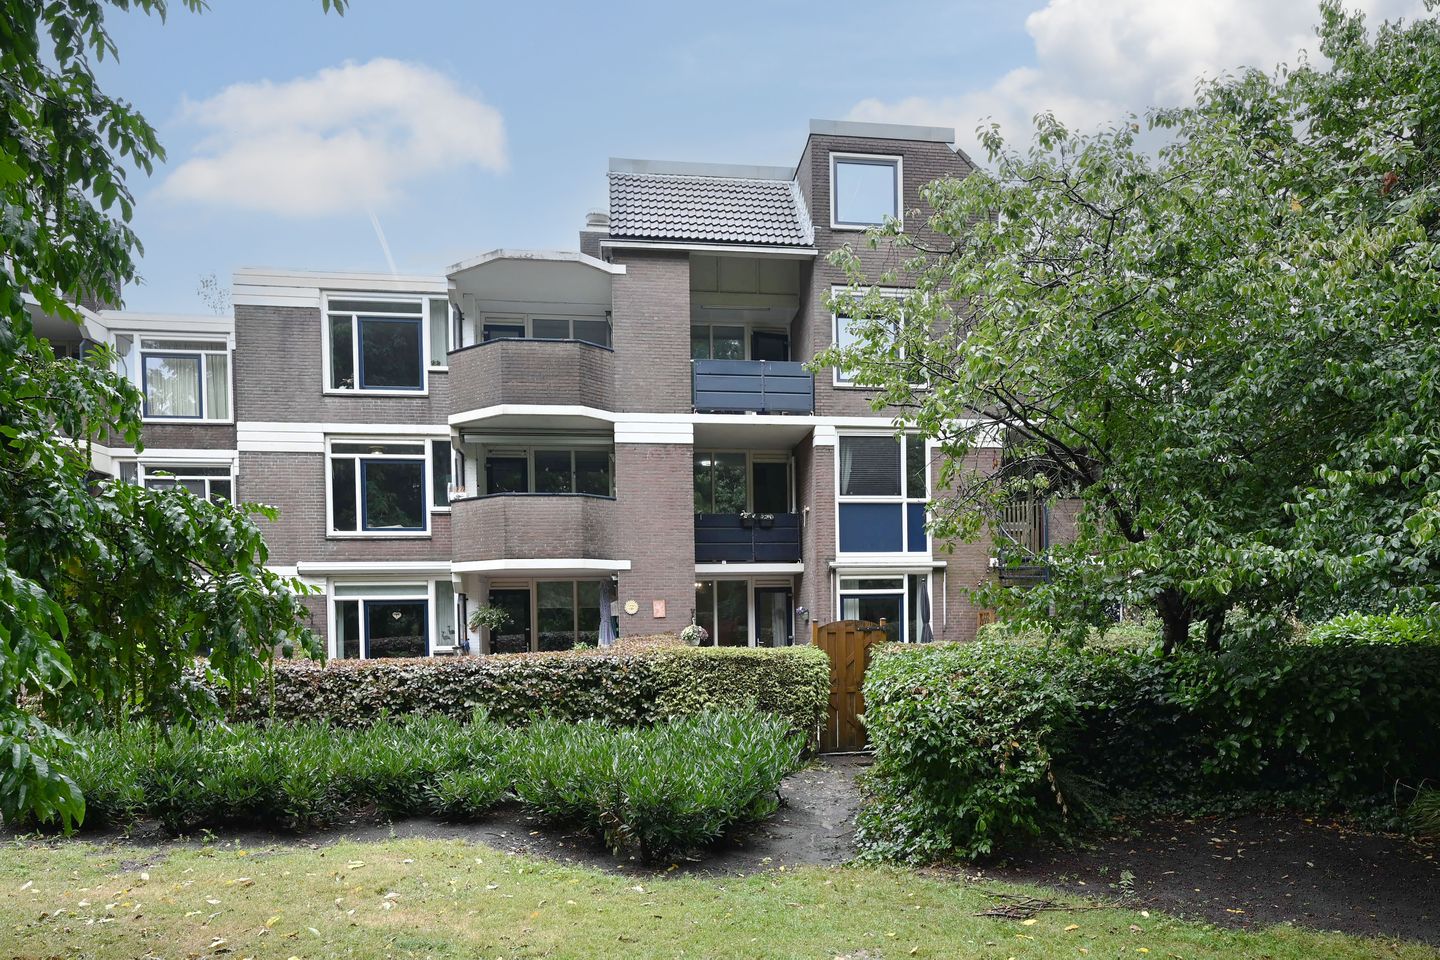
Welcome to Roggekamp 83 in Diemen. This well-maintained maisonette home with energy label B offers the space and comfort of a family home, combined with the practical advantages of an apartment. The property is located in a quiet, green, and child-friendly residential area and features two spacious bedrooms, a modern bathroom, and a deep back garden. Thanks to the excellent accessibility of Amsterdam, this is a pleasant home for first-time buyers and young families who want to live peacefully while keeping the city within easy reach.
GROUND FLOOR
Upon entering through the covered entrance, you'll find the bright entrance hall with the staircase to the first floor and a modern, partially tiled toilet with a wall-hung bowl and small sink. From the hall you step into the generous, garden-facing living room, where large windows provide beautiful natural light and an attractive view of the private back garden. The open kitchen is finished in a light color scheme and is equipped with various built-in appliances. The cozy bar forms a playful and practical connection to the dining area, ideal for staying in touch with your guests while cooking. The entire ground floor is finished with a seamless, warm laminate floor that contributes to the home's calm and harmonious atmosphere.
FIRST FLOOR
The fixed staircase leads to the landing on the first floor, where you'll find two bedrooms and the bathroom. The spacious master bedroom is tastefully finished with a deep blue accent wall and features a generous adjoining walk-in closet and a lovely balcony. The second bedroom is also spacious and can be arranged as a children's room, home office, or guest room, as desired.
The bathroom is practically laid out and finished with turquoise and white tiles. It includes a bathtub with shower screen, a vanity unit with drawers, a designer radiator, and a second wall-hung toilet. There is also a washing machine connection here.
GARDEN AND STORAGE
Through the French doors in the living room you reach the deep, carefully landscaped back garden. Directly at the rear facade is a raised decked terrace — the perfect spot for a comfortable lounge set to relax outside. The rest of the garden is low-maintenance and tiled, fully enclosed by a mature green hedge and a wooden fence, ensuring plenty of privacy. Thanks to the wooden gate, the garden also has a convenient back access. In addition, the home has a separate, spacious storage unit in the building's basement level, ideal for storing bicycles and extra belongings.
HIGHLIGHTS:
- Charming maisonette in Diemen-Zuid
- Energy label B
- Two bedrooms
- Lovely garden with plenty of privacy
- Private storage unit
- Quiet, green, and child-friendly location
Distances by car:
Amsterdam Zuidas - 20 minutes
Amsterdam City Centre - 30 minutes
Stadshart Amstelveen - 20 minutes
Schiphol - 20 minutes
Utrecht Centraal - 30 minutes
Breukelen Station - 15 minutes
Additional clauses in the purchase agreement:
The following additional clauses will be included in the NVM purchase agreement to be drawn up: "NEN2580," "Age Clause," "Choice of Notary"
Buying a house? Bring your own agent!
DISCLAIMER:
This information has been compiled by us with due care, based on the data and drawings provided to us by the seller. However, we accept no liability whatsoever for any incompleteness, inaccuracy, or otherwise, nor for the consequences thereof. All stated measurements are indicative; no rights can be derived from them.
Agreement is only reached once the purchase agreement drawn up by Van der Helm Woning- en Bedrijfsmakelaars has been reviewed and signed by both parties. Until that moment, both parties have the right to withdraw from the transaction without any cost compensation, etc. Our purchase agreement follows the standard NVM rules. In all agreements, the deposit/bank guarantee amounts to a minimum of 10% of the purchase price.
Features
Transfer of ownership
- Listed since
- Acceptance
- Available in consultation
- Asking price
- € 495,000 kosten koper
- Asking price per m²
- € 4,901
- Status
- Available
Construction
- Type apartment
- Maisonnette (apartment)
- Building type
- Resale property
- Year of construction
- 1978
- Type of roof
- Flat roof covered with asphalt roofing
Surface areas and volume
- Areas
- Living area
- 101 m²
- Exterior space attached to the building
- 12 m²
- External storage space
- 6 m²
- Volume in cubic meters
- 354 m³
Layout
- Number of rooms
- 3 rooms (2 bedrooms)
- Number of bath rooms
- 1 bathroom and 1 separate toilet
- Bathroom facilities
- Bath, toilet, sink, and washstand
- Number of stories
- 2 stories
- Facilities
- Outdoor awning, mechanical ventilation, passive ventilation system, and TV via cable
- Located at
- 1st floor
Energy
- Energy label
- Insulation
- Roof insulation, double glazing, energy efficient window, insulated walls and floor insulation
- Heating
- Communal central heating
- Hot water
- Central facility
Cadastral data
- DIEMEN E 509
- Cadastral map
- Ownership situation
- Full ownership
- DIEMEN E 509
- Cadastral map
- Ownership situation
- Full ownership
Exterior space
- Location
- Alongside park and in residential district
- Garden
- Back garden
- Back garden
- 36 m² (6.00 metre deep and 6.00 metre wide)
- Garden location
- Located at the southwest with rear access
- Balcony/roof terrace
- Balcony present
Parking
- Type of parking facilities
- Public parking
VVE (Owners Association) checklist
- Registration with KvK
- No
- Annual meeting
- No
- Periodic contribution
- No
- Reserve fund present
- No
- Maintenance plan
- No
- Building insurance
- No
© 2001-2026 funda