
This house on Funda: https://www.funda.nl/en/detail/koop/diemen/appartement-vingerhoedskruid-24/44421851/
Description
Move-in ready 4-room apartment of over 88 m² with modern finishes, three bedrooms, two storage rooms and a northwest-facing balcony
This well-maintained 4-room apartment is situated in a quiet and green residential area in Diemen-Zuid.
The property has been finished to a modern standard and features a bright living room with an open-plan kitchen, a spacious bathroom, three bedrooms, a northwest-facing balcony and two practical private storage rooms.
Its central location, close to shops, public transport and major roads, ensures comfortable living with all everyday amenities within easy reach.
Layout
The entrance opens into the hallway, which provides access to all rooms. A stylish glass door connects the hallway to the living room, creating a spacious and open feel.
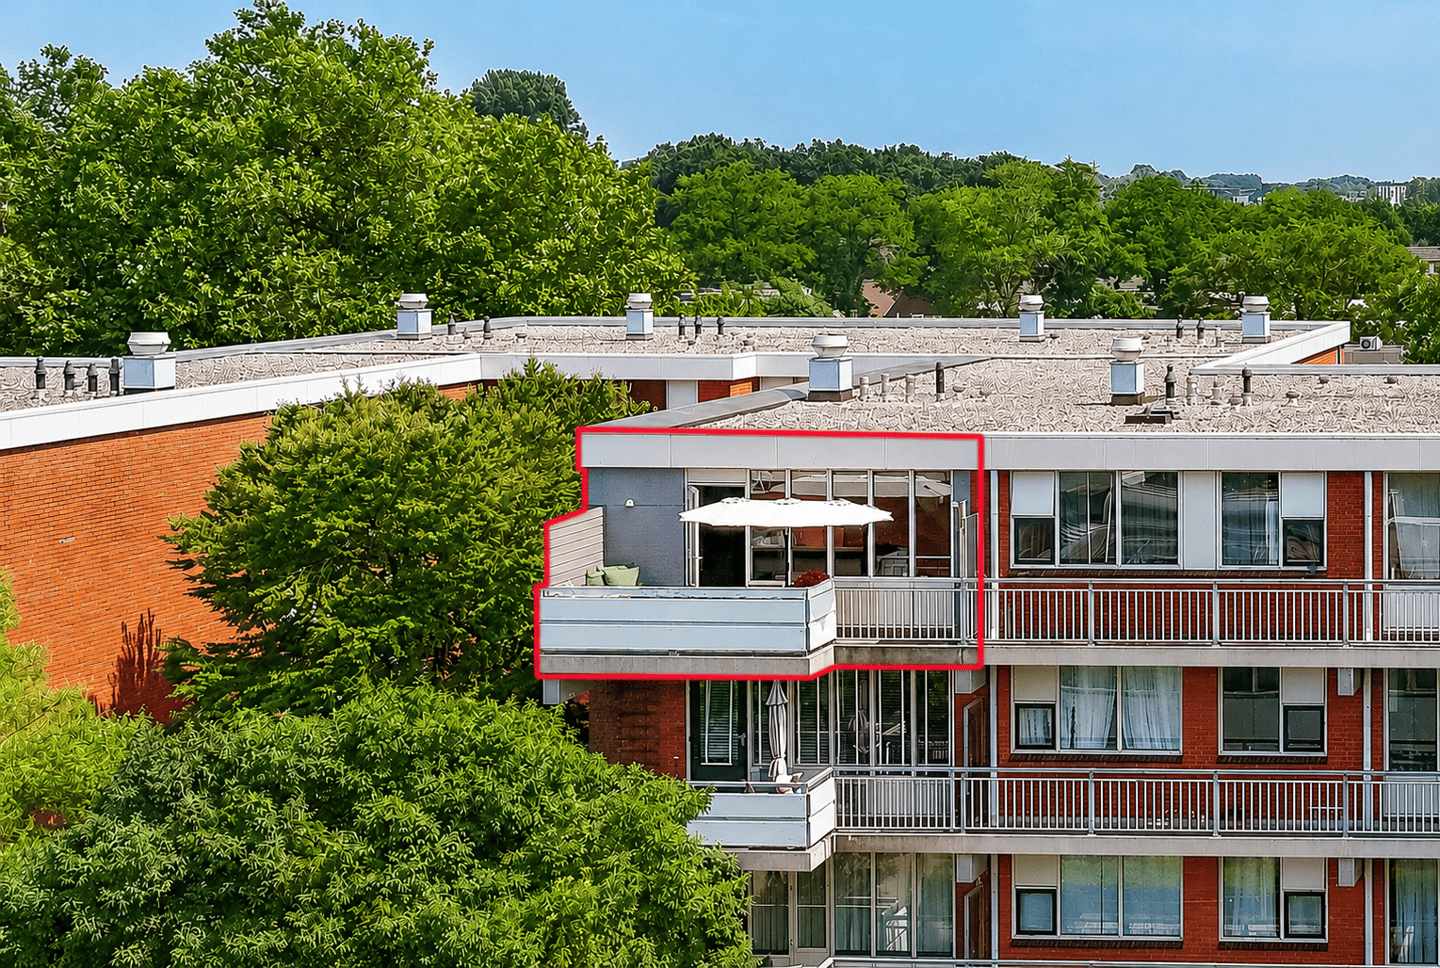
The bright living room features attractive wall lighting and laminate flooring, which continues throughout the entire apartment. From the living room, you have access to the northwest-facing balcony, where you can enjoy the afternoon and evening sun. The balcony is also equipped with lighting.
The open-plan kitchen seamlessly connects to the living room and is fitted with various built-in appliances, including a four-burner induction hob with integrated extractor, combination oven, dishwasher and sink.
The apartment offers no fewer than three bedrooms. The principal bedroom is fitted with recessed spotlights. The second bedroom is ideal as a children's room, guest room or home office. The third bedroom currently accommodates the washing machine and tumble dryer connections, although these can easily be relocated to a storage cupboard in the hallway.
The enlarged bathroom has a contemporary finish and is equipped with a spacious walk-in shower featuring both a rainfall shower and hand shower, as well as a stylish vanity unit. The separate toilet includes a small washbasin.
Storage
The apartment comes with two private storage rooms. One is located on the ground floor, making it ideal for bicycle storage, while the second is situated on the landing of the residential floor and provides additional storage space.
Location
The property is located in the popular and green residential area of Diemen-Zuid. Shopping centre Kruidenhof, schools, sports facilities and recreational amenities are all within close proximity. Diemen Zuid Station, offering train, metro and bus connections, is within walking distance. Major motorways including the A1, A2, A9 and A10 are also easily accessible, allowing quick travel to Amsterdam and the rest of the Randstad region.
Ownership
Freehold property (no ground lease).
Summary
* Move-in ready, high-quality 4-room apartment
* Living area of over 88 m² (measured in accordance with BBMI standards)
* Three bedrooms
* Northwest-facing balcony
* Modern open-plan kitchen equipped with an AEG combination oven, dishwasher and four-burner induction hob with integrated extractor
* Enlarged bathroom with vanity unit and walk-in shower with rainfall and hand shower
* Separate toilet with washbasin
* Central heating boiler installed in 2021
* Stylish tile-effect laminate flooring throughout the apartment
* Two private storage rooms (ground floor and second floor)
* Electrical distribution board with nine circuits and a dedicated cooker circuit
* Convenient location close to shops, public transport and major roads
This well-maintained apartment combines generous living space, comfort and an excellent location. With three bedrooms and a modern finish throughout, it is an ideal home for first-time buyers, couples and families looking for a move-in ready property in Diemen.
Features
Transfer of ownership
- Service charges
- € 221 per month
- Listed since
- Acceptance
- Available in consultation
- Asking price
- € 495,000 kosten koper
- Asking price per m²
- € 5,625
- Status
- Available
Construction
- Type apartment
- Upstairs apartment (apartment)
- Building type
- Resale property
- Year of construction
- 1982
- Specific
- Partly furnished with carpets and curtains
- Type of roof
- Flat roof covered with asphalt roofing
Surface areas and volume
- Areas
- Living area
- 88 m²
- Exterior space attached to the building
- 8 m²
- External storage space
- 18 m²
- Volume in cubic meters
- 282 m³
Layout
- Number of rooms
- 4 rooms (3 bedrooms)
- Number of bath rooms
- 1 bathroom and 1 separate toilet
- Bathroom facilities
- Walk-in shower and washstand
- Number of stories
- 1 story
- Facilities
- Mechanical ventilation and TV via cable
- Located at
- 3rd floor
Energy
- Energy label
- Insulation
- Double glazing and insulated walls
- Heating
- CH boiler
- Hot water
- CH boiler
- CH boiler
- HR (gas-fired combination boiler from 2021, in ownership)
Cadastral data
- DIEMEN E 1659
- Cadastral map
- Ownership situation
- Full ownership
Exterior space
- Location
- Alongside a quiet road and in residential district
- Balcony/roof terrace
- Balcony present
Storage space
- Shed / storage
- Built-in
- Facilities
- Electricity
Parking
- Type of parking facilities
- Public parking and resident's parking permits
VVE (Owners Association) checklist
- Registration with KvK
- Yes
- Annual meeting
- Yes
- Periodic contribution
- Yes
- Reserve fund present
- Yes
- Maintenance plan
- Yes
- Building insurance
- Yes
© 2001-2026 funda