
This house on Funda: https://www.funda.nl/en/detail/koop/diemen/appartement-willem-dudokhof-153/17262568/
Licht en modern 3-kamerappartement met een breed balkon in Diemen!
Description
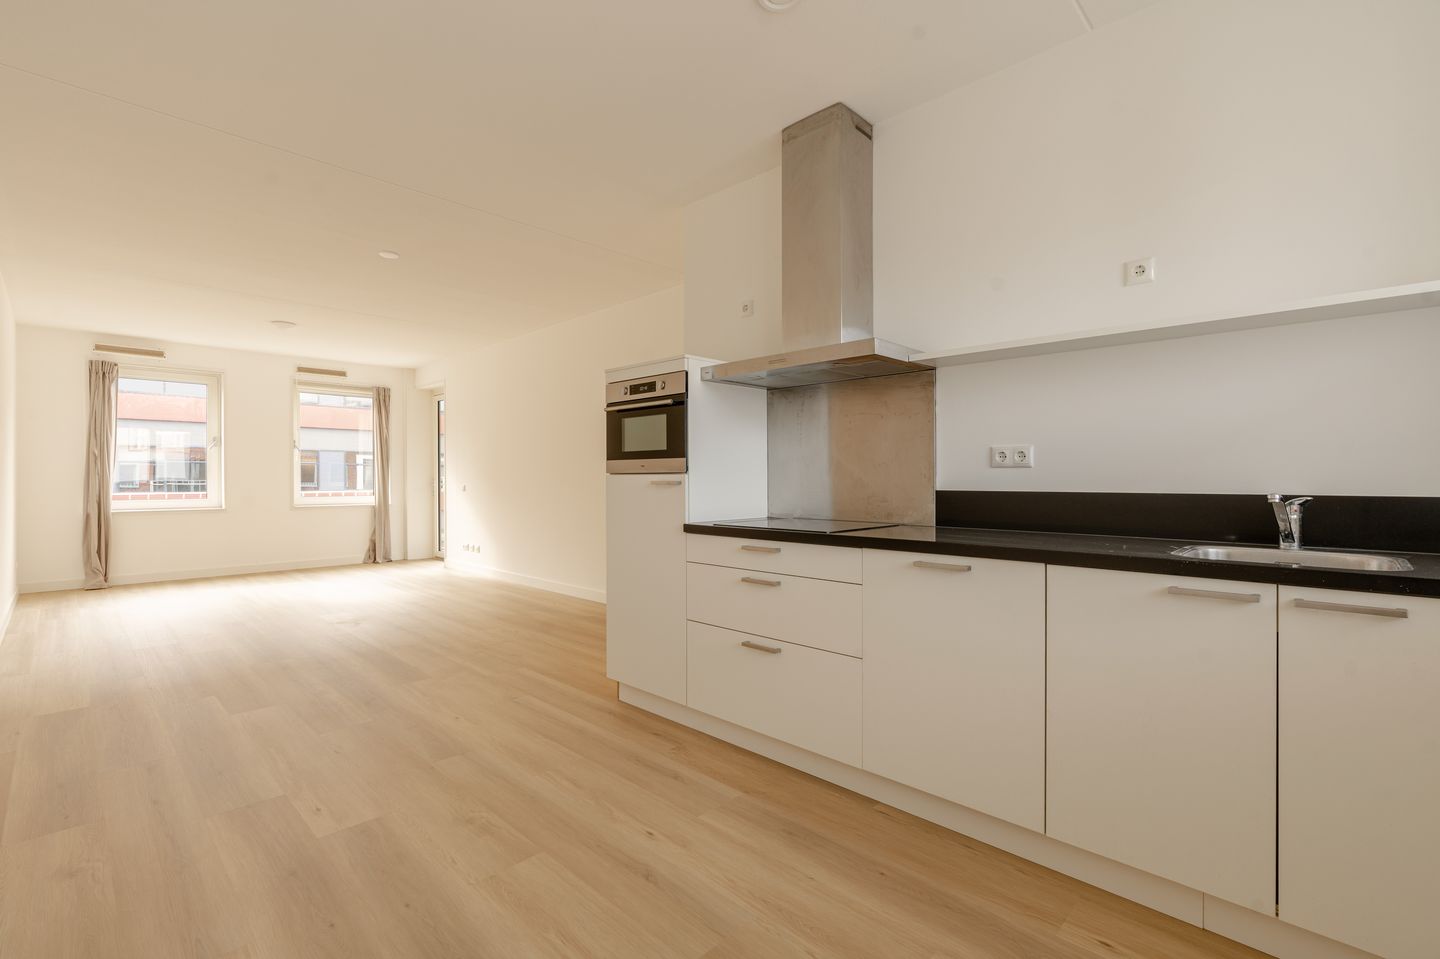
Beautiful, bright and modern 3-room apartment (approx. 70m²) with a wide balcony, private storage unit and parking space, situated on freehold land in the popular newly developed Holland Park neighbourhood in Diemen! The apartment is located on the fourth floor and offers a practical layout with a spacious living room and open-plan kitchen, two well-sized bedrooms and a modern bathroom. The large windows on both sides allow plenty of natural light to enter, while both the living room and the main bedroom provide direct access to the balcony of approx. 8m².
Location & Accessibility
The apartment is situated in Holland Park, just 15 minutes from the heart of Amsterdam. Holland Park is characterised by attractive canals, beautiful façades, charming streets, green communal courtyards and stylish modern apartments. It is a vibrant neighbourhood with excellent amenities, inviting restaurants and convenient transport connections. Thanks in part to its central location, Holland Park has become a highly sought-after residential area.
Both the centre of Diemen and Amsterdam can be reached within a short period of time. Diemen Zuid railway station and Verrijn Stuart metro station are within walking distance. There is ample parking available for visitors in the blue parking zone (owners are not eligible for an on-street parking permit), and several major roads, including the A1, A2 and A10, are easily accessible.
Layout
Ground floor:
Central entrance with lift and staircase.
Fourth floor:
The apartment is situated on the fourth floor and can be reached by either the stairs or lift. Upon entering, the hallway provides access to all rooms.
The living area is pleasantly open and bright, thanks to the large windows on both sides and the high ceilings. From the living room, there is direct access to the west-facing balcony of approx. 8m². The living room features an open-plan kitchen equipped with various built-in appliances, including a 4-zone induction hob, refrigerator with freezer compartment, dishwasher and combination oven.
The entire apartment is fitted with underfloor heating, which can be individually controlled in each room by means of separate thermostats.
The first bedroom is situated at the front of the apartment. The second, well-sized bedroom is located at the rear and also provides direct access to the balcony.
The centrally located bathroom features a walk-in shower and washbasin with vanity unit. Further along the hallway, on the left-hand side, there is a separate toilet with washbasin. Next to the bathroom is an internal storage/utility room with connections for a washing machine and dryer. The mechanical ventilation unit is also located here.
Finally, residents have access to a communal courtyard garden and several bicycle storage facilities. In the basement of the complex, the apartment has a private storage unit of approx. 5m² as well as a private parking space. The apartment is sold including the parking space.
Features:
Living area approx. 70m² (NEN 2580 measurement report available)
Balcony of approx. 8m²
Situated on freehold land
Professionally managed Owners’ Association (VvE) with a long-term maintenance plan (MJOP)
Service charges for the apartment: €171.71 per month
Service charges for the parking space: €41.51 per month
The apartment is sold including the parking space
Private storage unit of approx. 5m² in the basement
Energy label A
Fully fitted with double glazing (HR)
District heating
Underfloor heating, individually adjustable per room
Lift and video intercom system
Communal courtyard garden and bicycle storage facilities
Non-owner-occupancy clause applicable
Transfer date in consultation
Features
Transfer of ownership
- Service charges
- € 218 per month
- Listed since
- Acceptance
- Available in consultation
- Asking price
- € 500,000 kosten koper
- Asking price per m²
- € 7,143
- Status
- Available
- VVE (Owners Association) contribution
- € 218.22 per month
Construction
- Type apartment
- Upstairs apartment (apartment)
- Building type
- Resale property
- Year of construction
- 2019
- Type of roof
- Flat roof covered with asphalt roofing
Surface areas and volume
- Areas
- Living area
- 70 m²
- Exterior space attached to the building
- 8 m²
- External storage space
- 5 m²
- Volume in cubic meters
- 241 m³
Layout
- Number of rooms
- 3 rooms (2 bedrooms)
- Number of bath rooms
- 1 bathroom and 1 separate toilet
- Bathroom facilities
- Walk-in shower, underfloor heating, sink, and washstand
- Number of stories
- 1 story
- Facilities
- Balanced ventilation system, optical fibre, elevator, mechanical ventilation, TV via cable, and solar panels
- Located at
- 5th floor
Energy
- Energy label
- Insulation
- Double glazing and energy efficient window
- Heating
- District heating and complete floor heating
- Hot water
- District heating
Cadastral data
- DIEMEN D 3146
- Cadastral map
- Ownership situation
- Full ownership
- DIEMEN D 3146
- Cadastral map
- Ownership situation
- Full ownership
Exterior space
- Location
- Alongside a quiet road and in residential district
- Balcony/roof terrace
- Balcony present
Garage
- Type of garage
- Underground parking and parking place
Parking
- Type of parking facilities
- Paid parking and parking garage
VVE (Owners Association) checklist
- Registration with KvK
- Yes
- Annual meeting
- Yes
- Periodic contribution
- Yes (€ 218.22 per month)
- Reserve fund present
- Yes
- Maintenance plan
- Yes
- Building insurance
- Yes
© 2001-2026 funda