
This house on Funda: https://www.funda.nl/en/detail/koop/diemen/huis-acaciastede-5/17266945/
Description
Make this house your home in Diemen Zuid
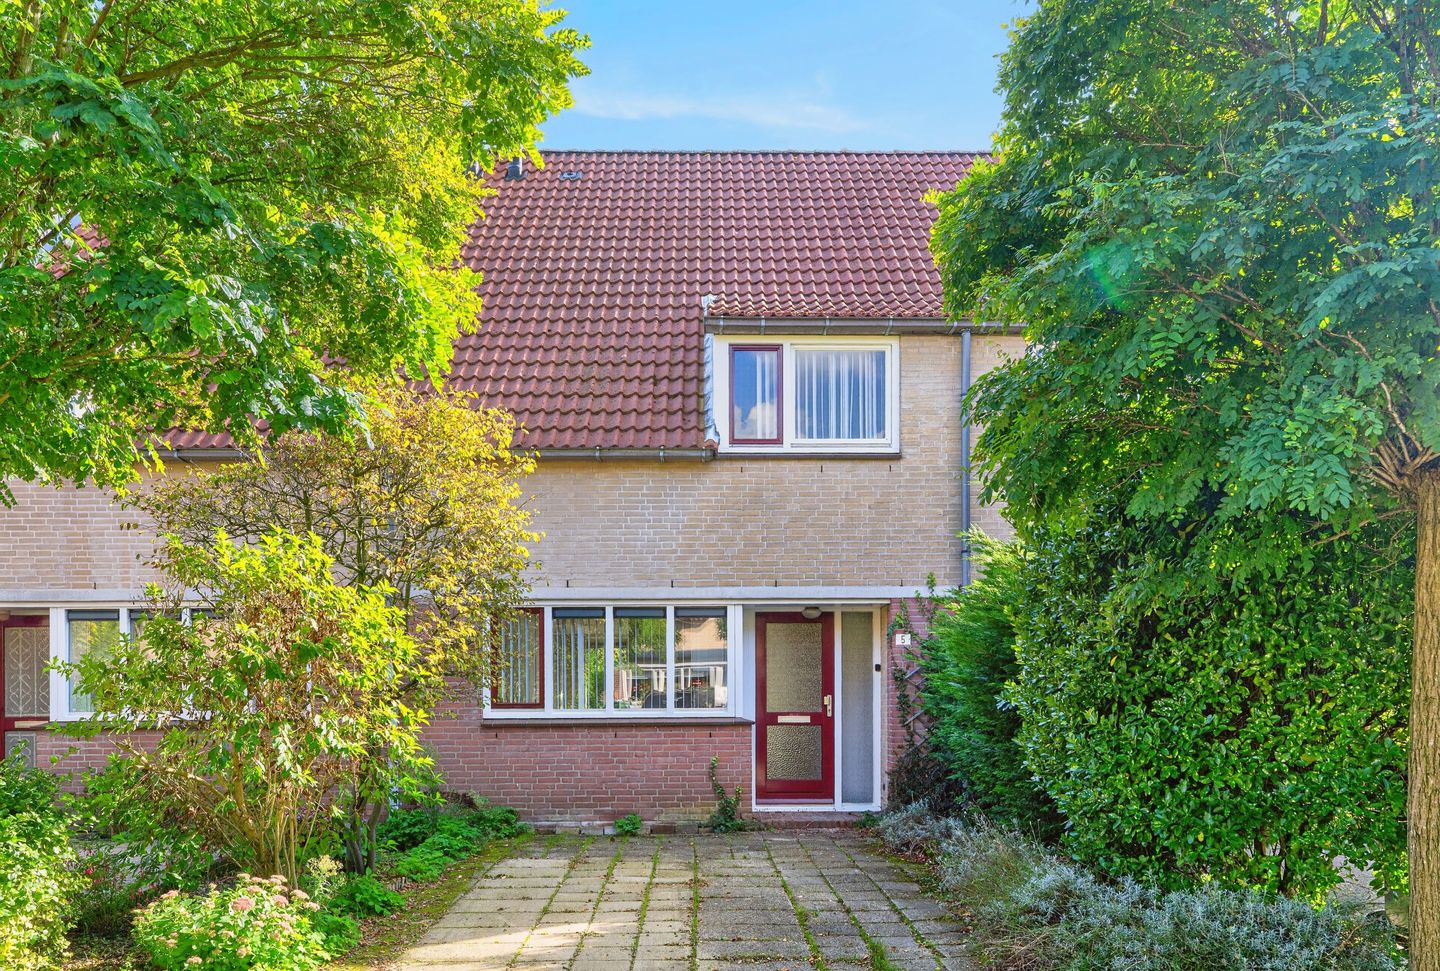
In a pleasant and child-friendly location in the popular Diemen Zuid area, just a short distance from Amsterdam’s Watergraafsmeer, you will find this spacious 5-room family home of approximately 115 m². The property features a private parking space on the driveway, three bedrooms on the first floor and a fourth bedroom on the attic floor. In addition, there is a spacious rear garden with a detached brick storage shed. The garden faces southeast, allowing you to enjoy the sun for a large part of the day.
The property is simply finished and offers plenty of possibilities to adapt the spaces entirely to your own taste and needs. Are you looking for a home that you can modernize and make completely your own? Then this property offers an excellent starting point.
Layout
Ground floor:
The entrance to the property is accessed via the front garden, which includes a private parking space. The hallway provides access to the meter cupboard, wardrobe and toilet with washbasin. The spacious living room seamlessly connects to the open-plan kitchen. From the living room, sliding doors provide access to the spacious rear garden. The property has a simple finish, offering plenty of scope for your own ideas and modifications. The rear garden is spacious and offers plenty of possibilities to create a lovely outdoor space. The garden faces southeast and features a detached brick storage shed, ideal for storing bicycles and other belongings.
First floor:
The first floor comprises three bedrooms.
The bathroom is equipped with a shower and washbasin. There is also a separate toilet on the first floor.
Attic floor:
The spacious attic floor is accessible via a fixed staircase. This floor is ideally suited as a fourth bedroom, but can also be used as a home office, hobby room or study. The attic features a VELUX skylight, storage space behind the knee walls, the central heating system and mechanical ventilation.
Location:
The property is located in a green and child-friendly residential area in Diemen Zuid. The immediate surroundings offer various playgrounds, primary schools and childcare facilities. The property is also excellently located in terms of public transport. Tram stop Hartveldseweg is within walking distance, providing a convenient connection to Amsterdam via tram line 19. The centre of Diemen, with shops for everyday groceries, and Diemen train station are also approximately a 10-minute walk away. By car, the A1, A2, A9 and A10 motorways can be reached quickly and easily. This provides convenient access to Amsterdam, Schiphol, 't Gooi and the business districts around Amsterdam.
There are also plenty of opportunities for recreation and leisure in the surrounding area. A swimming pool is located nearby, while the neighbourhood is surrounded by green spaces, walking routes and cycling routes. Amsterdam’s Watergraafsmeer can be reached by bicycle in approximately five minutes.
Good to know:
The property has a private parking space in front of the house and a spacious southeast-facing rear garden with a detached brick storage shed.
The ground floor has double glazing; the first floor has single glazing.
The electrical installation consists of 6 circuits with a residual-current device (RCD).
The property was previously rented out. The purchase agreement will include a non-occupancy clause, age clause and asbestos clause.
The designated project notary is Spier & Hazenberg in Amsterdam.
Disclaimer Ameo Real Estate Agents:
This information has been compiled by Ameo Real Estate Agents with due care. No rights may be derived from the contents. The sales terms and conditions of Ameo Real Estate Agents apply to this sale.
Features
Transfer of ownership
- Listed since
- Acceptance
- Available in consultation
- Asking price
- € 595,000 kosten koper
- Asking price per m²
- € 5,174
- Status
- Available
Construction
- Kind of house
- Single-family home, row house
- Building type
- Resale property
- Year of construction
- 1985
- Type of roof
- Gable roof covered with roof tiles
Surface areas and volume
- Areas
- Living area
- 115 m²
- External storage space
- 6 m²
- Plot size
- 142 m²
- Volume in cubic meters
- 392 m³
Layout
- Number of rooms
- 5 rooms (4 bedrooms)
- Number of bath rooms
- 1 bathroom and 1 separate toilet
- Bathroom facilities
- Shower, bath, and toilet
- Number of stories
- 3 stories
- Facilities
- TV via cable
Energy
- Energy label
- Heating
- CH boiler
- Hot water
- CH boiler
- CH boiler
- Intergas (gas-fired from 2008, in ownership)
Cadastral data
- DIEMEN E 1737
- Cadastral map
- Area
- 142 m²
- Ownership situation
- Full ownership
Exterior space
- Garden
- Back garden and front garden
- Back garden
- 52 m² (10.00 metre deep and 5.20 metre wide)
- Garden location
- Located at the southeast with rear access
Storage space
- Shed / storage
- Detached brick storage
- Facilities
- Electricity
Parking
- Type of parking facilities
- Parking on private property and public parking
© 2001-2026 funda